24000 Amesbury Drive, North Olmsted, OH 44070
Local realty services provided by:CENTURY 21 HomeStar
24000 Amesbury Drive,North Olmsted, OH 44070
$298,000
- 4 Beds
- 2 Baths
- - sq. ft.
- Single family
- Sold
Listed by: kathleen f middaugh
Office: keller williams citywide
MLS#:5213251
Source:OH_NORMLS
Sorry, we are unable to map this address
Price summary
- Price:$298,000
About this home
This delightful 4-bed, 1.5-bath home sits in a sweet little family friendly pocket of North Olmsted. The heart of the home is its adorable galley kitchen, offering great natural light, and plenty of character. The main living spaces feel bright and inviting, perfect for everyday comfort or hosting friends. Formal dining room offers the opportunity for a wonderful flex space and is currently used as an office. All four bedrooms provide flexibility for sleeping space, a home office, or a playroom. Outside, the expansive backyard is the true showstopper—ideal for summer gatherings, gardening, or letting kids and pets play freely. With a brand new roof and gutters, new water tank and 5-year-old furnace and AC, rest assured your big ticket items are taken care of.
A wonderful opportunity to settle into a peaceful community with a warm neighborhood feel. Come check it out today!
Contact an agent
Home facts
- Year built:1964
- Listing ID #:5213251
- Added:60 day(s) ago
- Updated:July 29, 2026 at 06:46 AM
Rooms and interior
- Bedrooms:4
- Total bathrooms:2
- Full bathrooms:1
- Half bathrooms:1
- Rooms Total:7
- Kitchen Description:Dishwasher, Range, Refrigerator
- Basement:Yes
Heating and cooling
- Cooling:Central Air
- Heating:Forced Air
- Central air:Yes
Structure and exterior
- Roof:Asphalt, Fiberglass
- Year built:1964
- Architectural Style:Colonial
- Levels:2 Stories, 2 Story
Utilities
- Water:Public
- Sewer:Public Sewer
Finances and disclosures
- Price:$298,000
- Tax amount:$5,262 (2025)
Features and amenities
- Appliances:Dishwasher, Range, Refrigerator
Parking
- Parking description:Attached, Garage
- Garage:Yes
- Garage spaces:1

New listings near 24000 Amesbury Drive
 $329,900Pending3 beds 3 baths1,880 sq. ft.
25077 Deerfield Drive, North Olmsted, OH 44070
MLS# 5230943Listed by: EXP REALTY, LLC.- New
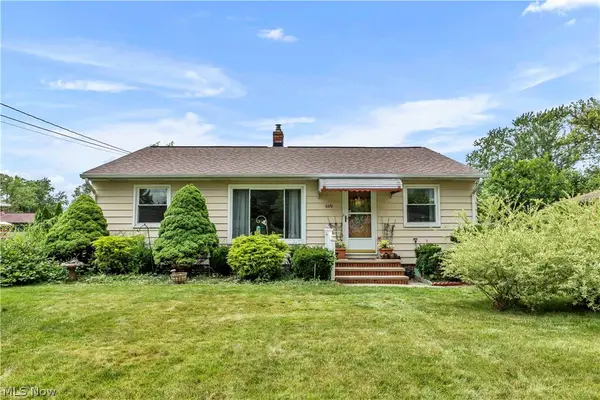 $249,900Active3 beds 2 baths1,389 sq. ft.
6676 Mackenzie, North Olmsted, OH 44070
MLS# 5230676Listed by: KELLER WILLIAMS CITYWIDE - New
 $280,000Active4 beds 2 baths1,288 sq. ft.
4290 Dover Center Road, North Olmsted, OH 44070
MLS# 5229412Listed by: HOTDOORS, LLC  $299,900Pending3 beds 2 baths1,864 sq. ft.
3404 W 231st Street, North Olmsted, OH 44070
MLS# 5230297Listed by: KELLER WILLIAMS GREATER METROPOLITAN- New
 $369,700Active4 beds 2 baths2,456 sq. ft.
27561 Linwood Circle, North Olmsted, OH 44070
MLS# 5229073Listed by: RUSSELL REAL ESTATE SERVICES - New
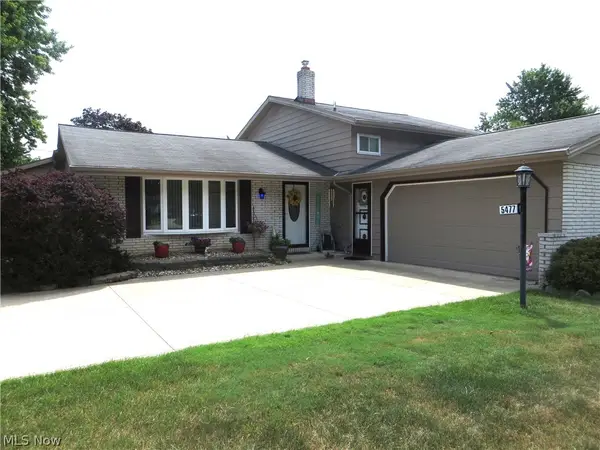
 $379,900Active3 beds 2 baths2,547 sq. ft.
5477 Dorothy Drive, North Olmsted, OH 44070
MLS# 5229082Listed by: CENTURY 21 DEPIERO & ASSOCIATES, INC. - New
 $360,000Active4 beds 2 baths1,816 sq. ft.
26888 Sweetbriar Drive, North Olmsted, OH 44070
MLS# 5226859Listed by: RE/MAX TRANSITIONS 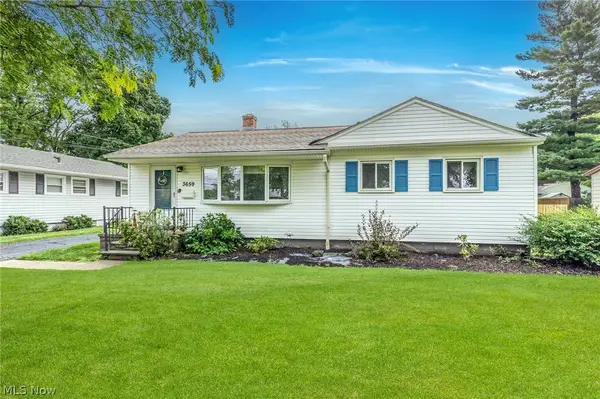 $220,000Pending3 beds 1 baths960 sq. ft.
3659 W 232 Street, North Olmsted, OH 44070
MLS# 5228689Listed by: RE/MAX ABOVE & BEYOND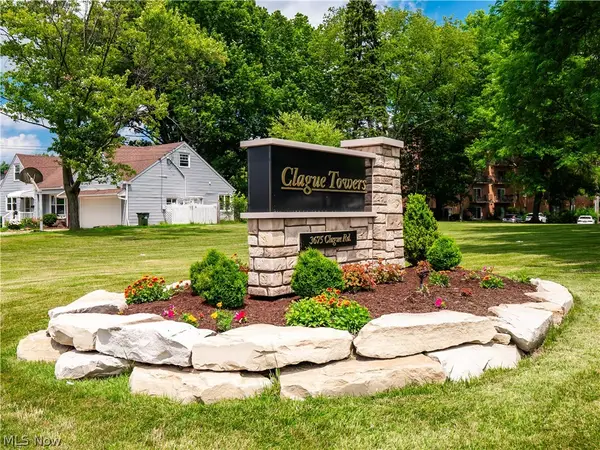 $114,000Active2 beds 2 baths860 sq. ft.
3675 Clague Road #316, North Olmsted, OH 44070
MLS# 5224037Listed by: KELLER WILLIAMS CITYWIDE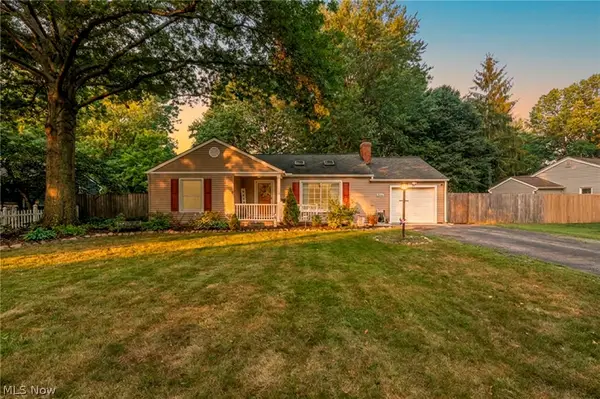 $275,000Pending3 beds 2 baths1,526 sq. ft.
5950 Louis Drive, North Olmsted, OH 44070
MLS# 5226847Listed by: CIVITAS REAL ESTATE GROUP


Protect your home and budget from life's surprises with an Assurant Home Warranty, backed by a partner that supports you through every step of homeownership. Explore Plans.
©2026 Century 21 Real Estate LLC. All rights reserved. CENTURY 21®, the CENTURY 21 Logo and C21® are service marks owned by Century 21 Real Estate LLC. Century 21 Real Estate LLC fully supports the principles of the Fair Housing Act and the Equal Opportunity Act. Each office is independently owned and operated. Listing information is deemed reliable but not guaranteed accurate.