24665 Clareshire Drive, North Olmsted, OH 44070
Local realty services provided by:CENTURY 21 Transcendent Realty
Listed by: christine revay, thomas garuccio
Office: real of ohio
MLS#:5227340
Source:OH_NORMLS
Price summary
- Price:$110,000
- Price per sq. ft.:$126
About this home
Welcome to this beautifully renovated, move-in ready first-floor condo offering the perfect blend of affordability, style, and low-maintenance living in the heart of North Olmsted! Renovated throughout in 2023/2024, this inviting 2-bedroom, 1-bath home features a bright, open floor plan with spacious living and dining areas, an updated kitchen and bathroom with a double vanity, generous bedrooms, and abundant storage.
Recent improvements include new windows (2023), a hot water tank (2025), and a new roof installed by the HOA, offering added peace of mind. The kitchen provides ample cabinet and counter space and is equipped with a stainless steel sink, stainless steel range, and refrigerator.
The $281 monthly HOA fee includes water, sewer, trash, exterior maintenance, professional property management, landscaping, and snow removal, making homeownership easy and predictable.
Located in a pet-friendly community, this home is just minutes from Great Northern Mall, shopping, dining, parks, Cleveland Hopkins International Airport, I-480, I-90, and the Ohio Turnpike, providing exceptional convenience for commuters and everyday living.
Whether you're a first-time home buyer, looking to downsize, searching for an affordable alternative to renting, or adding to your investment portfolio, this turnkey condo offers outstanding value in one of North Olmsted's most convenient locations. Don't miss your opportunity to own this beautifully updated home—schedule your private showing today!...
Contact an agent
Home facts
- Year built:1964
- Subdivision & Development:Clareshire Court Condo
- Listing ID #:5227340
- Added:29 day(s) ago
- Updated:August 15, 2026 at 02:28 PM
Rooms and interior
- Bedrooms:2
- Total bathrooms:1
- Full bathrooms:1
- Rooms Total:5
- Living area:873 sq. ft.
Heating and cooling
- Cooling:Central Air
- Heating:Forced Air
- Central air:Yes
Structure and exterior
- Roof:Asphalt, Fiberglass
- Year built:1964
- Building area:873 sq. ft.
- Lot area:3.4 Acres
- Architectural Style:Multiplex, Ranch
- Construction Materials:Brick
- Exterior Features:Patio
- Levels:2 Stories, 2 Story
Utilities
- Water:Public
- Sewer:Public Sewer
Finances and disclosures
- Price:$110,000
- Price per sq. ft.:$126
- Tax amount:$1,453 (2025)

New listings near 24665 Clareshire Drive
- New
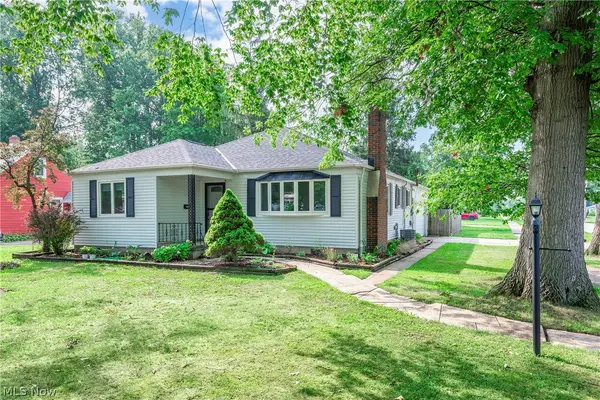 $289,900Active3 beds 2 baths1,609 sq. ft.
24479 Gessner Road, North Olmsted, OH 44070
MLS# 5228259Listed by: BERKSHIRE HATHAWAY HOMESERVICES LUCIEN REALTY - New
 $180,000Active2 beds 3 baths1,266 sq. ft.
4300 Hyde Park Court #7, North Olmsted, OH 44070
MLS# 5236263Listed by: RE/MAX HAVEN REALTY - New
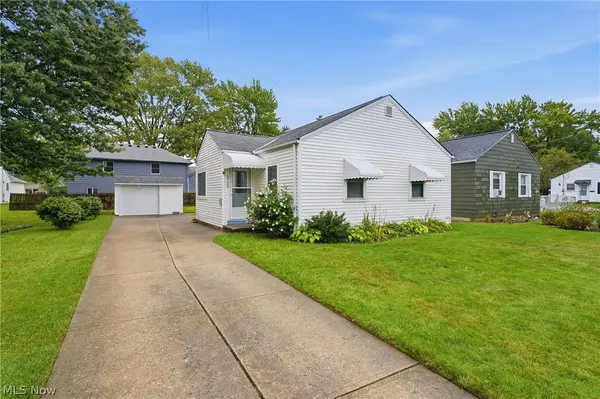 $170,000Active3 beds 1 baths
5733 Porter Road, North Olmsted, OH 44070
MLS# 5235805Listed by: EXP REALTY, LLC. 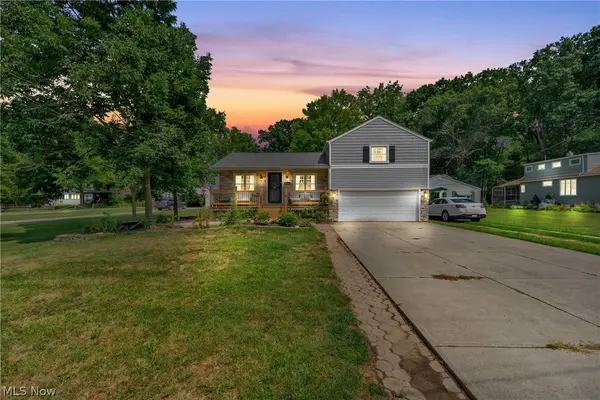
 $294,000Pending4 beds 2 baths1,920 sq. ft.
23216 Alexander Road, North Olmsted, OH 44070
MLS# 5235120Listed by: CENTURY 21 DEANNA REALTY- Open Sat, 1 to 3pmNew
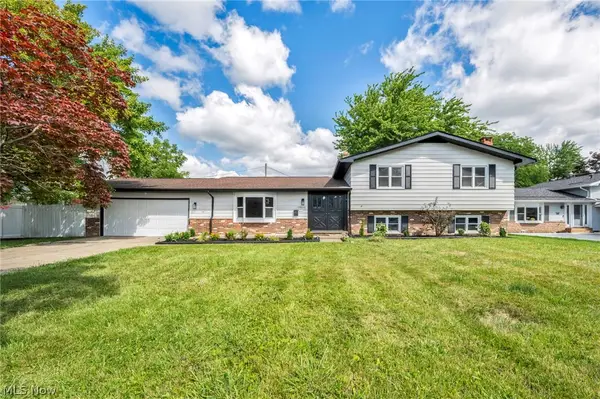 $359,900Active4 beds 2 baths2,236 sq. ft.
28610 Lynhaven Drive, North Olmsted, OH 44070
MLS# 5233714Listed by: EXP REALTY, LLC. - New
 $314,900Active3 beds 3 baths1,660 sq. ft.
29663 Sutton Drive, North Olmsted, OH 44070
MLS# 5234371Listed by: WESTWAY REALTY  $249,000Pending3 beds 2 baths
23888 Lucille Drive, North Olmsted, OH 44070
MLS# 5233265Listed by: CENTURY 21 PREMIERE PROPERTIES, INC.- New
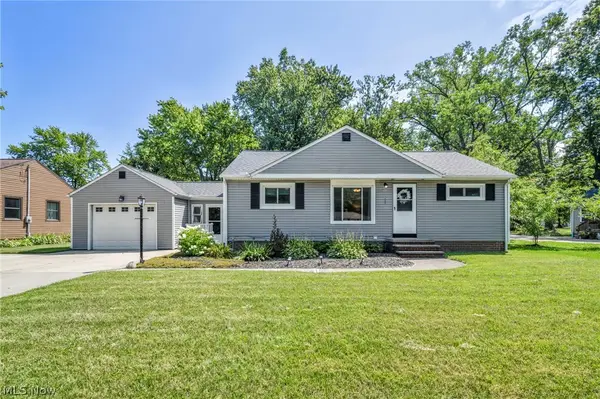 $279,900Active3 beds 3 baths2,660 sq. ft.
6033 Stearns Road, North Olmsted, OH 44070
MLS# 5234272Listed by: VINCENT PATRICK REALTY  $370,000Pending5 beds 3 baths3,826 sq. ft.
5014 Douglas Drive, North Olmsted, OH 44070
MLS# 5233811Listed by: COLDWELL BANKER SCHMIDT REALTY $324,900Active3 beds 2 baths1,732 sq. ft.
2841 Clague Road, North Olmsted, OH 44070
MLS# 5232693Listed by: RUSSELL REAL ESTATE SERVICES


Protect your home and budget from life's surprises with an Assurant Home Warranty, backed by a partner that supports you through every step of homeownership. Explore Plans.
©2026 Century 21 Real Estate LLC. All rights reserved. CENTURY 21®, the CENTURY 21 Logo and C21® are service marks owned by Century 21 Real Estate LLC. Century 21 Real Estate LLC fully supports the principles of the Fair Housing Act and the Equal Opportunity Act. Each office is independently owned and operated. Listing information is deemed reliable but not guaranteed accurate.