29595 Westminster Drive, North Olmsted, OH 44070
Local realty services provided by:CENTURY 21 HomeStar
29595 Westminster Drive,North Olmsted, OH 44070
$365,500
- 4 Beds
- 3 Baths
- - sq. ft.
- Single family
- Sold
Listed by: anamaria n oancea
Office: keller williams elevate
MLS#:5211508
Source:OH_NORMLS
Sorry, we are unable to map this address
Price summary
- Price:$365,500
- Monthly HOA dues:$22.92
About this home
Welcome home to this beautifully maintained 4-bedroom, 2.5-bath colonial located in one of North Olmsted's desirable neighborhoods! Situated on a spacious lot, this inviting home offers nearly 2,000 square feet of comfortable living space with hardwood and tile flooring throughout, creating a warm and timeless feel. The main level features generous living and entertaining areas, including a cozy family room with fireplace, an eat-in kitchen, and plenty of natural light throughout. Enjoy cooking in the well-equipped kitchen—all appliances stay! Upstairs, you'll find four spacious bedrooms and well-appointed bathrooms, offering room for everyone. The partially finished basement adds valuable additional living space—ideal for a family room, home office, or recreation area. To provide added peace of mind, the seller is offering a one-year warranty, helping the new owners feel confident and stress free from day one. A wonderful opportunity to make this charming property your next home. Step outside to your fully fenced backyard and private patio, perfect for relaxing or entertaining. This home is very clean, meticulously maintained and move-in ready, located in a welcoming neighborhood full of fun! Enjoy all that Bretton Ridge has to offer, including a private park, playground, pool, and community events throughout the year—all while being just minutes from shopping, dining, and highway access.
Schedule your showing today!...
Contact an agent
Home facts
- Year built:1967
- Subdivision & Development:Bretton Ridge
- Listing ID #:5211508
- Added:62 day(s) ago
- Updated:July 31, 2026 at 06:41 AM
Rooms and interior
- Bedrooms:4
- Total bathrooms:3
- Full bathrooms:2
- Half bathrooms:1
- Rooms Total:8
- Kitchen Description:Dishwasher, Disposal, Microwave, Range, Refrigerator
- Basement:Yes
- Basement Description:Partially Furnished
Heating and cooling
- Cooling:Central Air
- Heating:Forced Air
- Central air:Yes
Structure and exterior
- Roof:Asphalt, Fiberglass
- Year built:1967
- Architectural Style:Colonial
- Construction Materials:Aluminium Siding, Brick
- Exterior Features:Deck
- Levels:2 Story
Utilities
- Water:Public
- Sewer:Public Sewer
Finances and disclosures
- Price:$365,500
- Tax amount:$6,224 (2025)
Features and amenities
- Appliances:Dishwasher, Disposal, Microwave, Range, Refrigerator, Washer
- Laundry features:Dryer, Washer
- Amenities:Smoke Detectors
- Pool features:Community
Parking
- Garage:Yes
- Garage spaces:2

New listings near 29595 Westminster Drive
- New
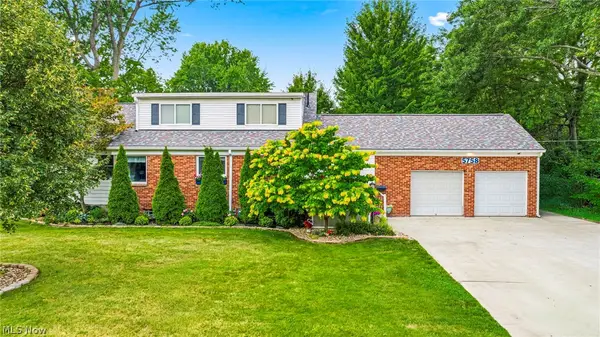 $399,900Active3 beds 3 baths
5758 Fitch Road, North Olmsted, OH 44070
MLS# 5230018Listed by: KELLER WILLIAMS ELEVATE - New
 $55,000Active1 beds 1 baths616 sq. ft.
25735 Lorain Road #524, North Olmsted, OH 44070
MLS# 5228701Listed by: KELLER WILLIAMS CITYWIDE - Open Sat, 11am to 1pmNew
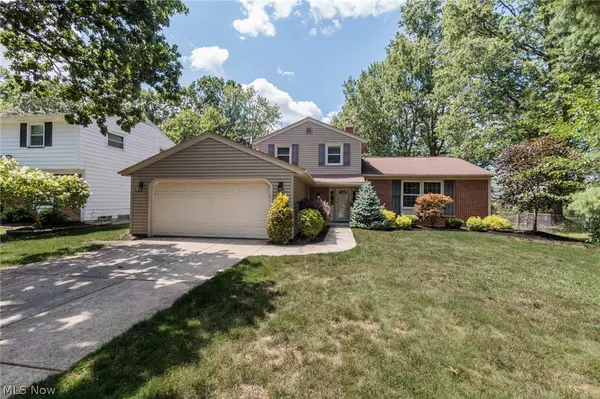 $329,900Active3 beds 2 baths1,722 sq. ft.
6182 Stafford Drive, North Olmsted, OH 44070
MLS# 5231827Listed by: RUSSELL REAL ESTATE SERVICES - New
 $117,000Active1 beds 2 baths
4849 Grace Road #203, North Olmsted, OH 44070
MLS# 5231893Listed by: MCDOWELL HOMES REAL ESTATE SERVICES  $329,900Pending3 beds 3 baths1,880 sq. ft.
25077 Deerfield Drive, North Olmsted, OH 44070
MLS# 5230943Listed by: EXP REALTY, LLC.- New
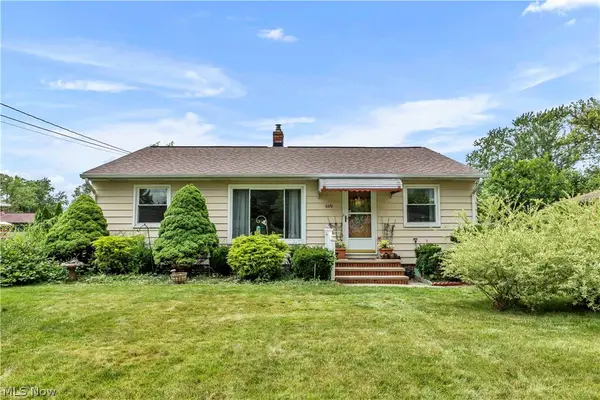 $249,900Active3 beds 2 baths1,389 sq. ft.
6676 Mackenzie, North Olmsted, OH 44070
MLS# 5230676Listed by: KELLER WILLIAMS CITYWIDE - New
 $280,000Active4 beds 2 baths1,288 sq. ft.
4290 Dover Center Road, North Olmsted, OH 44070
MLS# 5229412Listed by: HOTDOORS, LLC  $299,900Pending3 beds 2 baths1,864 sq. ft.
3404 W 231st Street, North Olmsted, OH 44070
MLS# 5230297Listed by: KELLER WILLIAMS GREATER METROPOLITAN- New
 $369,700Active4 beds 2 baths2,456 sq. ft.
27561 Linwood Circle, North Olmsted, OH 44070
MLS# 5229073Listed by: RUSSELL REAL ESTATE SERVICES - Open Sun, 1 to 3pmNew
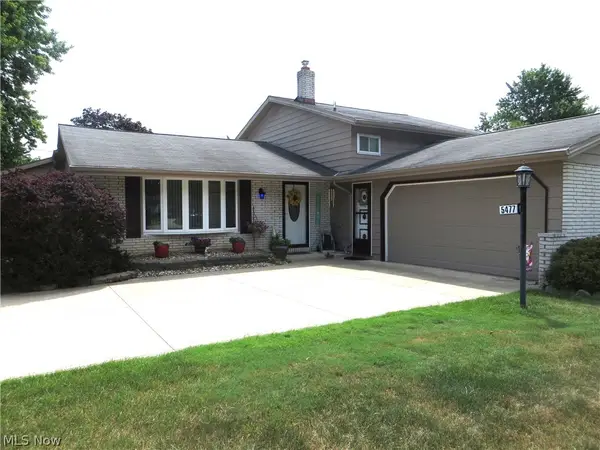
 $379,900Active3 beds 2 baths2,547 sq. ft.
5477 Dorothy Drive, North Olmsted, OH 44070
MLS# 5229082Listed by: CENTURY 21 DEPIERO & ASSOCIATES, INC.


Protect your home and budget from life's surprises with an Assurant Home Warranty, backed by a partner that supports you through every step of homeownership. Explore Plans.
©2026 Century 21 Real Estate LLC. All rights reserved. CENTURY 21®, the CENTURY 21 Logo and C21® are service marks owned by Century 21 Real Estate LLC. Century 21 Real Estate LLC fully supports the principles of the Fair Housing Act and the Equal Opportunity Act. Each office is independently owned and operated. Listing information is deemed reliable but not guaranteed accurate.