
3186 Twin Circle Drive, North Olmsted, OH 44070
Local realty services provided by:CENTURY 21 DeAnna Realty
Listed by: rachel smith, jon n mavrakis
Office: citiroc llc.
MLS#:5258440
Source:OH_NORMLS
Price summary
- Price:$274,900
- Price per sq. ft.:$216.8
About this home
Welcome to 3186 Twin Circle Drive, an inviting ranch nestled on a corner lot in a quiet double cul-de-sac! A bright, open living room welcomes you with beautiful hardwood floors and abundant natural light, creating a warm, airy space for relaxing and gathering. The eat-in kitchen offers a comfortable spot for casual meals, while three bedrooms with hardwood floors and a beautifully updated main-level bathroom add to the home’s charm.
A convenient breezeway connects the house and garage, providing a versatile transition space. Outside, the spacious stamped concrete patio sets the scene for cookouts, morning coffee, and relaxing evenings. White vinyl privacy fencing surrounds much of the backyard, creating a welcoming outdoor retreat.
The full, unfinished basement offers an additional 1,268 square feet and the home’s second full bathroom, with generous room for storage, hobbies, or future finishing. Central air and a whole-house fan provide cooling options, while a new roof installed in 2024 adds lasting appeal. With its desirable setting, inviting interior, and beautiful outdoor space, this charming North Olmsted ranch is ready to welcome you home!...
Contact an agent
Home facts
- Year built:1956
- Subdivision & Development:Twin Circle
- Listing ID #:5258440
- Added:1 day(s) ago
- Updated:November 06, 2026 at 03:34 PM
Rooms and interior
- Bedrooms:3
- Total bathrooms:2
- Full bathrooms:2
- Rooms Total:5
- Kitchen Description:Dishwasher, Disposal, Microwave, Range
- Basement:Yes
- Basement Description:Full, Unfinished
- Living area:1,268 sq. ft.
Heating and cooling
- Cooling:Central Air
- Heating:Forced Air
- Central air:Yes
Structure and exterior
- Roof:Asphalt, Fiberglass
- Year built:1956
- Building area:1,268 sq. ft.
- Lot area:0.21 Acres
- Architectural Style:Ranch
- Construction Materials:Brick
- Exterior Features:Patio
- Levels:1 Story
Utilities
- Water:Public
- Sewer:Public Sewer
Finances and disclosures
- Price:$274,900
- Price per sq. ft.:$216.8
- Tax amount:$4,854 (2025)
Features and amenities
- Appliances:Dishwasher, Disposal, Microwave, Range, Washer
- Laundry features:Dryer, Washer
Parking
- Parking description:Attached, Garage
- Garage:Yes
- Garage spaces:2

New listings near 3186 Twin Circle Drive
- Open Sat, 11am to 1pmNew
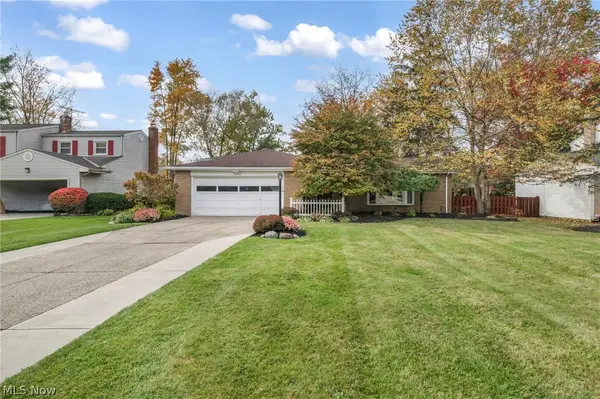 $329,000Active3 beds 2 baths2,034 sq. ft.
5956 Sherwood Drive, North Olmsted, OH 44070
MLS# 5246837Listed by: EXP REALTY, LLC. - Open Sat, 12 to 2pmNew
 $265,000Active3 beds 3 baths1,709 sq. ft.
30401 Ginger Lane, North Olmsted, OH 44070
MLS# 5258898Listed by: HOMESMART REAL ESTATE MOMENTUM LLC - New
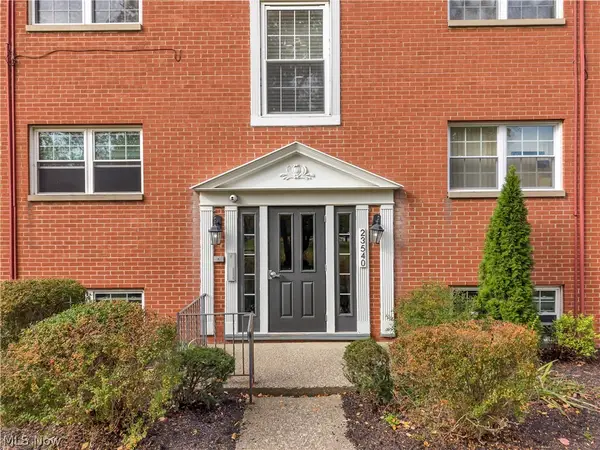 $119,000Active2 beds 1 baths1,020 sq. ft.
23540 David Drive #C108, North Olmsted, OH 44070
MLS# 5257613Listed by: PLATINUM REAL ESTATE - New
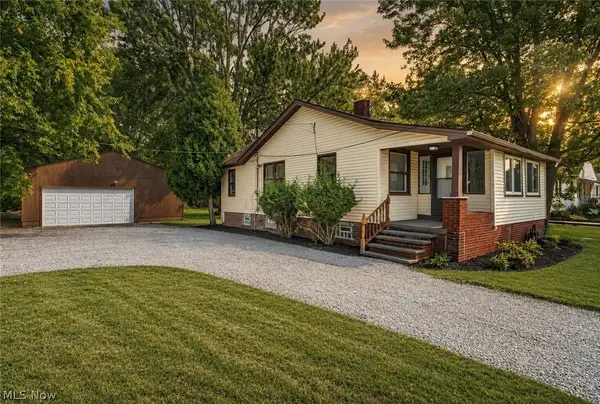 $249,900Active2 beds 1 baths1,015 sq. ft.
5803 Stearns Road, North Olmsted, OH 44070
MLS# 5258004Listed by: RE/MAX CROSSROADS PROPERTIES - Open Sun, 1 to 3pmNew
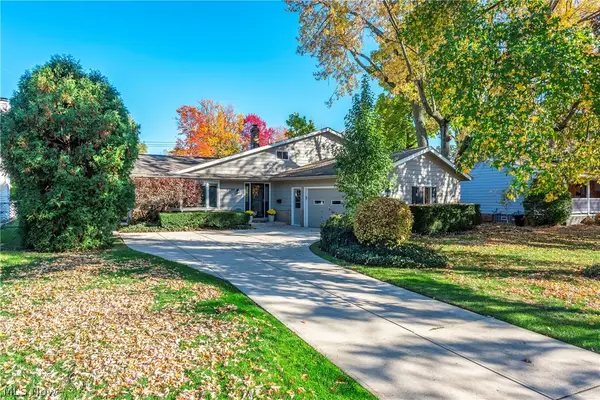 $379,900Active3 beds 2 baths2,300 sq. ft.
4599 Carsten Lane, North Olmsted, OH 44070
MLS# 5257841Listed by: RE/MAX CROSSROADS PROPERTIES - New
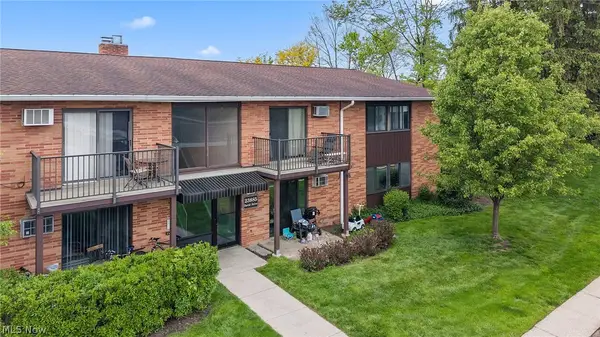 $109,900Active2 beds 1 baths756 sq. ft.
23885 David Drive #215, North Olmsted, OH 44070
MLS# 5257724Listed by: SKYMOUNT REALTY, LLC - New
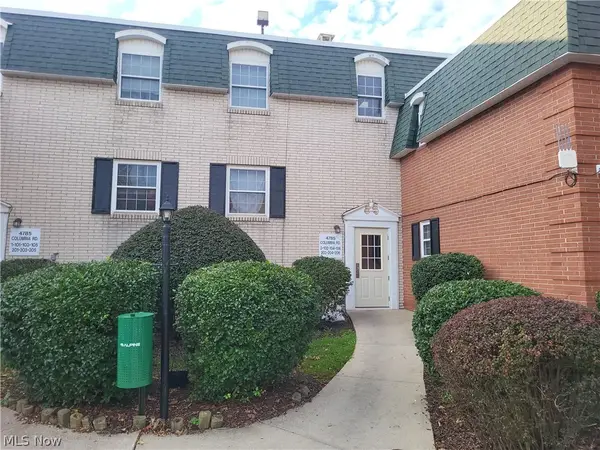 $129,900Active2 beds 1 baths796 sq. ft.
4785 Columbia Road #106, North Olmsted, OH 44070
MLS# 5257387Listed by: RE/MAX REAL ESTATE GROUP - New
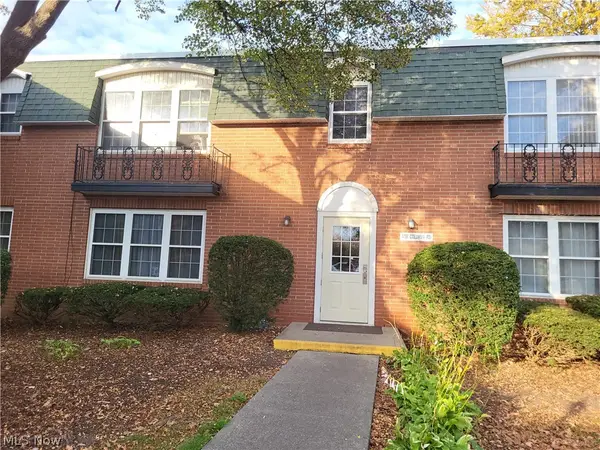 $129,900Active2 beds 2 baths799 sq. ft.
4787 Columbia Road #104, North Olmsted, OH 44070
MLS# 5257438Listed by: RE/MAX REAL ESTATE GROUP - New
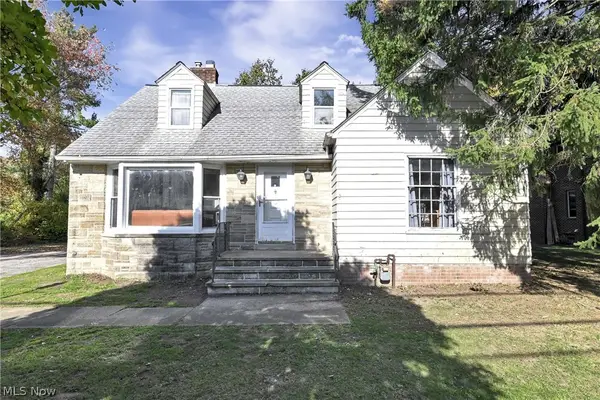 $185,000Active4 beds 2 baths1,505 sq. ft.
26050 Butternut Ridge Road, North Olmsted, OH 44070
MLS# 5257121Listed by: KELLER WILLIAMS CITYWIDE


Protect your home and budget from life's surprises with an Assurant Home Warranty, backed by a partner that supports you through every step of homeownership. Explore Plans.
©2026 Century 21 Real Estate LLC. All rights reserved. CENTURY 21®, the CENTURY 21 Logo and C21® are service marks owned by Century 21 Real Estate LLC. Century 21 Real Estate LLC fully supports the principles of the Fair Housing Act and the Equal Opportunity Act. Each office is independently owned and operated. Listing information is deemed reliable but not guaranteed accurate.