6001 Mackenzie Road, North Olmsted, OH 44070
Local realty services provided by:CENTURY 21 Premiere Properties
Upcoming open houses
- Sun, Nov 2201:00 pm - 03:00 pm
Listed by: donna e james
Office: russell real estate services
MLS#:5261523
Source:OH_NORMLS
Price summary
- Price:$390,000
- Price per sq. ft.:$95.12
About this home
This home is the gem you have been waiting for! Imagine greeting guests into the foyer and welcoming them into the
beautifully updated spacious living room .Where you and your guests can get warm and cozy by the recently updated
modern fireplace. From their step into the dinning room/kitchen area where there is plenty of room for entertaining
or family dinning with a built in buffet and beautiful chandelier. The eat in kitchen boasts all new soft close cabinets
and stone counter tops. The Master bedroom has an adjacent full bath. Their is Plenty of room for everyone to get
ready with 2 full and 1 half baths on the main floor. Relax year round in the four seasons room right off of the dinning
area. Head down to the basement where there is a full wet bar and recreation room .Their is the possibility for a 4th
bed room or in-law suite with an updated full bath and stove and refrigerator. This home has been beautifully updated
thru out with vinyl plank flooring move in ready! Pet friendly home please allow 24 notice for showings....
Contact an agent
Home facts
- Year built:1953
- Subdivision & Development:Garden Acres
- Listing ID #:5261523
- Added:1 day(s) ago
- Updated:November 18, 2026 at 02:43 AM
Rooms and interior
- Bedrooms:3
- Total bathrooms:4
- Full bathrooms:3
- Half bathrooms:1
- Rooms Total:6
- Kitchen Description:Dishwasher, Microwave, Range, Refrigerator
- Basement:Yes
- Basement Description:Full, Partially Furnished, Walk Out Access
- Living area:4,100 sq. ft.
Heating and cooling
- Cooling:Central Air
- Heating:Fireplaces, Forced Air, Gas
- Central air:Yes
Structure and exterior
- Roof:Asphalt, Fiberglass
- Year built:1953
- Building area:4,100 sq. ft.
- Lot area:1.09 Acres
- Architectural Style:Ranch
- Construction Materials:Vinyl Siding
- Exterior Features:Patio, Porch
- Levels:1 Story, 1 Story
Utilities
- Water:Public
- Sewer:Public Sewer
Finances and disclosures
- Price:$390,000
- Price per sq. ft.:$95.12
- Tax amount:$6,477 (2023)
Features and amenities
- Appliances:Dishwasher, Microwave, Range, Refrigerator
- Amenities:Carbon Monoxide Detectors, Smoke Detectors
Parking
- Parking description:Attached, Garage
- Garage:Yes
- Garage spaces:2

New listings near 6001 Mackenzie Road
- New
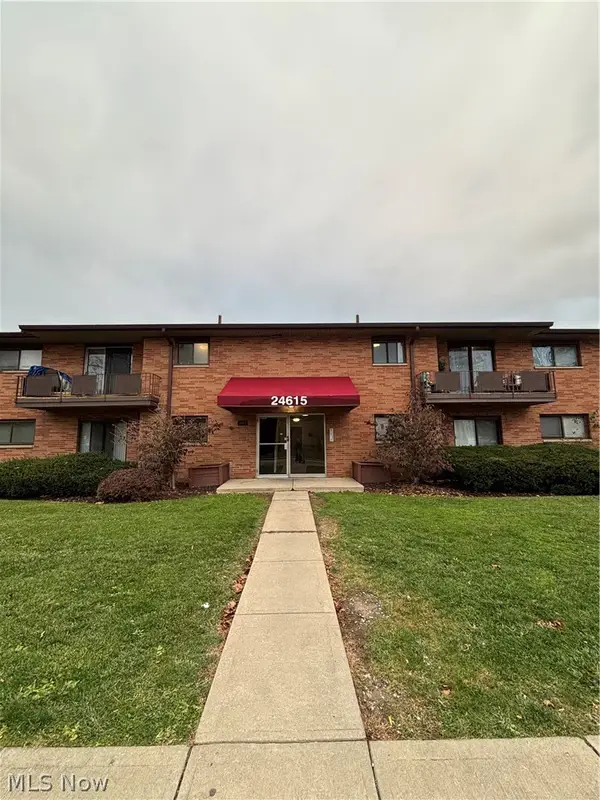 $125,000Active2 beds 1 baths
24615 Clareshire Drive, North Olmsted, OH 44070
MLS# 5261156Listed by: RE/MAX OMEGA - New
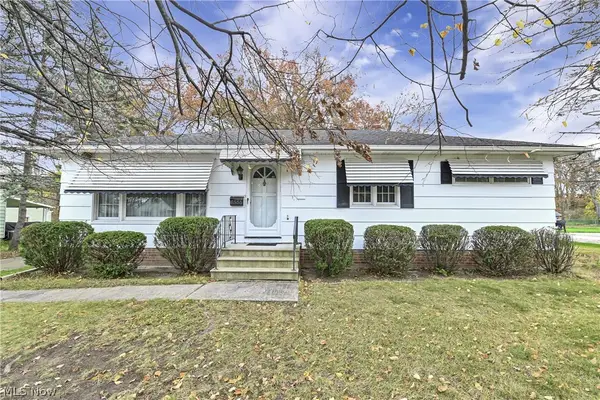 $230,000Active3 beds 2 baths1,346 sq. ft.
6555 Charles Road, North Olmsted, OH 44070
MLS# 5256116Listed by: KELLER WILLIAMS CITYWIDE - New
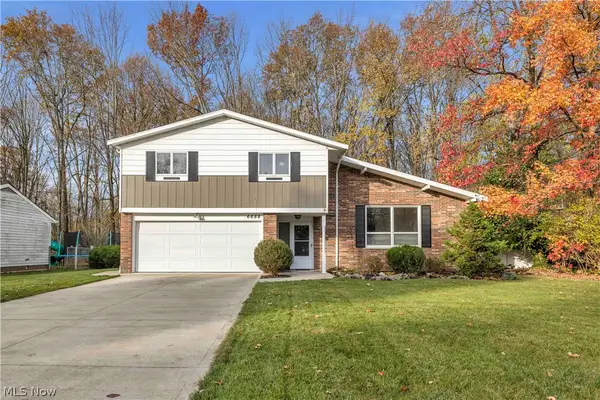 $360,000Active4 beds 3 baths2,587 sq. ft.
6688 Cypress Drive, North Olmsted, OH 44070
MLS# 5260568Listed by: KELLER WILLIAMS CITYWIDE - Open Sat, 11am to 1pmNew
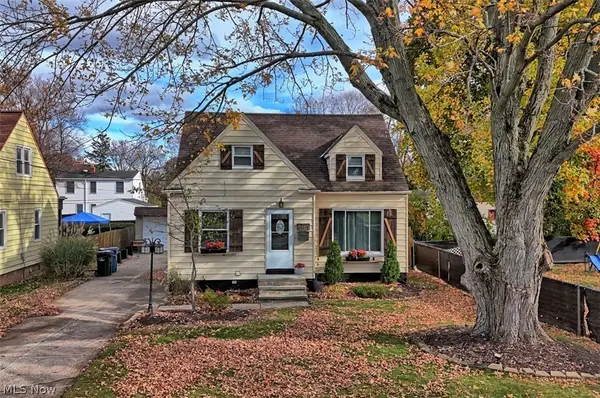 $249,000Active4 beds 2 baths1,552 sq. ft.
5161 Lucydale Avenue, North Olmsted, OH 44070
MLS# 5260484Listed by: EXP REALTY, LLC. 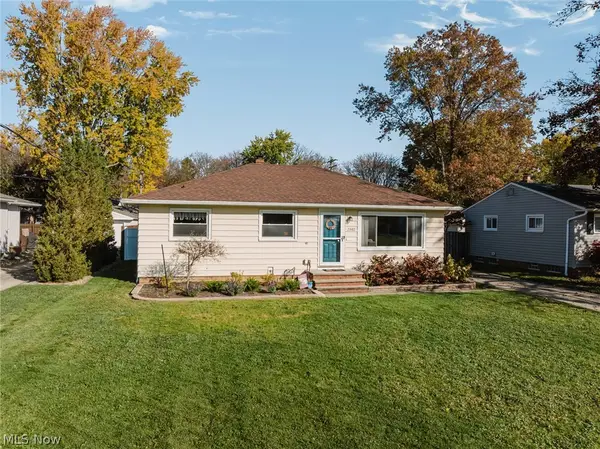 $274,900Pending3 beds 2 baths
23982 Lebern Drive, North Olmsted, OH 44070
MLS# 5255535Listed by: KELLER WILLIAMS ELEVATE- New
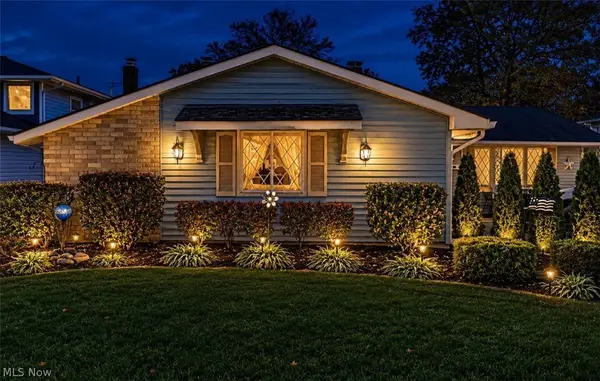 $315,000Active3 beds 2 baths
24957 Deerfield Drive, North Olmsted, OH 44070
MLS# 5259780Listed by: KELLER WILLIAMS LIVING - New
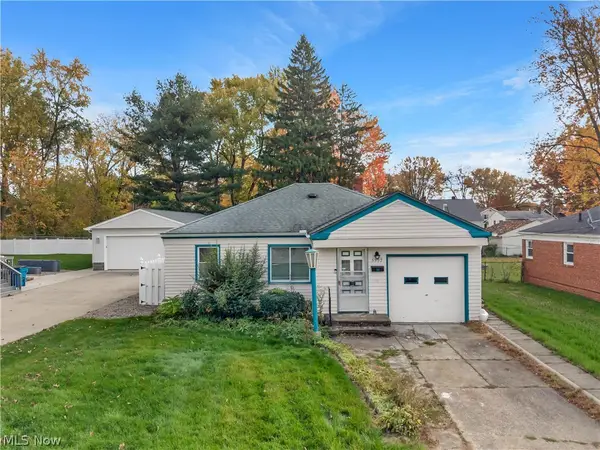
 $173,900Active2 beds 1 baths1,256 sq. ft.
5397 Porter Road, North Olmsted, OH 44070
MLS# 5258412Listed by: CENTURY 21 DEANNA REALTY - New
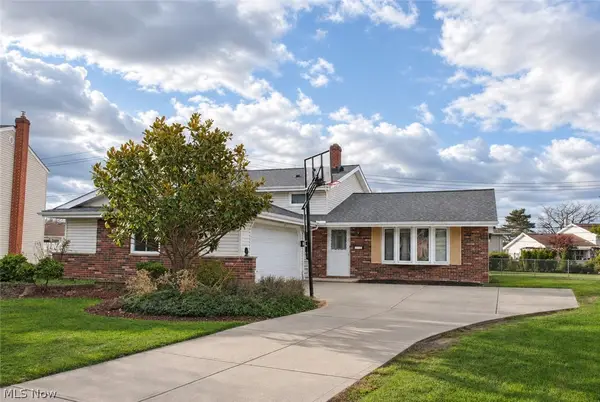 $319,900Active3 beds 2 baths1,928 sq. ft.
25121 Randall Drive, North Olmsted, OH 44070
MLS# 5249046Listed by: RE/MAX REAL ESTATE GROUP 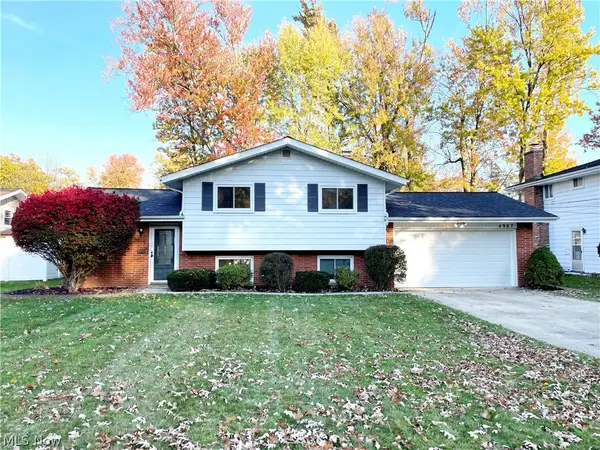 $309,900Active3 beds 2 baths1,912 sq. ft.
4987 Hampton Drive, North Olmsted, OH 44070
MLS# 5259250Listed by: CENTURY 21 HOMESTAR


Protect your home and budget from life's surprises with an Assurant Home Warranty, backed by a partner that supports you through every step of homeownership. Explore Plans.
©2026 Century 21 Real Estate LLC. All rights reserved. CENTURY 21®, the CENTURY 21 Logo and C21® are service marks owned by Century 21 Real Estate LLC. Century 21 Real Estate LLC fully supports the principles of the Fair Housing Act and the Equal Opportunity Act. Each office is independently owned and operated. Listing information is deemed reliable but not guaranteed accurate.