
4987 Hampton Drive, North Olmsted, OH 44070
Local realty services provided by:CENTURY 21 HomeStar
Listed by:
 Daniel Coffey(440) 567 - 8269CENTURY 21 HomeStar
Office: century 21 homestar
MLS#:5259250
Source:OH_NORMLS
Price summary
- Price:$309,900
- Price per sq. ft.:$162.08
About this home
Welcome to this beautifully updated split-level home in wonderful North Olmsted! The inviting foyer opens to a spacious living room featuring cathedral ceilings that continue into the impressive family room addition. This bright and inviting space offers skylights, a Mitsubishi wall unit for added cooling on the main level, and convenient access to the outdoors.
The lower level features a den/study, formal dining room, and an updated kitchen with Corian countertops, ceramic tile backsplash, stainless steel appliances, original wood cabinetry, and breakfast bar. A remodeled half bath, updated laundry room, and access to the garage complete this level.
Upstairs, you'll find a spacious primary bedroom with his-and-hers closets, two additional bedrooms, and a beautifully remodeled full bath featuring dual vanities, granite countertops, ceramic tile flooring, and tile wainscoting.
The oversized two-car garage offers cathedral ceilings and access to both the home and backyard. Outside, enjoy the huge fenced-in backyard, private concrete patio, and storage shed.
Numerous improvements include fresh interior paint, remodeled bathrooms and laundry room, updated kitchen, laminate flooring, ceiling fans, newer hot water tank, roof, vinyl replacement windows, skylights, and refinished hardwood floors.
Close to parks, shopping, restaurants, and I-480. Schedule your private showing today!...
Contact an agent
Home facts
- Year built:1962
- Subdivision & Development:Sherwood Estates
- Listing ID #:5259250
- Added:1 day(s) ago
- Updated:November 07, 2026 at 02:46 AM
Rooms and interior
- Bedrooms:3
- Total bathrooms:2
- Full bathrooms:1
- Half bathrooms:1
- Rooms Total:8
- Kitchen Description:Dishwasher, Disposal, Microwave, Range, Refrigerator
- Living area:1,912 sq. ft.
Heating and cooling
- Cooling:Wall Units
- Heating:Baseboard, Gas, Hot Water, Steam
Structure and exterior
- Roof:Asphalt, Fiberglass
- Year built:1962
- Building area:1,912 sq. ft.
- Lot area:0.26 Acres
- Lot Features:Level, Wooded/Treed
- Construction Materials:Aluminium Siding, Brick
- Exterior Features:Level, Patio, Wooded
- Foundation Description:Slab
Utilities
- Water:Public
- Sewer:Public Sewer
Finances and disclosures
- Price:$309,900
- Price per sq. ft.:$162.08
- Tax amount:$6,052 (2025)
Features and amenities
- Appliances:Dishwasher, Disposal, Microwave, Range, Refrigerator, Washer
- Laundry features:Dryer, Washer
- Amenities:Carbon Monoxide Detectors, Smoke Detectors
- Pool features:Community
Parking
- Parking description:Attached, Driveway, Garage, Paved
- Garage:Yes
- Garage spaces:2
New listings near 4987 Hampton Drive
- Open Sun, 11am to 1pmNew
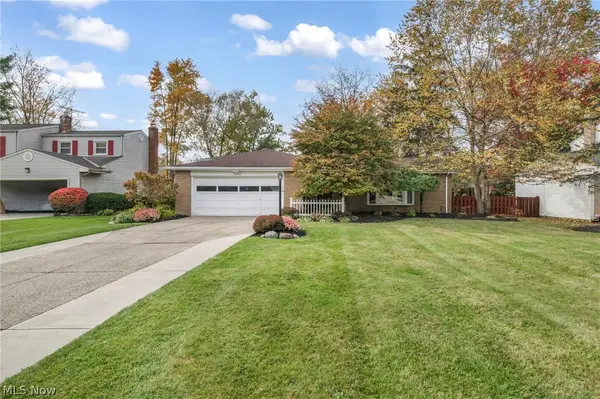 $329,000Active3 beds 2 baths2,034 sq. ft.
5956 Sherwood Drive, North Olmsted, OH 44070
MLS# 5246837Listed by: EXP REALTY, LLC. - Open Sat, 12 to 2pmNew
 $265,000Active3 beds 3 baths1,709 sq. ft.
30401 Ginger Lane, North Olmsted, OH 44070
MLS# 5258898Listed by: HOMESMART REAL ESTATE MOMENTUM LLC - New
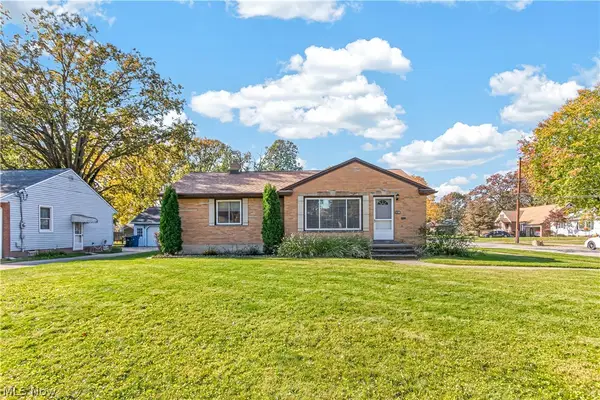 $274,900Active3 beds 2 baths1,268 sq. ft.
3186 Twin Circle Drive, North Olmsted, OH 44070
MLS# 5258440Listed by: CITIROC LLC - New
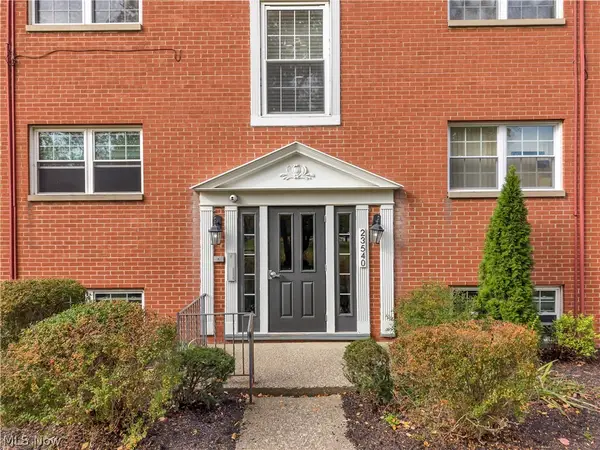 $119,000Active2 beds 1 baths1,020 sq. ft.
23540 David Drive #C108, North Olmsted, OH 44070
MLS# 5257613Listed by: PLATINUM REAL ESTATE - New
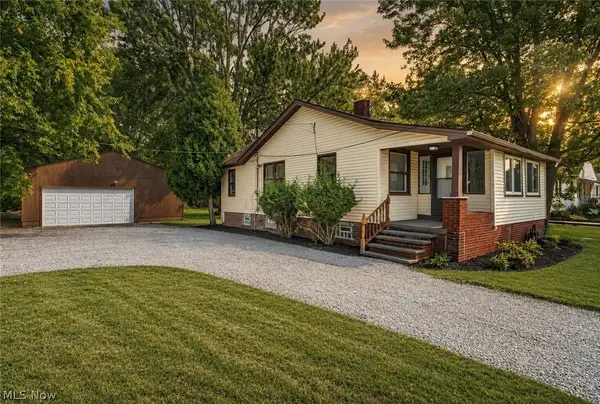 $249,900Active2 beds 1 baths1,015 sq. ft.
5803 Stearns Road, North Olmsted, OH 44070
MLS# 5258004Listed by: RE/MAX CROSSROADS PROPERTIES - Open Sun, 1 to 3pmNew
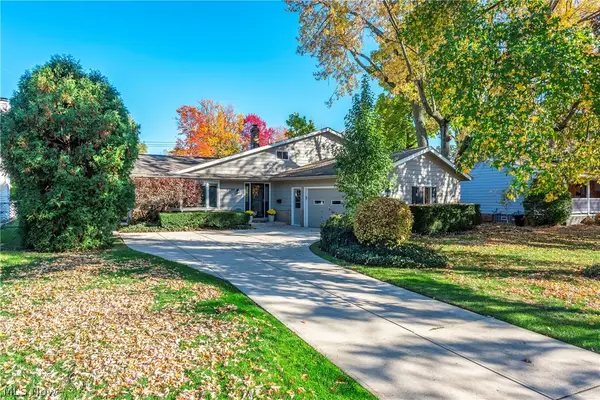 $379,900Active3 beds 2 baths2,300 sq. ft.
4599 Carsten Lane, North Olmsted, OH 44070
MLS# 5257841Listed by: RE/MAX CROSSROADS PROPERTIES - New
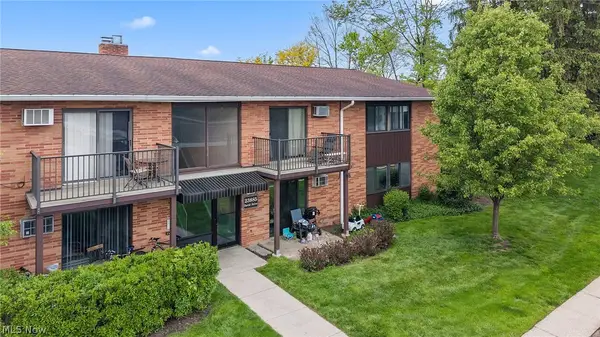 $109,900Active2 beds 1 baths756 sq. ft.
23885 David Drive #215, North Olmsted, OH 44070
MLS# 5257724Listed by: SKYMOUNT REALTY, LLC - New
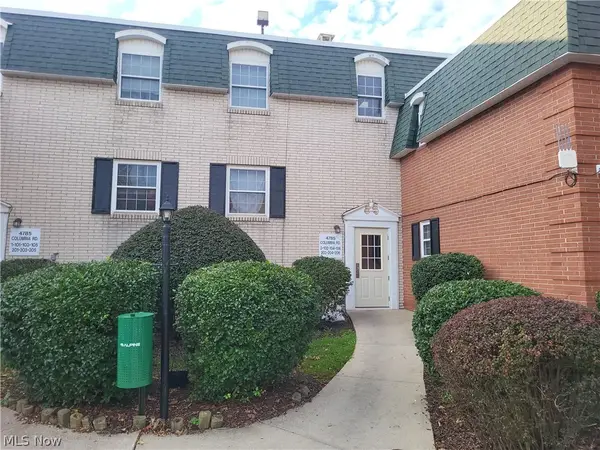 $129,900Active2 beds 1 baths796 sq. ft.
4785 Columbia Road #106, North Olmsted, OH 44070
MLS# 5257387Listed by: RE/MAX REAL ESTATE GROUP - New
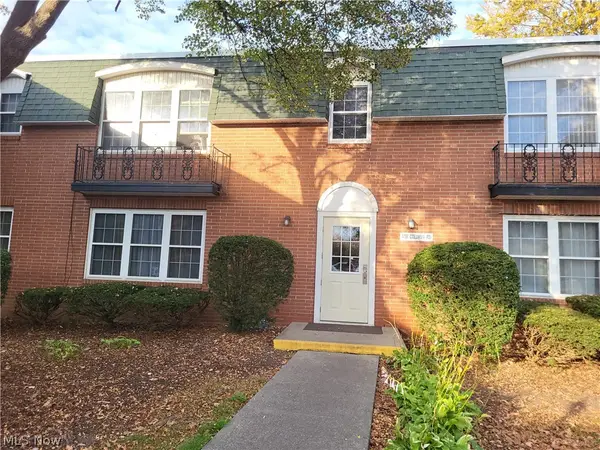 $129,900Active2 beds 2 baths799 sq. ft.
4787 Columbia Road #104, North Olmsted, OH 44070
MLS# 5257438Listed by: RE/MAX REAL ESTATE GROUP


Protect your home and budget from life's surprises with an Assurant Home Warranty, backed by a partner that supports you through every step of homeownership. Explore Plans.
©2026 Century 21 Real Estate LLC. All rights reserved. CENTURY 21®, the CENTURY 21 Logo and C21® are service marks owned by Century 21 Real Estate LLC. Century 21 Real Estate LLC fully supports the principles of the Fair Housing Act and the Equal Opportunity Act. Each office is independently owned and operated. Listing information is deemed reliable but not guaranteed accurate.