
33020 Leafy Mill Lane, North Ridgeville, OH 44039
Local realty services provided by:CENTURY 21 Lakeside Realty
33020 Leafy Mill Lane,North Ridgeville, OH 44039
$329,900
- 4 Beds
- 2 Baths
- 2,156 sq. ft.
- Single family
- Active
Upcoming open houses
- Sat, Nov 0712:00 pm - 01:00 pm
Listed by: jenny duncan
Office: keller williams elevate
MLS#:5256165
Source:OH_NORMLS
Price summary
- Price:$329,900
- Price per sq. ft.:$153.01
- Monthly HOA dues:$45.83
About this home
Welcome home to this bright, crisp 4-bedroom, 2-full-bath ranch on a .37-acre lot in the desirable Mills Creek community! Offering the convenience of one-floor living, an attached 2-car garage, and access to fantastic community amenities, this home has so much to offer! Step inside to a welcoming foyer with ceramic tile flooring that leads to the living and dining rooms. The beautiful eat-in kitchen features ceramic tile flooring, butcher block countertops, a large double-door pantry, and stainless steel Samsung appliances that are just two years old. The open layout flows into an inviting family room with a cozy fireplace, perfect for everyday living and entertaining. Sliding glass doors lead to the spacious, fully fenced backyard, offering plenty of room for outdoor gatherings, gardening, pets, or simply relaxing in your own private outdoor space. The generous primary suite features a double-wide closet with built-in shelving and an updated private full bath. Three additional spacious bedrooms share a beautifully updated second full bath. A large laundry and utility room provides even more convenience and storage space. Replacement windows throughout, plus the roof, furnace, and A/C were all updated in 2017. Beyond the home, enjoy all that Mills Creek has to offer! Residents have access to community swimming pools, a clubhouse, tennis courts, a playground, baseball field, walking track, exercise area, and basketball court. Conveniently located near local shopping, restaurants, and everyday essentials, you'll appreciate having plenty of dining, retail, and entertainment options within easy reach. With comfortable one-floor living, a spacious backyard, wonderful community amenities, and a convenient location, this home offers a fantastic opportunity to enjoy the Mills Creek lifestyle!...
Contact an agent
Home facts
- Year built:1973
- Subdivision & Development:Mills Creek Sub
- Listing ID #:5256165
- Added:3 day(s) ago
- Updated:November 02, 2026 at 08:38 PM
Rooms and interior
- Bedrooms:4
- Total bathrooms:2
- Full bathrooms:2
- Kitchen Description:Dishwasher, Microwave, Range, Refrigerator
- Basement:Yes
- Living area:2,156 sq. ft.
Heating and cooling
- Cooling:Central Air, Heat Pump
- Heating:Heat Pump
- Central air:Yes
Structure and exterior
- Roof:Asphalt, Fiberglass
- Year built:1973
- Building area:2,156 sq. ft.
- Lot area:0.38 Acres
- Architectural Style:Ranch
- Construction Materials:Vinyl Siding
- Exterior Features:Patio
- Foundation Description:Slab
- Levels:1 Story, 1 Story
Utilities
- Water:Public
- Sewer:Public Sewer
Finances and disclosures
- Price:$329,900
- Price per sq. ft.:$153.01
- Tax amount:$4,237 (2025)
Features and amenities
- Appliances:Dishwasher, Microwave, Range, Refrigerator
- Pool features:Community
Parking
- Parking description:Attached, Driveway, Garage, Paved
- Garage:Yes
- Garage spaces:2

New listings near 33020 Leafy Mill Lane
- New
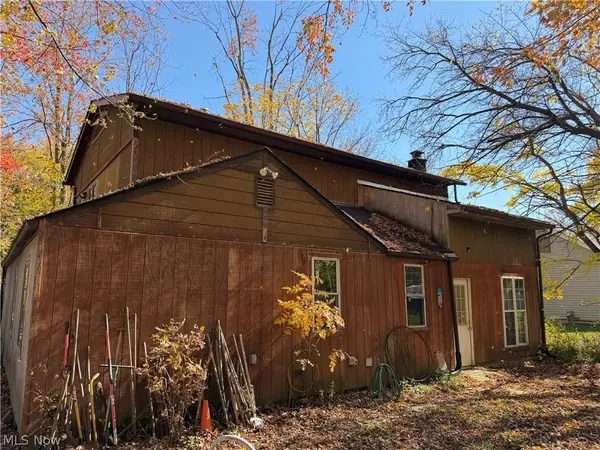 $170,000Active3 beds 1 baths1,960 sq. ft.
6390 Ridgeview Boulevard, North Ridgeville, OH 44039
MLS# 5256139Listed by: COLDWELL BANKER SCHMIDT REALTY - New
 $274,900Active4 beds 3 baths2,056 sq. ft.
5651 Mills Creek Lane, North Ridgeville, OH 44039
MLS# 5257159Listed by: EXP REALTY, LLC. - New
 $345,000Active3 beds 3 baths1,800 sq. ft.
38375 Misty Meadow Trail, North Ridgeville, OH 44039
MLS# 5256386Listed by: KELLER WILLIAMS CITYWIDE - New
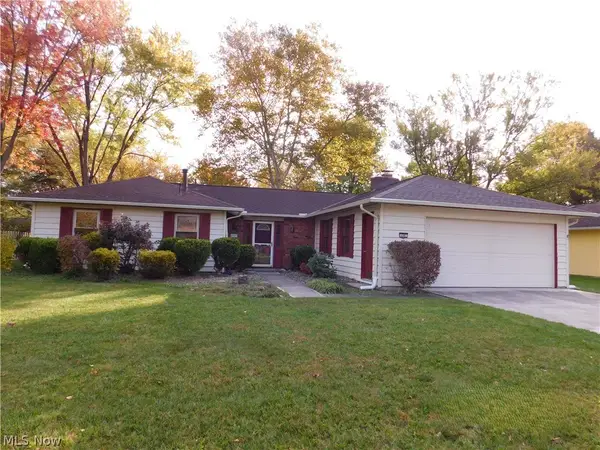 $310,000Active4 beds 2 baths1,810 sq. ft.
4985 Mills Creek Creek, North Ridgeville, OH 44039
MLS# 5256965Listed by: RUSSELL REAL ESTATE SERVICES - Open Sat, 12 to 2pmNew
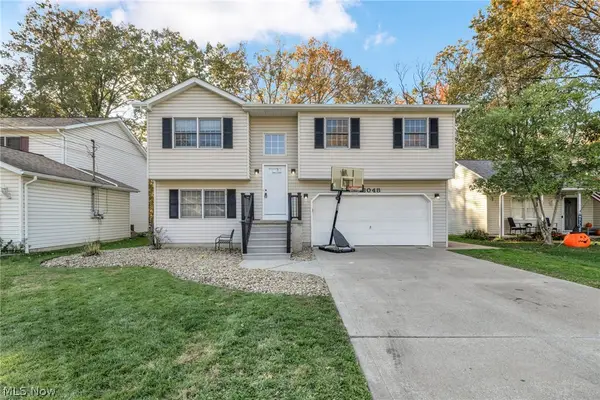 $255,000Active3 beds 2 baths1,536 sq. ft.
6048 Ridgeview Boulevard, North Ridgeville, OH 44039
MLS# 5257003Listed by: CIVITAS REAL ESTATE GROUP  $360,000Pending4 beds 3 baths3,061 sq. ft.
7057 Glendale Road, North Ridgeville, OH 44039
MLS# 5254055Listed by: RED 1 REALTY, LLC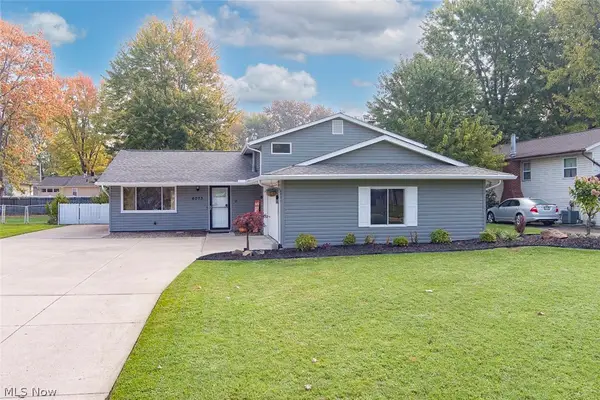 $309,999Activeundercontract3 beds 2 baths
6073 Denise Drive, North Ridgeville, OH 44039
MLS# 5255682Listed by: MCDOWELL HOMES REAL ESTATE SERVICES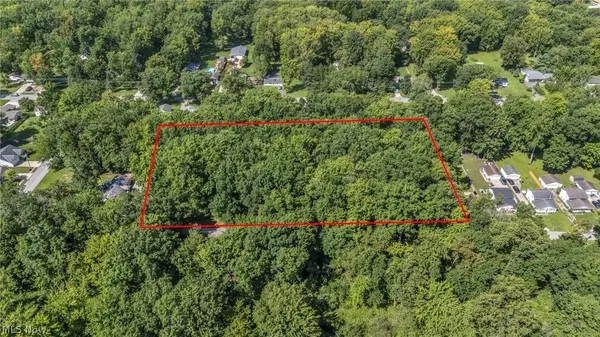 $28,000Active0.27 Acres
Main Avenue, North Ridgeville, OH 44039
MLS# 5239696Listed by: REAL OF OHIO- New
 $299,900Active4 beds 3 baths1,976 sq. ft.
6566 Stoney Ridge Road, North Ridgeville, OH 44039
MLS# 5255582Listed by: RE/MAX HAVEN REALTY


Protect your home and budget from life's surprises with an Assurant Home Warranty, backed by a partner that supports you through every step of homeownership. Explore Plans.
©2026 Century 21 Real Estate LLC. All rights reserved. CENTURY 21®, the CENTURY 21 Logo and C21® are service marks owned by Century 21 Real Estate LLC. Century 21 Real Estate LLC fully supports the principles of the Fair Housing Act and the Equal Opportunity Act. Each office is independently owned and operated. Listing information is deemed reliable but not guaranteed accurate.