
6566 Stoney Ridge Road, North Ridgeville, OH 44039
Local realty services provided by:CENTURY 21 HomeStar
Listed by: michael azzam
Office: re/max haven realty
MLS#:5255582
Source:OH_NORMLS
Price summary
- Price:$299,900
- Price per sq. ft.:$151.77
About this home
Welcome home to this beautifully maintained Colonial in North Ridgeville! Featuring inviting living spaces, thoughtful updates, a layout designed for everyday comfort & entertaining, this home has so much to offer! Freshly painted aluminum siding, vinyl replacement windows, freshly mulched landscaping, a welcoming front porch create attractive curb appeal. Inside, fresh paint throughout, newer LVP flooring across the first floor, & brand-new carpet installed. The spacious living room provides a comfortable place to gather, while the formal dining room offers a dedicated setting for special occasions. The kitchen features newer Samsung appliances & adjoining eat-in area that flows into the family room. A fireplace adds character to the family room, a sliding door provides direct access to the back deck for easy indoor-outdoor entertaining. 4 bedrooms offer flexibility for sleeping accommodations, guests, or a home office. The 2.5 bathrooms feature updated vanities, lighting, & mirrors. Major mechanical improvements include a brand-new Trane furnace & AC system installed (2026), newer water heater, updated electrical panel & new electrical lines for new light fixtures in bedrooms. The home also features a well-maintained septic system. The large basement provides ample storage & potential for future finishing. An updated attached 2-car garage adds everyday convenience, while a separate shed provides extra storage for tools & outdoor equipment. Outside, the back deck offers a relaxing place to enjoy the yard, & the playset (2024) will convey with the property. Conveniently located in North Ridgeville with easy access to I-80 & I-480, this home is near Sandy Ridge Reservation, Lorain County Community College, shopping, dining, schools, parks, & everyday amenities. With generous living space, recent improvements, & inviting outdoor features, this Colonial is ready for its next chapter—schedule your showing today! No wholesalers. No Seller financing. No low ball offers....
Contact an agent
Home facts
- Year built:1976
- Subdivision & Development:Diamond Park Estate #1
- Listing ID #:5255582
- Added:1 day(s) ago
- Updated:October 24, 2026 at 02:17 PM
Rooms and interior
- Bedrooms:4
- Total bathrooms:3
- Full bathrooms:2
- Half bathrooms:1
- Rooms Total:7
- Basement:Yes
- Basement Description:Full
- Living area:1,976 sq. ft.
Heating and cooling
- Cooling:Central Air
- Heating:Forced Air
- Central air:Yes
Structure and exterior
- Roof:Asphalt, Fiberglass
- Year built:1976
- Building area:1,976 sq. ft.
- Lot area:0.52 Acres
- Architectural Style:Colonial
- Construction Materials:Aluminium Siding, Vinyl Siding
- Exterior Features:Deck, Patio
- Levels:2 Stories, 2 Story
Utilities
- Water:Public
- Sewer:Public Sewer
Finances and disclosures
- Price:$299,900
- Price per sq. ft.:$151.77
- Tax amount:$3,951 (2025)
Parking
- Parking description:Attached, Driveway, Garage
- Garage:Yes
- Garage spaces:2

New listings near 6566 Stoney Ridge Road
- New
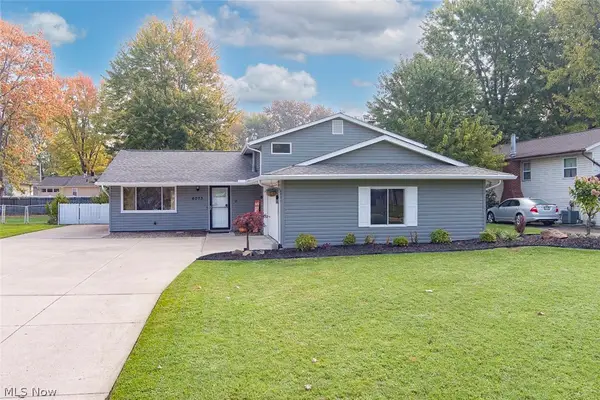 $309,999Active3 beds 2 baths
6073 Denise Drive, North Ridgeville, OH 44039
MLS# 5255682Listed by: MCDOWELL HOMES REAL ESTATE SERVICES 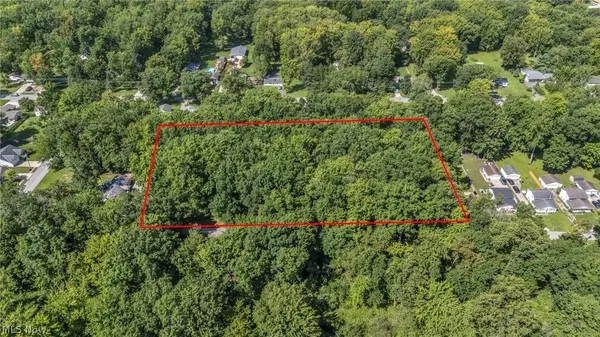 $28,000Active0.27 Acres
Main Avenue, North Ridgeville, OH 44039
MLS# 5239696Listed by: REAL OF OHIO- Open Sat, 11am to 1pmNew
 $675,000Active4 beds 3 baths4,590 sq. ft.
36144 Sophia Lane, North Ridgeville, OH 44039
MLS# 5255546Listed by: COLDWELL BANKER SCHMIDT REALTY - Open Sun, 12 to 2pmNew
 $550,000Active5 beds 4 baths
36342 Jannie Lane, North Ridgeville, OH 44039
MLS# 5252876Listed by: ENGEL & VLKERS DISTINCT - Open Sat, 12 to 2pmNew
 $309,900Active4 beds 3 baths2,380 sq. ft.
6119 Oakwood Circle, North Ridgeville, OH 44039
MLS# 5254827Listed by: RE/MAX TRANSITIONS - New
 $185,000Active4 beds 2 baths1,409 sq. ft.
31654 Sprague Road, North Ridgeville, OH 44039
MLS# 5255319Listed by: EXP REALTY, LLC. - New
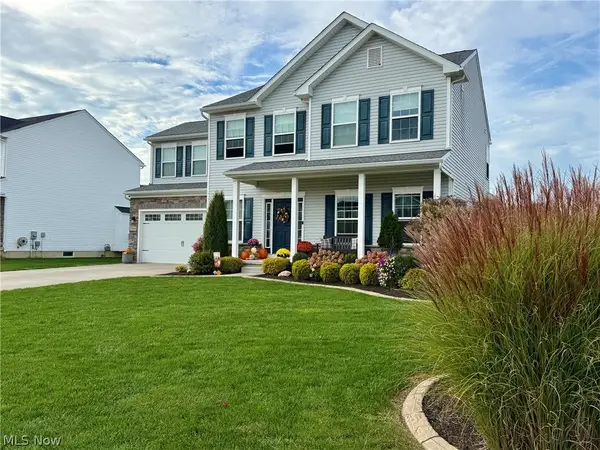 $489,900Active4 beds 3 baths3,815 sq. ft.
37408 W Fenwick Drive, North Ridgeville, OH 44039
MLS# 5255377Listed by: THE SWEDA GROUP, LLC. - New
 $245,000Active3 beds 1 baths1,860 sq. ft.
6012 Cornell Avenue, North Ridgeville, OH 44039
MLS# 5255152Listed by: RUSSELL REAL ESTATE SERVICES - Open Sat, 12 to 2pmNew
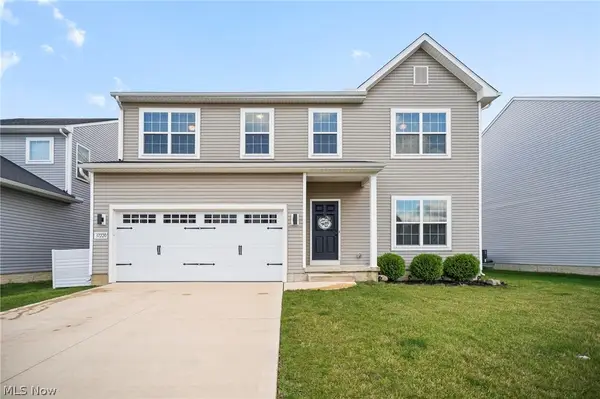 $450,000Active4 beds 3 baths3,450 sq. ft.
37220 White Feather Avenue, North Ridgeville, OH 44039
MLS# 5252332Listed by: RUSSELL REAL ESTATE SERVICES


Protect your home and budget from life's surprises with an Assurant Home Warranty, backed by a partner that supports you through every step of homeownership. Explore Plans.
©2026 Century 21 Real Estate LLC. All rights reserved. CENTURY 21®, the CENTURY 21 Logo and C21® are service marks owned by Century 21 Real Estate LLC. Century 21 Real Estate LLC fully supports the principles of the Fair Housing Act and the Equal Opportunity Act. Each office is independently owned and operated. Listing information is deemed reliable but not guaranteed accurate.