36246 Lands End Drive, North Ridgeville, OH 44039
Local realty services provided by:CENTURY 21 Full Service Realty
36246 Lands End Drive,North Ridgeville, OH 44039
$460,000
- 4 Beds
- 4 Baths
- 3,391 sq. ft.
- Single family
- Active
Upcoming open houses
- Sat, Sep 1911:30 am - 01:30 pm
Listed by: gregory erlanger, kristy painter
Office: keller williams citywide
MLS#:5246033
Source:OH_NORMLS
Price summary
- Price:$460,000
- Price per sq. ft.:$135.65
- Monthly HOA dues:$69.58
About this home
Welcome home to this beautiful 4-bedroom, 3.5-bath home in Hampton Place, one of North Ridgeville's most sought-after communities! Built in 2021, this home offers plenty of space, thoughtful updates, and a great neighborhood lifestyle. The first floor welcomes you with a spacious foyer, private office, comfortable living room, and an inviting kitchen with a large island and dining area. There's plenty of cabinet space, along with a large pantry for added storage. A convenient half bath completes the first floor. Upstairs, the spacious primary suite features an oversized walk-in closet and an ensuite bathroom with a shower and double vanity. Two additional good-sized bedrooms and a loft w/closet (which can easily be converted into another bedroom) share a full bathroom. You'll also love the convenient second-floor laundry room. The finished lower level provides even more living space with the 4th bedroom, full bathroom & rec room -ideal for a playroom, guest space or home gym. The fully fenced yard is beautifully landscaped and features a spacious stamped concrete patio that's perfect for summer evenings & entertaining. Updates include new LVP flooring throughout, remodeled half bathroom, kitchen backsplash, and battery backup for sump pump. All appliances will remain with the home. Living in Hampton Place also means enjoying a great community atmosphere, with access to a community pool and fun neighborhood events throughout the year, including food trucks and outdoor movie nights. This home truly has it all - space, updates, outdoor living, and a wonderful community. Don't wait to schedule your private tour!...
Contact an agent
Home facts
- Year built:2021
- Subdivision & Development:Hampton Place
- Listing ID #:5246033
- Added:1 day(s) ago
- Updated:September 18, 2026 at 09:42 PM
Rooms and interior
- Bedrooms:4
- Total bathrooms:4
- Full bathrooms:3
- Half bathrooms:1
- Rooms Total:7
- Kitchen Description:Dishwasher, Microwave, Range, Refrigerator
- Basement:Yes
- Basement Description:Finished, Sump Pump
- Living area:3,391 sq. ft.
Heating and cooling
- Cooling:Central Air
- Heating:Forced Air, Gas
- Central air:Yes
Structure and exterior
- Roof:Asphalt, Fiberglass
- Year built:2021
- Building area:3,391 sq. ft.
- Lot area:0.12 Acres
- Levels:2 Stories, 2 Story
Utilities
- Water:Public
- Sewer:Public Sewer
Finances and disclosures
- Price:$460,000
- Price per sq. ft.:$135.65
- Tax amount:$6,101 (2025)
Features and amenities
- Appliances:Dishwasher, Microwave, Range, Refrigerator, Washer
- Laundry features:Dryer, Washer
- Pool features:Community
Parking
- Parking description:Attached, Garage, Paved
- Garage:Yes
- Garage spaces:2

New listings near 36246 Lands End Drive
- Open Sat, 2 to 4pmNew
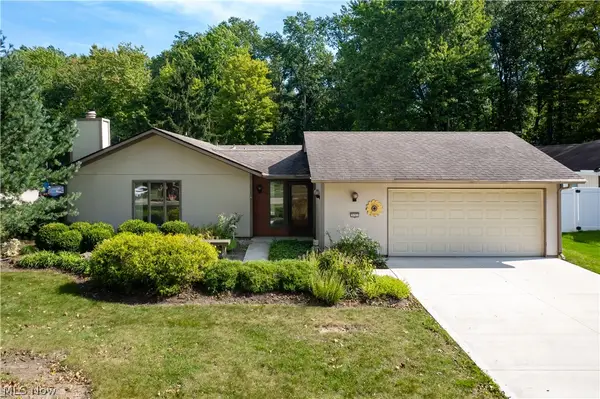 $319,000Active3 beds 3 baths1,988 sq. ft.
5153 N Barton Road, North Ridgeville, OH 44039
MLS# 5246197Listed by: EXP REALTY, LLC. - New
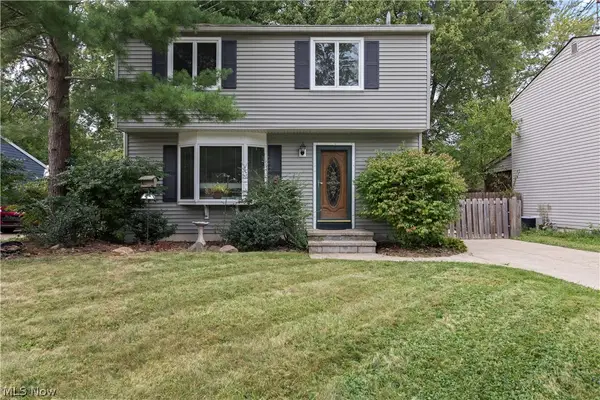 $229,000Active4 beds 2 baths1,400 sq. ft.
5742 Pleasant Street, North Ridgeville, OH 44039
MLS# 5246232Listed by: RUSSELL REAL ESTATE SERVICES - Open Sun, 12 to 2pmNew
 $300,000Active4 beds 3 baths2,250 sq. ft.
4936 Gate Moss Oval, North Ridgeville, OH 44039
MLS# 5245639Listed by: RUSSELL REAL ESTATE SERVICES - New
 $680,000Active4 beds 4 baths4,065 sq. ft.
36633 Capri Lane, North Ridgeville, OH 44039
MLS# 5245120Listed by: COLDWELL BANKER SCHMIDT REALTY - New
 $538,500Active3 beds 3 baths4,048 sq. ft.
36564 Appian Way, North Ridgeville, OH 44039
MLS# 5245181Listed by: COLDWELL BANKER SCHMIDT REALTY - Open Sat, 11am to 1pmNew

 $665,000Active3 beds 3 baths3,988 sq. ft.
36505 Capri Lane, North Ridgeville, OH 44039
MLS# 5243453Listed by: CENTURY 21 DEANNA REALTY - Open Sat, 10am to 2pmNew
 $755,000Active4 beds 3 baths3,189 sq. ft.
36392 Capri Lane, North Ridgeville, OH 44039
MLS# 5242957Listed by: CIVITAS REAL ESTATE GROUP - New
 $227,000Active2 beds 2 baths1,116 sq. ft.
8528 Spencer Court, North Ridgeville, OH 44039
MLS# 5245118Listed by: KELLER WILLIAMS CITYWIDE - New
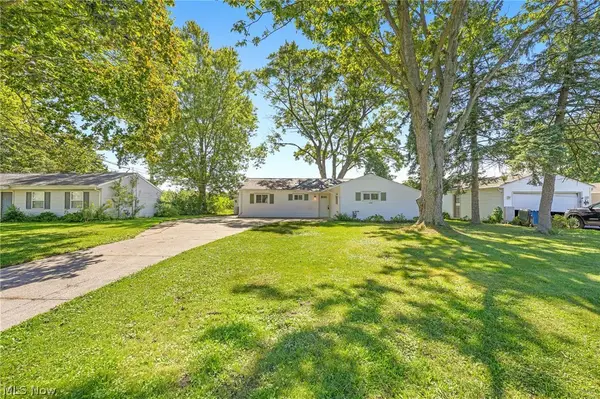 $280,000Active3 beds 2 baths1,376 sq. ft.
34297 W Point Drive, North Ridgeville, OH 44039
MLS# 5245114Listed by: KEY REALTY


Protect your home and budget from life's surprises with an Assurant Home Warranty, backed by a partner that supports you through every step of homeownership. Explore Plans.
©2026 Century 21 Real Estate LLC. All rights reserved. CENTURY 21®, the CENTURY 21 Logo and C21® are service marks owned by Century 21 Real Estate LLC. Century 21 Real Estate LLC fully supports the principles of the Fair Housing Act and the Equal Opportunity Act. Each office is independently owned and operated. Listing information is deemed reliable but not guaranteed accurate.