5153 N Barton Road, North Ridgeville, OH 44039
Local realty services provided by:CENTURY 21 Transcendent Realty
Upcoming open houses
- Sun, Sep 2001:00 pm - 03:00 pm
Listed by: christine a stowell
Office: exp realty, llc.
MLS#:5246197
Source:OH_NORMLS
Price summary
- Price:$319,000
- Price per sq. ft.:$160.46
- Monthly HOA dues:$38.75
About this home
A rare opportunity to own a home built by Bob Schmidt, an iconic Westside Cleveland builder whose homes are no longer being constructed today. Thoughtfully preserved over the years, this home offers the space, layout, lot, and architectural character to create something truly special. Set on an oversized corner lot at the corner of a cul-de-sac, the property offers a wonderful sense of privacy along with your own private courtyard. A brand-new driveway and walkway welcome you to the home. Inside, the expansive family room and dining room provide an incredible foundation for today’s modern lifestyle. With soaring openness, a fireplace, abundant windows, natural light, and additional storage, this space is perfectly suited for entertaining and could be transformed into a stunning gathering space. The kitchen opens to a second dining area and offers an exceptional amount of storage, including a massive pantry. A sliding glass door leads directly to the private courtyard, creating an opportunity to bring the indoors and outdoors together in a whole new way. Imagine the possibilities with this space! A dedicated laundry room and half bath add convenience near the front of the home. The bedroom wing features three generous bedrooms, highlighted by an impressive primary suite with its own private bathroom and walk-in closet. This is a home where you can bring your vision to life. With its desirable cul-de-sac setting, oversized lot, private courtyard, generous rooms, thoughtful floor plan, and Bob Schmidt craftsmanship, the possibilities are endless. Bring your ideas and transform this well-preserved home into something uniquely yours. Furnace 2018...
Contact an agent
Home facts
- Year built:1981
- Subdivision & Development:Mills Creek East Sub
- Listing ID #:5246197
- Added:1 day(s) ago
- Updated:September 19, 2026 at 02:53 AM
Rooms and interior
- Bedrooms:3
- Total bathrooms:3
- Full bathrooms:2
- Half bathrooms:1
- Rooms Total:6
- Kitchen Description:Dishwasher, Microwave, Range, Refrigerator
- Basement:Yes
- Living area:1,988 sq. ft.
Heating and cooling
- Cooling:Central Air
- Heating:Electric, Forced Air
- Central air:Yes
Structure and exterior
- Roof:Asphalt, Fiberglass
- Year built:1981
- Building area:1,988 sq. ft.
- Lot area:0.42 Acres
- Architectural Style:Ranch
- Construction Materials:Wood Siding
- Exterior Features:Deck, Patio
- Foundation Description:Slab
- Levels:1 Story
Utilities
- Water:Public
- Sewer:Public Sewer
Finances and disclosures
- Price:$319,000
- Price per sq. ft.:$160.46
- Tax amount:$3,329 (2025)
Features and amenities
- Appliances:Dishwasher, Microwave, Range, Refrigerator, Washer
- Laundry features:Dryer, Washer
Parking
- Parking description:Attached, Garage
- Garage:Yes
- Garage spaces:2

New listings near 5153 N Barton Road
- New
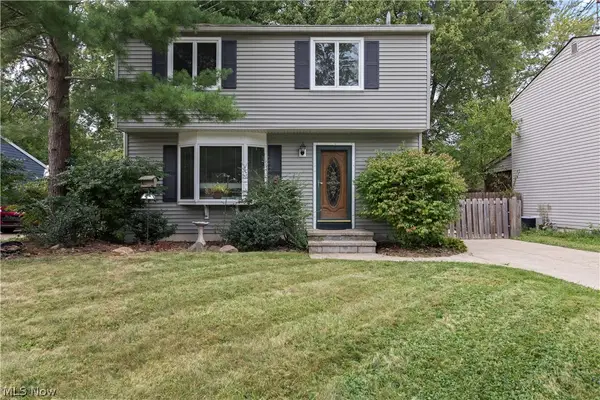 $229,000Active4 beds 2 baths1,400 sq. ft.
5742 Pleasant Street, North Ridgeville, OH 44039
MLS# 5246232Listed by: RUSSELL REAL ESTATE SERVICES - Open Sun, 12 to 2pmNew
 $300,000Active4 beds 3 baths2,250 sq. ft.
4936 Gate Moss Oval, North Ridgeville, OH 44039
MLS# 5245639Listed by: RUSSELL REAL ESTATE SERVICES - Open Sat, 11:30am to 1:30pmNew
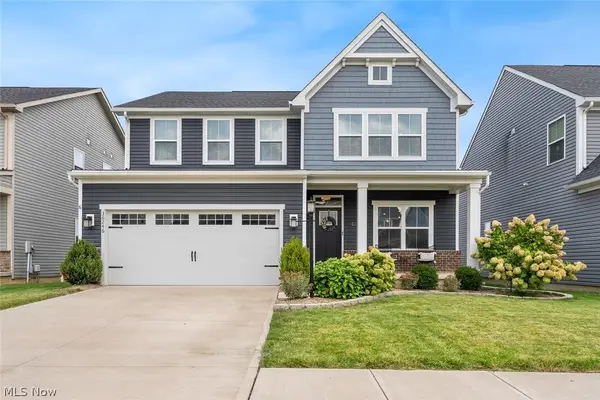 $460,000Active4 beds 4 baths3,391 sq. ft.
36246 Lands End Drive, North Ridgeville, OH 44039
MLS# 5246033Listed by: KELLER WILLIAMS CITYWIDE - New
 $680,000Active4 beds 4 baths4,065 sq. ft.
36633 Capri Lane, North Ridgeville, OH 44039
MLS# 5245120Listed by: COLDWELL BANKER SCHMIDT REALTY - New
 $538,500Active3 beds 3 baths4,048 sq. ft.
36564 Appian Way, North Ridgeville, OH 44039
MLS# 5245181Listed by: COLDWELL BANKER SCHMIDT REALTY - Open Sat, 11am to 1pmNew

 $665,000Active3 beds 3 baths3,988 sq. ft.
36505 Capri Lane, North Ridgeville, OH 44039
MLS# 5243453Listed by: CENTURY 21 DEANNA REALTY - Open Sat, 10am to 2pmNew
 $755,000Active4 beds 3 baths3,189 sq. ft.
36392 Capri Lane, North Ridgeville, OH 44039
MLS# 5242957Listed by: CIVITAS REAL ESTATE GROUP - New
 $227,000Active2 beds 2 baths1,116 sq. ft.
8528 Spencer Court, North Ridgeville, OH 44039
MLS# 5245118Listed by: KELLER WILLIAMS CITYWIDE - New
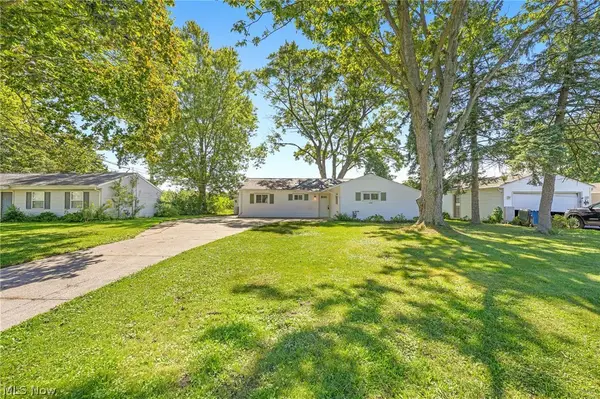 $280,000Active3 beds 2 baths1,376 sq. ft.
34297 W Point Drive, North Ridgeville, OH 44039
MLS# 5245114Listed by: KEY REALTY


Protect your home and budget from life's surprises with an Assurant Home Warranty, backed by a partner that supports you through every step of homeownership. Explore Plans.
©2026 Century 21 Real Estate LLC. All rights reserved. CENTURY 21®, the CENTURY 21 Logo and C21® are service marks owned by Century 21 Real Estate LLC. Century 21 Real Estate LLC fully supports the principles of the Fair Housing Act and the Equal Opportunity Act. Each office is independently owned and operated. Listing information is deemed reliable but not guaranteed accurate.