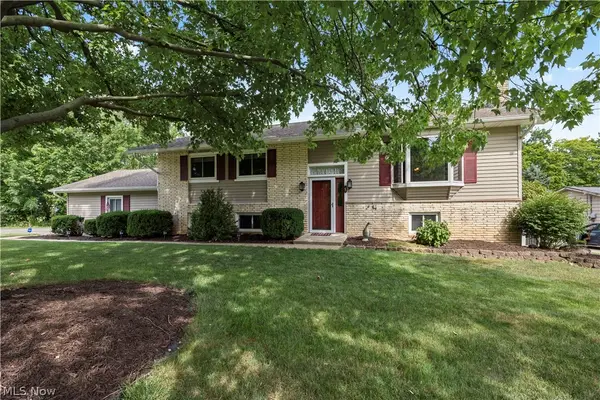
11832 Mapleridge Drive, North Royalton, OH 44133
Local realty services provided by:CENTURY 21 Lakeside Realty
11832 Mapleridge Drive,North Royalton, OH 44133
$437,000
- 3 Beds
- 3 Baths
- - sq. ft.
- Single family
- Sold
Listed by: steven greenwald
Office: keller williams citywide
MLS#:5226017
Source:OH_NORMLS
Sorry, we are unable to map this address
Price summary
- Price:$437,000
About this home
Welcome home to this beautifully renovated 2,212-square-foot ranch nestled on a private 0.94-acre lot in North Royalton. Designed with an open-concept floor plan, this exceptional home offers the perfect blend of modern updates, comfortable living, and outstanding spaces for entertaining.
The fully renovated interior features bright, inviting living areas enhanced by skylights that fill the home with natural light, along with three fireplaces that add warmth and character throughout. The spacious layout flows effortlessly from room to room, creating an ideal setting for both everyday living and gatherings with family and friends.
The finished basement expands your living space and includes a pool table that stays with the home, making it the perfect recreation or game room complete with dart board!
Step outside to an expansive deck built for entertaining, overlooking nearly an acre of outdoor space with endless possibilities for relaxing, gardening, or hosting guests.
Hobbyists and DIY enthusiasts will appreciate the detached two-car garage complete with an attached heated workshop with rubber flooring, and separate tool shed, providing exceptional storage and workspace.
Countless updates include new roof 2024, hot water tank 2025, primary bathroom remodel 2025, 2nd full bath remodel 2026, and much more!
Offering the convenience of single-floor living, extensive renovations, generous indoor and outdoor living spaces, and unique amenities rarely found together, this move-in-ready North Royalton ranch is a must-see!...
Contact an agent
Home facts
- Year built:1956
- Subdivision & Development:E A Branchs
- Listing ID #:5226017
- Added:22 day(s) ago
- Updated:July 31, 2026 at 04:49 PM
Rooms and interior
- Bedrooms:3
- Total bathrooms:3
- Full bathrooms:2
- Half bathrooms:1
- Rooms Total:6
- Kitchen Description:Built In Oven, Cooktop, Dishwasher, Disposal, Microwave
- Basement:Yes
- Basement Description:Finished
Heating and cooling
- Cooling:Central Air
- Heating:Forced Air
- Central air:Yes
Structure and exterior
- Roof:Asphalt, Fiberglass
- Year built:1956
- Architectural Style:Ranch
- Construction Materials:Wood Siding
- Exterior Features:Deck
- Levels:1 Story, 2 Stories, 2 Story
Utilities
- Water:Public
- Sewer:Public Sewer
Finances and disclosures
- Price:$437,000
- Tax amount:$5,870 (2025)
Features and amenities
- Appliances:Cooktop, Dishwasher, Disposal, Microwave, Washer
- Laundry features:Dryer, Washer
- Amenities:Security System
Parking
- Parking description:Detached, Garage
- Garage:Yes
- Garage spaces:2

New listings near 11832 Mapleridge Drive
- New
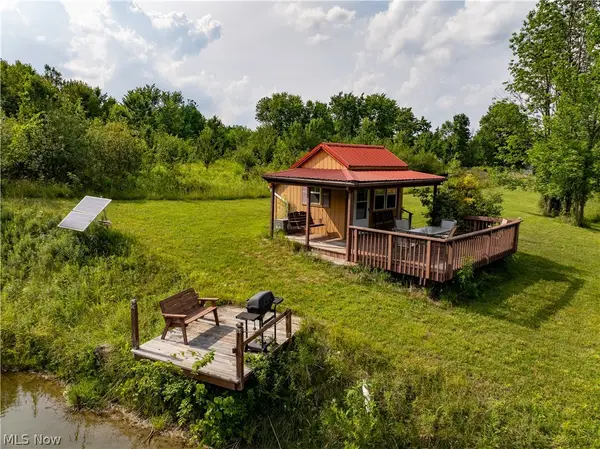
 $560,000Active8 Acres
Bennett Road, North Royalton, OH 44133
MLS# 5232016Listed by: CENTURY 21 HOMESTAR - New
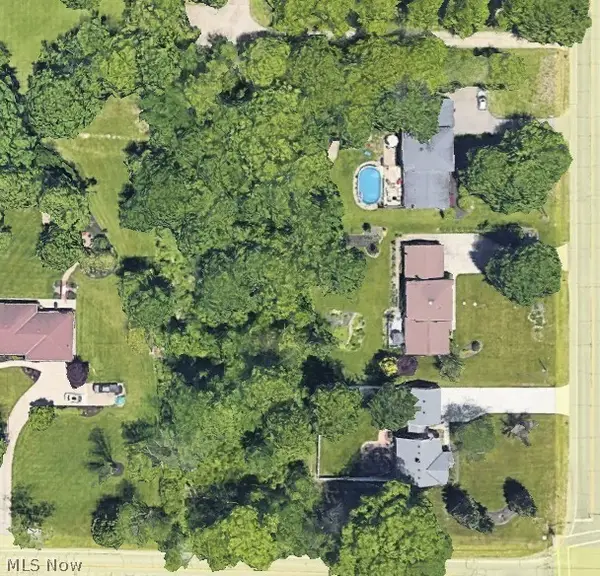 $145,000Active0.72 Acres
Edgerton Road, North Royalton, OH 44133
MLS# 5231438Listed by: THE REAL ESTATE CORNER LLC - Open Sat, 10am to 12pmNew
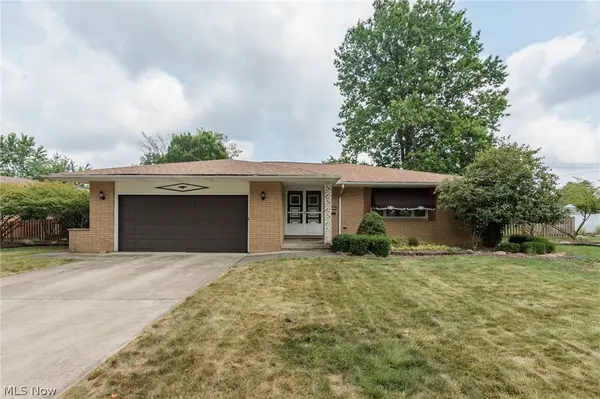 $359,900Active3 beds 2 baths2,675 sq. ft.
9933 Vista Drive, North Royalton, OH 44133
MLS# 5230117Listed by: KELLER WILLIAMS ELEVATE - Open Sat, 4 to 6pmNew
 $799,000Active4 beds 5 baths5,107 sq. ft.
20745 Evergreen Trail, North Royalton, OH 44133
MLS# 5231983Listed by: EXP REALTY, LLC. - New
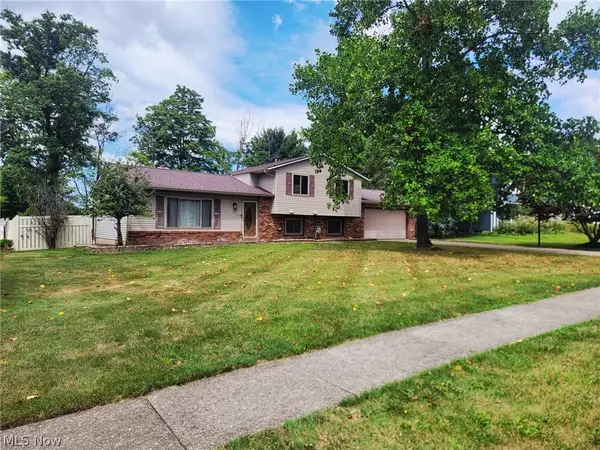 $319,900Active3 beds 2 baths1,668 sq. ft.
14472 S Gateway Drive, North Royalton, OH 44133
MLS# 5231860Listed by: CLASSIC REALTY GROUP, INC. - New
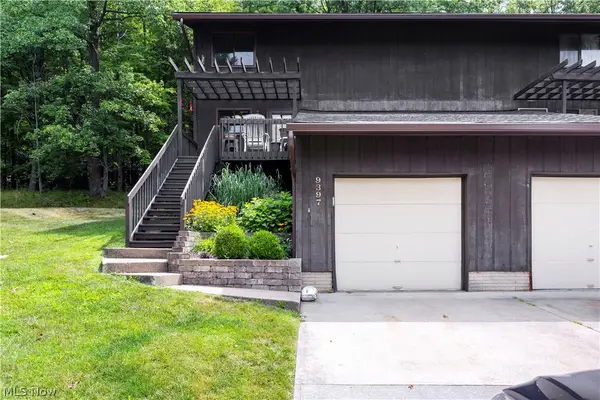 $229,900Active3 beds 2 baths2,208 sq. ft.
9397 Bassett Lane, North Royalton, OH 44133
MLS# 5231374Listed by: RUSSELL REAL ESTATE SERVICES 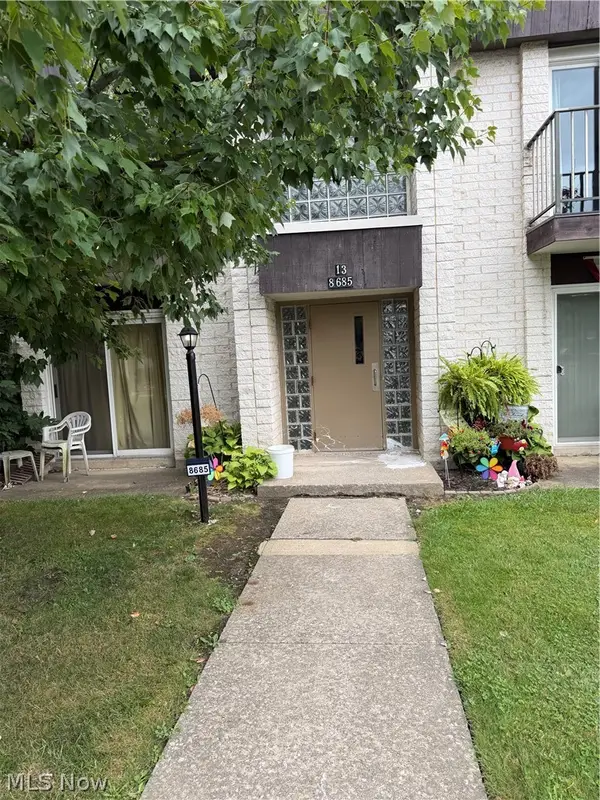 $49,999Pending2 beds 1 baths874 sq. ft.
8685 N Akins Road #204, North Royalton, OH 44133
MLS# 5230235Listed by: EXP REALTY, LLC.- New
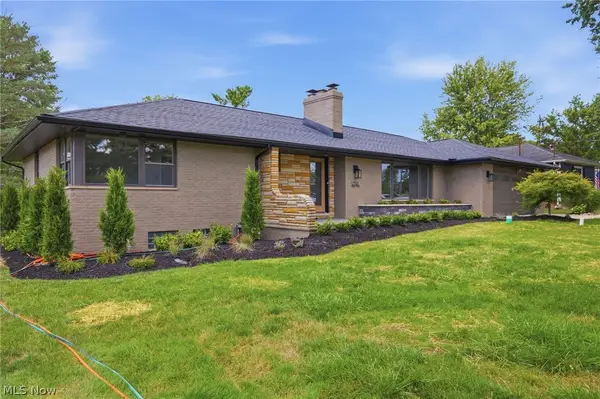 $389,900Active3 beds 2 baths2,423 sq. ft.
12758 Abbey Road, North Royalton, OH 44133
MLS# 5231367Listed by: REAL ESTATE QUEST, INC. 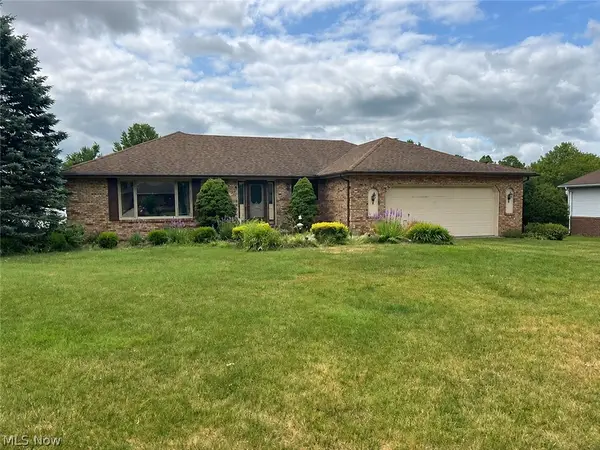 $314,900Pending3 beds 3 baths3,104 sq. ft.
9761 Applewood Drive, North Royalton, OH 44133
MLS# 5230880Listed by: CENTURY 21 CAROLYN RILEY RL. EST. SRVCS, INC.- New
 $345,000Active4 beds 2 baths
18820 Bennett Road, North Royalton, OH 44133
MLS# 5230708Listed by: RUSSELL REAL ESTATE SERVICES


Protect your home and budget from life's surprises with an Assurant Home Warranty, backed by a partner that supports you through every step of homeownership. Explore Plans.
©2026 Century 21 Real Estate LLC. All rights reserved. CENTURY 21®, the CENTURY 21 Logo and C21® are service marks owned by Century 21 Real Estate LLC. Century 21 Real Estate LLC fully supports the principles of the Fair Housing Act and the Equal Opportunity Act. Each office is independently owned and operated. Listing information is deemed reliable but not guaranteed accurate.