9933 Vista Drive, North Royalton, OH 44133
Local realty services provided by:CENTURY 21 Bolte Real Estate
Listed by: tresa m klein
Office: keller williams elevate
MLS#:5230117
Source:OH_NORMLS
Price summary
- Price:$329,900
- Price per sq. ft.:$123.33
About this home
Location, location, location!! Welcome home to this solid brick ranch in desirable North Royalton! This property features an open concept floor plan with 3 generous bedrooms with large closets, 2 full bathrooms, living room, formal dining room, family room with wood burning fireplace, finished rec space with bar area in lower level, and outdoor patio. This home has been lovingly cared for by one owner and was the model home for the development! Beautiful cove molding in living room/dining room adds elegance to the rooms. There is hardwood flooring under the carpeting that is no doubt in excellent shape as carpet was added to the rooms before move-in as that was popular when home was built. Great flow and spacious rooms! Nice curb appeal with well maintained exterior! Enter thru the front door and step into the large ceramic-tiled foyer leading to the living and dining rooms. From there enter into the open concept kitchen that is open to all living spaces! All kitchen appliances as well as washer, dryer, stove, and freezer in basement stay! Family room features wood burning fireplace with patio door leading to exterior patio with built-in gas grill! Some pics are staged next to the originals. Full bathroom off family room! The yard is fully fenced and private! The basement is additional living space with extra room for workout equipment and also contains additional storage areas and work bench area. Property in need of cosmetic updates, but A/C, roof with complete tear off and some new sheathing, as well as basement waterproofing has been completed! Make your appointment today!...
Contact an agent
Home facts
- Year built:1967
- Subdivision & Development:Valley Vista
- Listing ID #:5230117
- Added:46 day(s) ago
- Updated:September 14, 2026 at 08:44 PM
Rooms and interior
- Bedrooms:3
- Total bathrooms:2
- Full bathrooms:2
- Rooms Total:7
- Kitchen Description:Dishwasher, Freezer, Microwave, Range, Refrigerator
- Basement:Yes
- Basement Description:Finished, Full
- Living area:2,675 sq. ft.
Heating and cooling
- Cooling:Central Air
- Heating:Forced Air
- Central air:Yes
Structure and exterior
- Roof:Asphalt, Fiberglass
- Year built:1967
- Building area:2,675 sq. ft.
- Lot area:0.39 Acres
- Architectural Style:Ranch
- Construction Materials:Brick
- Exterior Features:Patio
- Levels:1 Story, 1 Story
Utilities
- Water:Public
- Sewer:Public Sewer
Finances and disclosures
- Price:$329,900
- Price per sq. ft.:$123.33
- Tax amount:$5,666 (2025)
Features and amenities
- Appliances:Dishwasher, Microwave, Range, Refrigerator, Washer
- Laundry features:Dryer, Washer
Parking
- Parking description:Attached, Driveway, Garage
- Garage:Yes
- Garage spaces:2

New listings near 9933 Vista Drive
- New

 $99,000Active2 beds 1 baths874 sq. ft.
8635 N Akins Road #202, North Royalton, OH 44133
MLS# 5244703Listed by: CENTURY 21 DEPIERO & ASSOCIATES, INC. - New
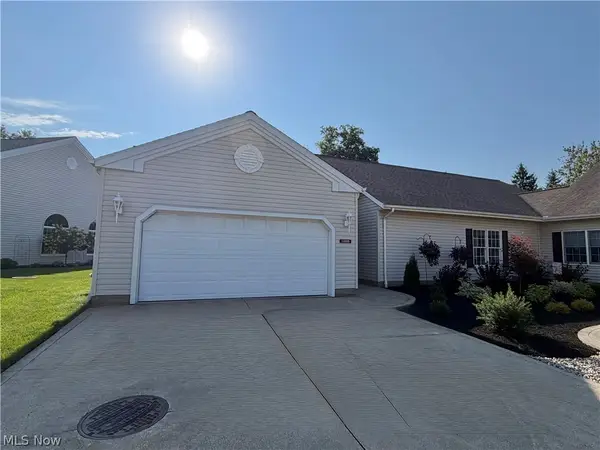 $495,000Active3 beds 2 baths
12225 Pheasant Run Circle, North Royalton, OH 44133
MLS# 5241994Listed by: BERKSHIRE HATHAWAY HOMESERVICES STOUFFER REALTY - New
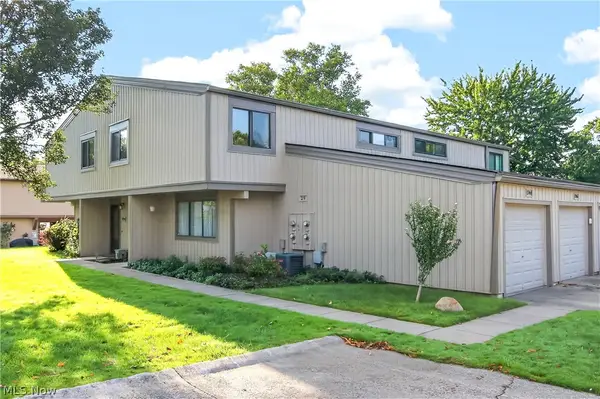 $185,000Active3 beds 2 baths1,269 sq. ft.
11746 Harbour Light Drive, North Royalton, OH 44133
MLS# 5243842Listed by: LOFASO REAL ESTATE SERVICES - New
 $379,900Active4 beds 3 baths2,583 sq. ft.
13801 Rustic Drive, North Royalton, OH 44133
MLS# 5240587Listed by: KELLER WILLIAMS ELEVATE - New
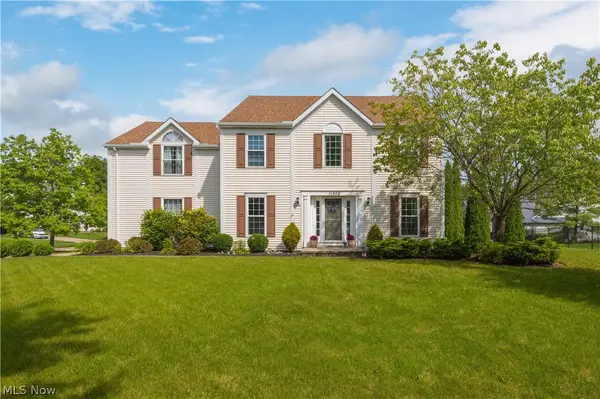 $485,000Active4 beds 3 baths3,262 sq. ft.
11952 Greyfriars Circle, North Royalton, OH 44133
MLS# 5243775Listed by: CENTURY 21 DEPIERO & ASSOCIATES, INC. - New
 $389,000Active3 beds 2 baths1,448 sq. ft.
10561 Albion Road, North Royalton, OH 44133
MLS# 5241521Listed by: RE/MAX ABOVE & BEYOND  $264,900Pending4 beds 2 baths1,742 sq. ft.
10047 York Road, North Royalton, OH 44133
MLS# 5242515Listed by: XRE $369,900Pending3 beds 2 baths1,699 sq. ft.
10411 Rock Ledge Way, North Royalton, OH 44133
MLS# 5240206Listed by: EXP REALTY, LLC.- New
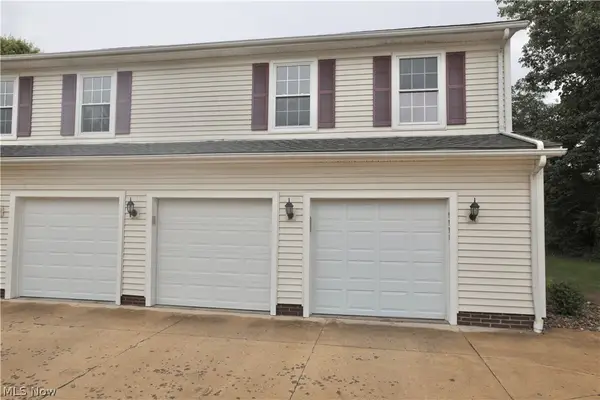 $179,000Active2 beds 1 baths924 sq. ft.
9995 Independence Drive #8B, North Royalton, OH 44133
MLS# 5242527Listed by: REAL OF OHIO - New
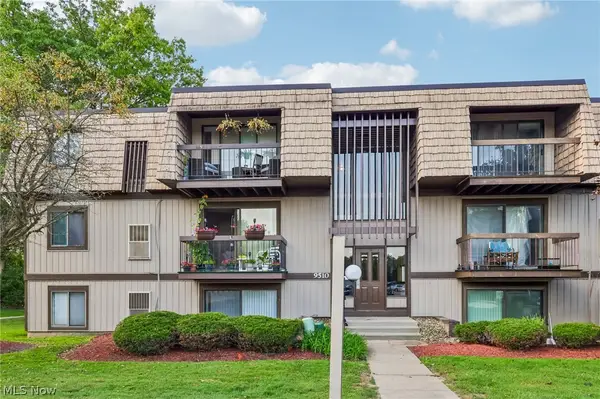 $123,900Active2 beds 2 baths903 sq. ft.
9510 Cove Drive #C10, North Royalton, OH 44133
MLS# 5242470Listed by: GLASSHOUSE REALTY GROUP, LLC


Protect your home and budget from life's surprises with an Assurant Home Warranty, backed by a partner that supports you through every step of homeownership. Explore Plans.
©2026 Century 21 Real Estate LLC. All rights reserved. CENTURY 21®, the CENTURY 21 Logo and C21® are service marks owned by Century 21 Real Estate LLC. Century 21 Real Estate LLC fully supports the principles of the Fair Housing Act and the Equal Opportunity Act. Each office is independently owned and operated. Listing information is deemed reliable but not guaranteed accurate.