
11856 Harbour Light Drive, North Royalton, OH 44133
Local realty services provided by:CENTURY 21 DeAnna Realty
Listed by: richard r kassouf, timothy kassouf
Office: new hope realty
MLS#:5255782
Source:OH_NORMLS
Price summary
- Price:$174,900
- Price per sq. ft.:$128.04
- Monthly HOA dues:$320
About this home
Take advantage of easy living in the highly sought-after Harbour Light Community! This well-maintained 3-bedroom 1.5 bath townhome featuring newer Vinyl flooring large communal area that opens to the kitchen. Convenient first floor laundry room and half bath. The second floor has three bedrooms and a full bath. Enjoy the lake, access to a pool, clubhouse, party room, tennis courts and playground.
Contact an agent
Home facts
- Year built:1974
- Listing ID #:5255782
- Added:2 day(s) ago
- Updated:October 27, 2026 at 03:30 PM
Rooms and interior
- Bedrooms:3
- Total bathrooms:2
- Full bathrooms:1
- Half bathrooms:1
- Rooms Total:6
- Kitchen Description:Dishwasher, Range, Refrigerator
- Basement:Yes
- Living area:1,366 sq. ft.
Heating and cooling
- Cooling:Central Air
- Heating:Electric, Forced Air
- Central air:Yes
Structure and exterior
- Roof:Asphalt, Fiberglass
- Year built:1974
- Building area:1,366 sq. ft.
- Levels:2 Stories, 2 Story
Utilities
- Water:Public
- Sewer:Public Sewer
Finances and disclosures
- Price:$174,900
- Price per sq. ft.:$128.04
- Tax amount:$2,475 (2025)
Features and amenities
- Appliances:Dishwasher, Range, Refrigerator, Washer
- Laundry features:Dryer, Washer
Parking
- Garage:Yes
- Garage spaces:1

New listings near 11856 Harbour Light Drive
- New
 $140,000Active2 beds 2 baths903 sq. ft.
9611 Sunrise Boulevard #K3, North Royalton, OH 44133
MLS# 5256117Listed by: BERKSHIRE HATHAWAY HOMESERVICES STOUFFER REALTY - New
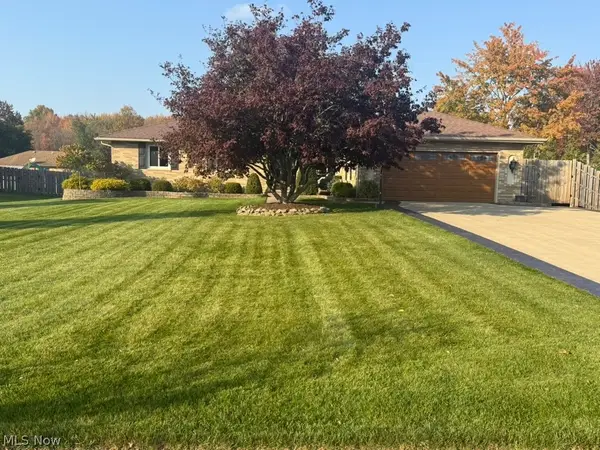 $469,000Active3 beds 3 baths4,092 sq. ft.
9740 Cedarwood Drive, North Royalton, OH 44133
MLS# 5255922Listed by: OHIO PROPERTY GROUP, LLC  $110,000Active2 beds 1 baths874 sq. ft.
8455 N Akins Road #E-8 (204), North Royalton, OH 44133
MLS# 5222560Listed by: KELLER WILLIAMS CITYWIDE- New
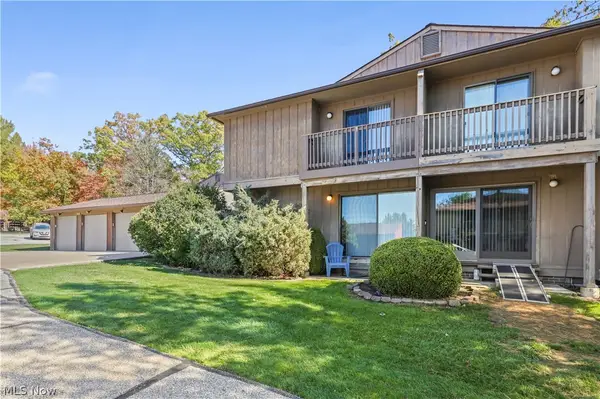 $169,000Active2 beds 3 baths1,649 sq. ft.
7569 Creekwood Drive #21D, North Royalton, OH 44133
MLS# 5255453Listed by: EXP REALTY, LLC. 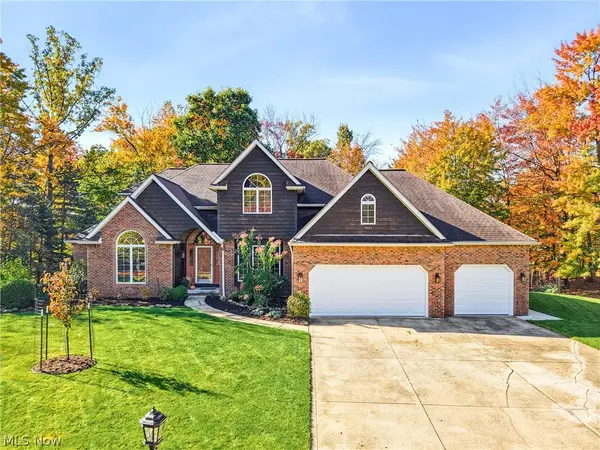 $599,000Pending4 beds 5 baths5,032 sq. ft.
10124 Jamestown Drive, North Royalton, OH 44133
MLS# 5254952Listed by: KELLER WILLIAMS CHERVENIC RLTY- New
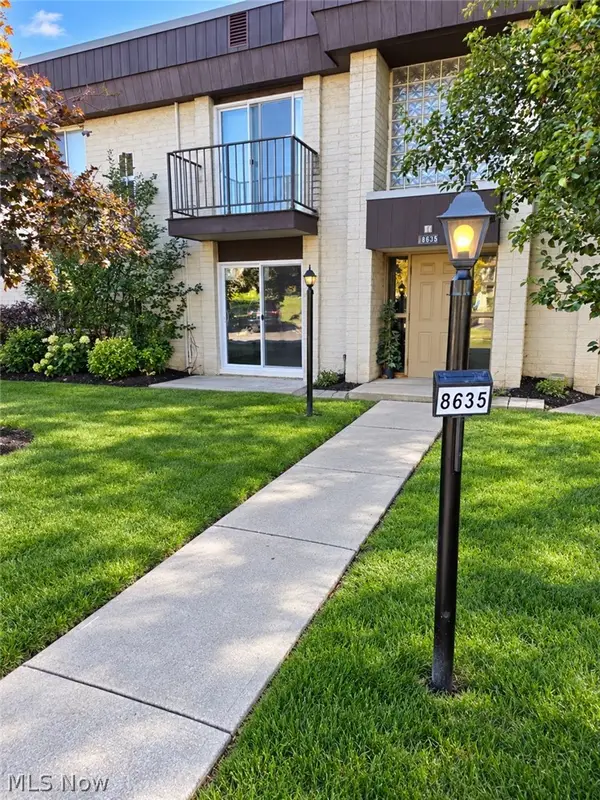 $129,900Active2 beds 1 baths874 sq. ft.
8635 N Akins Road #101, North Royalton, OH 44133
MLS# 5255430Listed by: RED DIAMOND REALTY - New
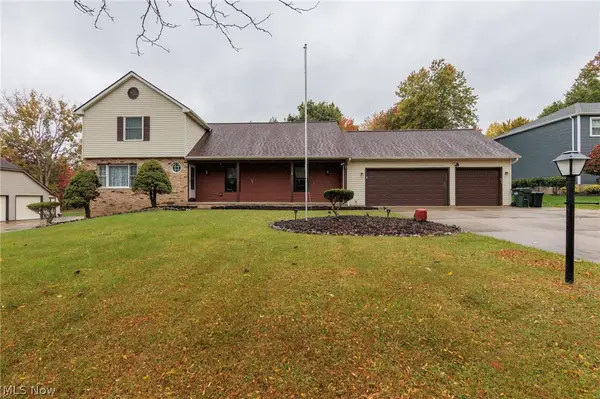 $479,900Active4 beds 4 baths3,298 sq. ft.
9468 Potomac Drive, North Royalton, OH 44133
MLS# 5253574Listed by: EXP REALTY, LLC. - New
 $249,900Active1.93 Acres
York Road, North Royalton, OH 44133
MLS# 5255257Listed by: ERA REAL SOLUTIONS REALTY - New
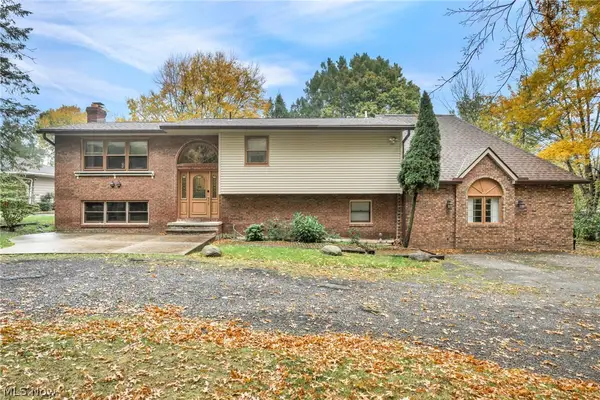 $419,000Active4 beds 4 baths2,972 sq. ft.
3348 Valley Parkway, North Royalton, OH 44133
MLS# 5255253Listed by: EXP REALTY, LLC.


Protect your home and budget from life's surprises with an Assurant Home Warranty, backed by a partner that supports you through every step of homeownership. Explore Plans.
©2026 Century 21 Real Estate LLC. All rights reserved. CENTURY 21®, the CENTURY 21 Logo and C21® are service marks owned by Century 21 Real Estate LLC. Century 21 Real Estate LLC fully supports the principles of the Fair Housing Act and the Equal Opportunity Act. Each office is independently owned and operated. Listing information is deemed reliable but not guaranteed accurate.