13841 Stoney Creek Drive, North Royalton, OH 44133
Local realty services provided by:CENTURY 21 HomeStar
13841 Stoney Creek Drive,North Royalton, OH 44133
$350,000
- 3 Beds
- 2 Baths
- 3,122 sq. ft.
- Single family
- Active
Upcoming open houses
- Sun, Sep 2002:30 pm - 04:00 pm
Listed by: timothy p vanderlaan
Office: exp realty, llc.
MLS#:5222054
Source:OH_NORMLS
Price summary
- Price:$350,000
- Price per sq. ft.:$112.11
About this home
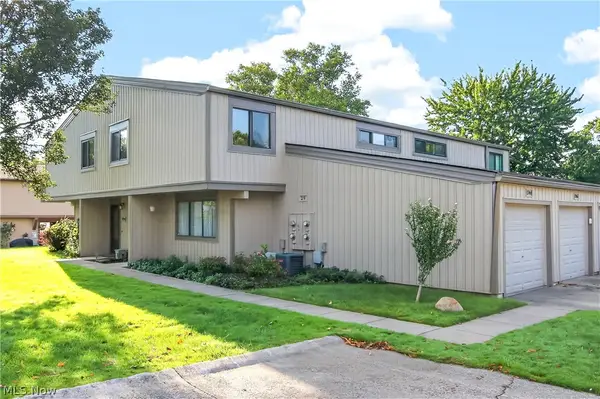
Welcome to 13841 Stoney Creek Drive in North Royalton! This well maintained 3-bedroom, 1.5 bath ranch has been lovingly cared for by its original owners. Step inside and find the inviting living room that flows into the dining area, perfect for everyday living or those holiday meals. The kitchen and dinette open to a cozy family room featuring a brick, wood-burning fireplace. Enjoy your morning coffee or evening relaxation on the recently painted 24'x15' deck overlooking the backyard. Laundry room includes a closet, laundry tub, and washer/dryer — all on the first floor, so no more hauling baskets up and down the stairs (your knees will thank you). The partially finished lower level offers extra living space, storage, and flexibility for hobbies, workouts, or that “I’ll organize this someday” corner we all pretend doesn’t exist. Located just minutes from North Royalton dining, shopping, and conveniences - this is the perfect place to call HOME.
Contact an agent
Home facts
- Year built:1987
- Subdivision & Development:Hunters Crk Sub #
- Listing ID #:5222054
- Added:46 day(s) ago
- Updated:September 20, 2026 at 02:26 PM
Rooms and interior
- Bedrooms:3
- Total bathrooms:2
- Full bathrooms:1
- Half bathrooms:1
- Rooms Total:6
- Kitchen Description:Dishwasher, Range, Refrigerator
- Basement:Yes
- Basement Description:Partially Furnished
- Living area:3,122 sq. ft.
Heating and cooling
- Cooling:Central Air
- Heating:Forced Air
- Central air:Yes
Structure and exterior
- Roof:Asphalt, Fiberglass
- Year built:1987
- Building area:3,122 sq. ft.
- Lot area:0.44 Acres
- Architectural Style:Ranch
- Construction Materials:Vinyl Siding
- Exterior Features:Deck
- Levels:1 Story
Utilities
- Water:Public
- Sewer:Public Sewer
Finances and disclosures
- Price:$350,000
- Price per sq. ft.:$112.11
- Tax amount:$6,171 (2025)
Features and amenities
- Appliances:Dishwasher, Range, Refrigerator, Washer
- Laundry features:Dryer, Washer
Parking
- Parking description:Attached, Garage
- Garage:Yes
- Garage spaces:2

New listings near 13841 Stoney Creek Drive
- New
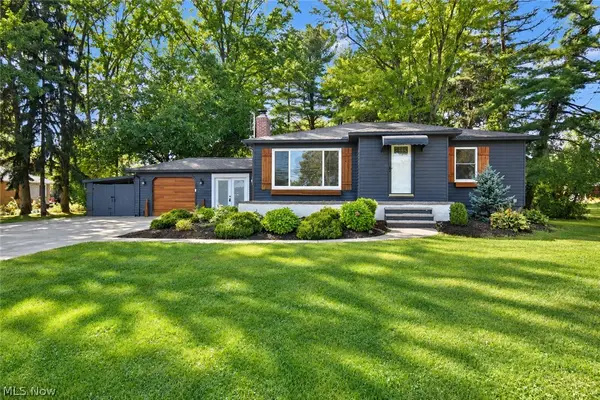 $299,000Active3 beds 2 baths1,814 sq. ft.
11924 Abbey Road, North Royalton, OH 44133
MLS# 5245701Listed by: PLATINUM REAL ESTATE - New
 $159,900Active2 beds 2 baths1,056 sq. ft.
9771 Sunrise Boulevard #N2, North Royalton, OH 44133
MLS# 5244742Listed by: KELLER WILLIAMS CHERVENIC RLTY - New
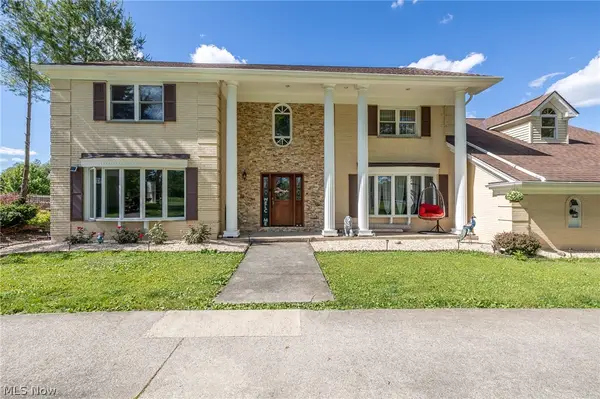 $720,000Active6 beds 6 baths5,815 sq. ft.
9800 Boston Road, North Royalton, OH 44133
MLS# 5245475Listed by: EXP REALTY, LLC. - New
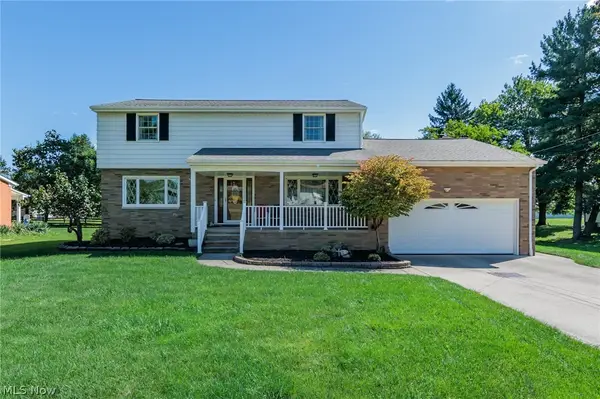 $530,000Active6 beds 3 baths3,204 sq. ft.
10415 Abbey Road, North Royalton, OH 44133
MLS# 5245191Listed by: KELLER WILLIAMS ELEVATE - New
 $132,000Active2 beds 2 baths903 sq. ft.
9530 Cove Drive #31C, North Royalton, OH 44133
MLS# 5245166Listed by: RUSSELL REAL ESTATE SERVICES - New
 $189,000Active2 beds 2 baths1,189 sq. ft.
11955 Harbour Light Drive #1955, North Royalton, OH 44133
MLS# 5245192Listed by: CHOSEN REAL ESTATE GROUP - New

 $99,000Active2 beds 1 baths874 sq. ft.
8635 N Akins Road #202, North Royalton, OH 44133
MLS# 5244703Listed by: CENTURY 21 DEPIERO & ASSOCIATES, INC. - New
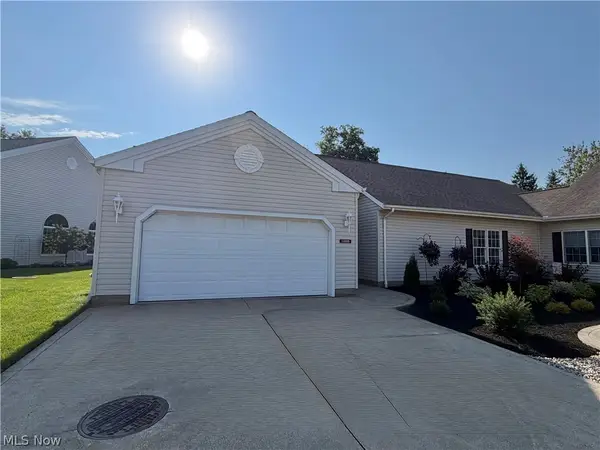 $495,000Active3 beds 2 baths
12225 Pheasant Run Circle, North Royalton, OH 44133
MLS# 5241994Listed by: BERKSHIRE HATHAWAY HOMESERVICES STOUFFER REALTY - New
 $185,000Active3 beds 2 baths1,269 sq. ft.
11746 Harbour Light Drive, North Royalton, OH 44133
MLS# 5243842Listed by: LOFASO REAL ESTATE SERVICES  $379,900Pending4 beds 3 baths2,583 sq. ft.
13801 Rustic Drive, North Royalton, OH 44133
MLS# 5240587Listed by: KELLER WILLIAMS ELEVATE


Protect your home and budget from life's surprises with an Assurant Home Warranty, backed by a partner that supports you through every step of homeownership. Explore Plans.
©2026 Century 21 Real Estate LLC. All rights reserved. CENTURY 21®, the CENTURY 21 Logo and C21® are service marks owned by Century 21 Real Estate LLC. Century 21 Real Estate LLC fully supports the principles of the Fair Housing Act and the Equal Opportunity Act. Each office is independently owned and operated. Listing information is deemed reliable but not guaranteed accurate.