10415 Abbey Road, North Royalton, OH 44133
Local realty services provided by:CENTURY 21 Premiere Properties
Listed by: tresa m klein
Office: keller williams elevate
MLS#:5245191
Source:OH_NORMLS
Price summary
- Price:$530,000
- Price per sq. ft.:$165.42
About this home
10415 Abbey Road, North Royalton — 6 Bedrooms | 3 Full Baths | Over ½ Acre
Spacious, updated, and ideally located — this 6-bedroom, 3-bath North Royalton home offers the rare combination of size, modern improvements, and a beautiful oversized lot. Set on more than a half acre, the property provides room to live, entertain, and enjoy outdoor space with ease.
Inside, you’ll find numerous updates throughout, including newer windows, A/C, boiler system, roof, and sump pump, giving buyers peace of mind from day one. Rich hardwood flooring adds warmth and character, while the home’s generous layout provides flexibility for large households, multi-generational living, or work-from-home needs. Four of the bedrooms are located on the upper level and the other 2 bedrooms in the lower level. Lower level space walks out to the concrete patio/deck area, increasing the usable square footage of this large, spacious home.
Step outside to a standout Trex deck, perfect for gatherings, grilling, or quiet evenings overlooking the expansive yard.
Located in a highly desirable North Royalton area close to schools, parks, shopping, and major conveniences, this property delivers both comfort and convenience.
A rare opportunity to own a large, well-maintained home with significant updates in one of the community’s most sought-after locations! Make your appointment today!...
Contact an agent
Home facts
- Year built:1966
- Subdivision & Development:Royalton Sec 02
- Listing ID #:5245191
- Added:1 day(s) ago
- Updated:September 17, 2026 at 01:44 AM
Rooms and interior
- Bedrooms:6
- Total bathrooms:3
- Full bathrooms:2
- Half bathrooms:1
- Rooms Total:8
- Kitchen Description:Dishwasher, Disposal, Microwave, Range, Refrigerator
- Basement:Yes
- Basement Description:Finished, Full, Walk Out Access
- Living area:3,204 sq. ft.
Heating and cooling
- Cooling:Central Air
- Heating:Forced Air, Gas, Hot Water, Steam
- Central air:Yes
Structure and exterior
- Roof:Asphalt, Fiberglass
- Year built:1966
- Building area:3,204 sq. ft.
- Lot area:0.45 Acres
- Architectural Style:Colonial
- Construction Materials:Brick, Vinyl Siding
- Levels:3 Stories
Utilities
- Water:Public
- Sewer:Public Sewer
Finances and disclosures
- Price:$530,000
- Price per sq. ft.:$165.42
- Tax amount:$4,510 (2025)
Features and amenities
- Appliances:Dishwasher, Disposal, Microwave, Range, Refrigerator, Washer
- Laundry features:Dryer, Washer
- Amenities:Central Vacuum, Smoke Detectors
Parking
- Parking description:Attached, Driveway, Garage
- Garage:Yes
- Garage spaces:2

New listings near 10415 Abbey Road
- New
 $132,000Active2 beds 2 baths903 sq. ft.
9530 Cove Drive #31C, North Royalton, OH 44133
MLS# 5245166Listed by: RUSSELL REAL ESTATE SERVICES - New
 $189,000Active2 beds 2 baths1,189 sq. ft.
11955 Harbour Light Drive #1955, North Royalton, OH 44133
MLS# 5245192Listed by: CHOSEN REAL ESTATE GROUP - New

 $99,000Active2 beds 1 baths874 sq. ft.
8635 N Akins Road #202, North Royalton, OH 44133
MLS# 5244703Listed by: CENTURY 21 DEPIERO & ASSOCIATES, INC. - New
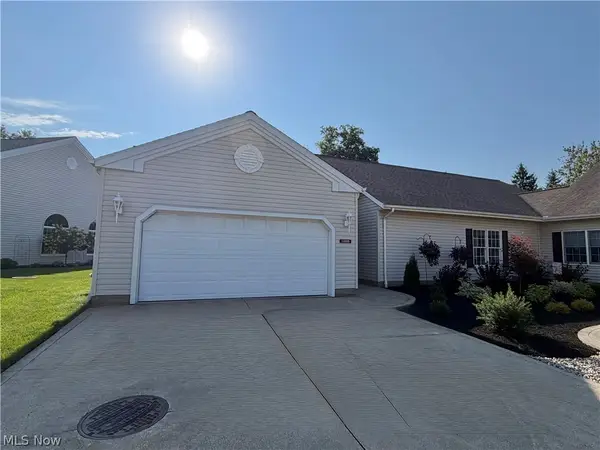 $495,000Active3 beds 2 baths
12225 Pheasant Run Circle, North Royalton, OH 44133
MLS# 5241994Listed by: BERKSHIRE HATHAWAY HOMESERVICES STOUFFER REALTY - New
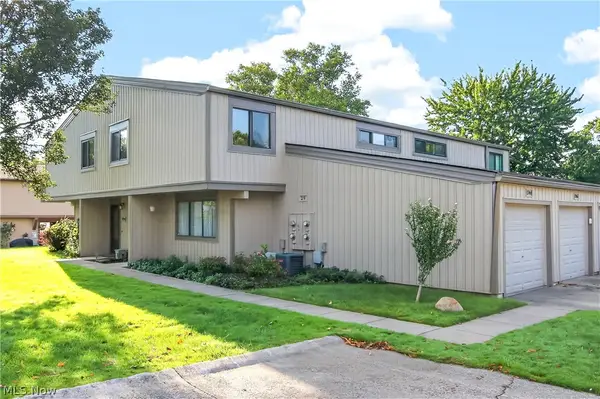 $185,000Active3 beds 2 baths1,269 sq. ft.
11746 Harbour Light Drive, North Royalton, OH 44133
MLS# 5243842Listed by: LOFASO REAL ESTATE SERVICES - New
 $379,900Active4 beds 3 baths2,583 sq. ft.
13801 Rustic Drive, North Royalton, OH 44133
MLS# 5240587Listed by: KELLER WILLIAMS ELEVATE - New
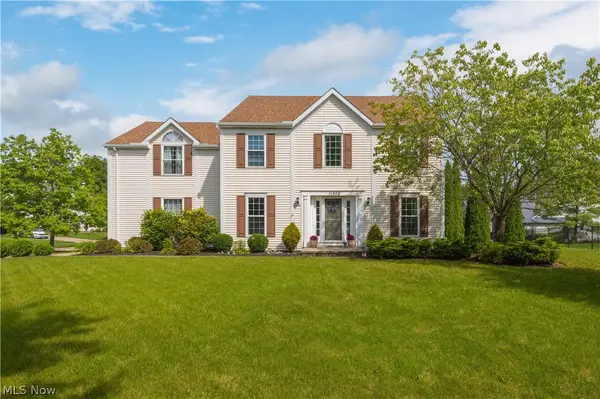 $485,000Active4 beds 3 baths3,262 sq. ft.
11952 Greyfriars Circle, North Royalton, OH 44133
MLS# 5243775Listed by: CENTURY 21 DEPIERO & ASSOCIATES, INC.  $389,000Pending3 beds 2 baths1,448 sq. ft.
10561 Albion Road, North Royalton, OH 44133
MLS# 5241521Listed by: RE/MAX ABOVE & BEYOND $264,900Pending4 beds 2 baths1,742 sq. ft.
10047 York Road, North Royalton, OH 44133
MLS# 5242515Listed by: XRE


Protect your home and budget from life's surprises with an Assurant Home Warranty, backed by a partner that supports you through every step of homeownership. Explore Plans.
©2026 Century 21 Real Estate LLC. All rights reserved. CENTURY 21®, the CENTURY 21 Logo and C21® are service marks owned by Century 21 Real Estate LLC. Century 21 Real Estate LLC fully supports the principles of the Fair Housing Act and the Equal Opportunity Act. Each office is independently owned and operated. Listing information is deemed reliable but not guaranteed accurate.