9881 Beechwood Drive, North Royalton, OH 44133
Local realty services provided by:CENTURY 21 Bolte Real Estate
Listed by: rachel l tanzilli
Office: keller williams citywide
MLS#:5257257
Source:OH_NORMLS
Price summary
- Price:$425,000
- Price per sq. ft.:$219.3
About this home
Charming Ranch Living in a Peaceful Neighborhood!
Discover the perfect blend of comfort, convenience, and opportunity in this inviting 3-bedroom, 2.5-bath ranch nestled in a quiet neighborhood featuring sidewalks, perfect for evening strolls and enjoying the community.
Inside, you'll find a spacious living room and a separate family room featuring a cozy fireplace, creating wonderful spaces for relaxing or entertaining. Luxury vinyl flooring adds a stylish touch, while updated bathrooms offer a fresh feel. Enjoy the convenience of first-floor laundry and the ease of comfortable one-floor living.
Enjoy family meals around the kitchen table. The kitchen's ample counterspace offers plenty of space to roll out Christmas cookies or set up a buffet. All stainless appliances stay! The openness to the family room means you can watch the kids play or be part of the party while prepping your next charcuterie board!
Looking for more space? The full basement offers endless possibilities and is ready for your finishing touches. Create the perfect recreation room, home theater, fitness space, or additional entertaining area.
Step outside and enjoy the patio, perfect for morning coffee, summer gatherings, or simply unwinding outdoors. The property also features a 2-car attached garage, a handy storage shed, and a charming little bridge leading to an extended yard—adding a unique touch and even more room to enjoy the outdoors.
With three bedrooms, 2.5 baths, multiple living spaces, and a wonderful combination of existing updates and opportunities to personalize, this home offers so much to love....
Contact an agent
Home facts
- Year built:1988
- Subdivision & Development:Cedar Estates
- Listing ID #:5257257
- Added:1 day(s) ago
- Updated:October 31, 2026 at 07:05 PM
Rooms and interior
- Bedrooms:3
- Total bathrooms:3
- Full bathrooms:2
- Half bathrooms:1
- Rooms Total:7
- Kitchen Description:Dishwasher, Range, Refrigerator
- Basement:Yes
- Basement Description:Full, Unfinished
- Living area:1,938 sq. ft.
Heating and cooling
- Cooling:Central Air
- Heating:Forced Air
- Central air:Yes
Structure and exterior
- Roof:Asphalt, Fiberglass
- Year built:1988
- Building area:1,938 sq. ft.
- Lot area:0.42 Acres
- Architectural Style:Ranch
- Construction Materials:Brick
- Levels:1 Story
Utilities
- Water:Public
- Sewer:Public Sewer
Finances and disclosures
- Price:$425,000
- Price per sq. ft.:$219.3
- Tax amount:$5,979 (2025)
Features and amenities
- Appliances:Dishwasher, Range, Refrigerator, Washer
- Laundry features:Dryer, Washer
Parking
- Parking description:Attached, Garage
- Garage:Yes
- Garage spaces:2

New listings near 9881 Beechwood Drive
- New
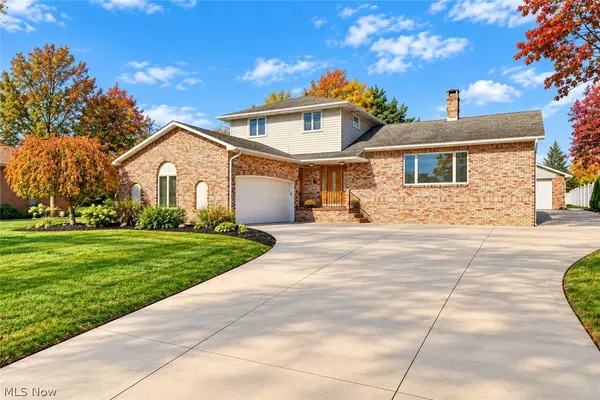 $474,900Active4 beds 4 baths4,168 sq. ft.
3350 Wallings Road, North Royalton, OH 44133
MLS# 5256447Listed by: RE/MAX CROSSROADS PROPERTIES - New
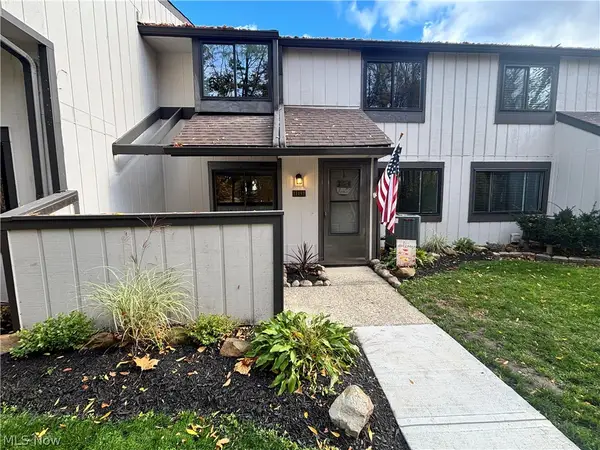
 $194,900Active2 beds 2 baths1,224 sq. ft.
11491 Harbour Light Drive #1491, North Royalton, OH 44133
MLS# 5257339Listed by: CENTURY 21 DEPIERO & ASSOCIATES, INC.  $149,900Active2 beds 2 baths1,056 sq. ft.
9511 Sunrise Boulevard #J22, North Royalton, OH 44133
MLS# 5249407Listed by: RE/MAX ABOVE & BEYOND- New
 $299,000Active3 beds 1 baths1,133 sq. ft.
4684 Edgerton Road, North Royalton, OH 44133
MLS# 5256576Listed by: KELLER WILLIAMS GREATER METROPOLITAN - New
 $140,000Active2 beds 2 baths903 sq. ft.
9611 Sunrise Boulevard #K3, North Royalton, OH 44133
MLS# 5256117Listed by: BERKSHIRE HATHAWAY HOMESERVICES STOUFFER REALTY - New
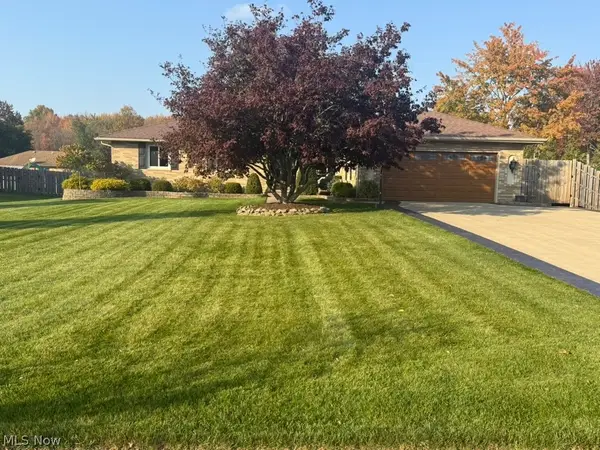 $469,000Active3 beds 3 baths4,092 sq. ft.
9740 Cedarwood Drive, North Royalton, OH 44133
MLS# 5255922Listed by: OHIO PROPERTY GROUP, LLC - New
 $174,900Active3 beds 2 baths1,366 sq. ft.
11856 Harbour Light Drive, North Royalton, OH 44133
MLS# 5255782Listed by: NEW HOPE REALTY  $110,000Active2 beds 1 baths874 sq. ft.
8455 N Akins Road #E-8 (204), North Royalton, OH 44133
MLS# 5222560Listed by: KELLER WILLIAMS CITYWIDE- New
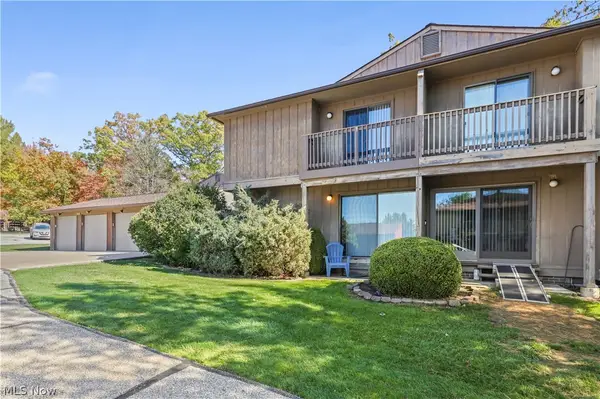 $169,000Active2 beds 3 baths1,649 sq. ft.
7569 Creekwood Drive #21D, North Royalton, OH 44133
MLS# 5255453Listed by: EXP REALTY, LLC.


Protect your home and budget from life's surprises with an Assurant Home Warranty, backed by a partner that supports you through every step of homeownership. Explore Plans.
©2026 Century 21 Real Estate LLC. All rights reserved. CENTURY 21®, the CENTURY 21 Logo and C21® are service marks owned by Century 21 Real Estate LLC. Century 21 Real Estate LLC fully supports the principles of the Fair Housing Act and the Equal Opportunity Act. Each office is independently owned and operated. Listing information is deemed reliable but not guaranteed accurate.