
1283 Nesbitt Road, Northfield, OH 44067
Local realty services provided by:CENTURY 21 Darfus Realty
Listed by: olga m beirne
Office: elite sotheby's international realty
MLS#:5250566
Source:OH_NORMLS
Price summary
- Price:$425,000
- Price per sq. ft.:$223.68
About this home
Discover the possibilities with this exceptional 4± acre property in a desirable location. Nestled amid a picturesque, park-like setting, the three-bedroom, two-bath ranch offers a wonderful opportunity to renovate and personalize an existing home or explore the potential to build your dream home in a beautiful, private setting.
The existing home features two fireplaces, a walkout basement, and an attached two-car garage. While extensive updating is needed, the property offers tremendous potential for those with vision and a desire to create something special.
Adding to the appeal is a pole barn with concrete floors, ideal for workshop space, storage, hobbies, or equipment. Beyond the open and wooded acreage, a small stream and a tranquil pond, creating a peaceful natural backdrop and enhancing the property's unique charm.
This property presents an outstanding opportunity for homeowners, investors, builders, or anyone seeking acreage with room to dream.
Contact an agent
Home facts
- Year built:1934
- Listing ID #:5250566
- Added:3 day(s) ago
- Updated:October 24, 2026 at 08:34 AM
Rooms and interior
- Bedrooms:3
- Total bathrooms:2
- Full bathrooms:2
- Rooms Total:7
- Basement:Yes
- Basement Description:Unfinished, Walk Out Access
- Living area:1,900 sq. ft.
Heating and cooling
- Heating:Forced Air, Gas
Structure and exterior
- Roof:Asphalt, Fiberglass
- Year built:1934
- Building area:1,900 sq. ft.
- Lot area:4.2 Acres
- Architectural Style:Ranch
- Construction Materials:Brick, Wood Siding
- Levels:1 Story
Utilities
- Water:Public
- Sewer:Septic Tank
Finances and disclosures
- Price:$425,000
- Price per sq. ft.:$223.68
- Tax amount:$3,316 (2025)
Parking
- Parking description:Attached, Garage
- Garage:Yes
- Garage spaces:2

New listings near 1283 Nesbitt Road
- Open Sun, 11am to 1pmNew
 $274,900Active2 beds 3 baths2,082 sq. ft.
1215 Canyon View Road, Northfield, OH 44067
MLS# 5255043Listed by: KELLER WILLIAMS CITYWIDE - Open Sat, 11am to 1pmNew
 $370,000Active4 beds 3 baths1,769 sq. ft.
8327 Crystal Creek Road, Northfield, OH 44067
MLS# 5253623Listed by: KELLER WILLIAMS CHERVENIC RLTY - New
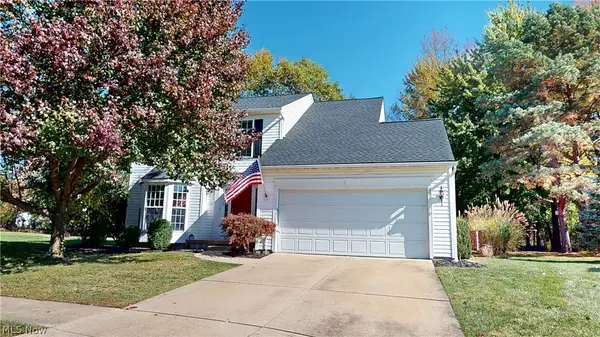 $429,900Active3 beds 4 baths2,820 sq. ft.
591 Brookpointe Circle, Northfield, OH 44067
MLS# 5254900Listed by: BERKSHIRE HATHAWAY HOMESERVICES PROFESSIONAL REALTY 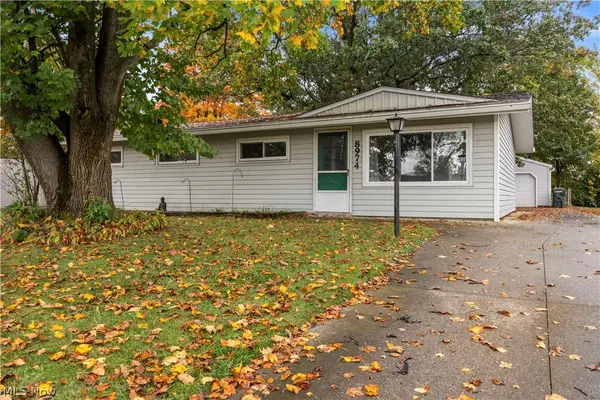 $240,000Activeundercontract4 beds 2 baths1,144 sq. ft.
8974 Cambridge Drive, Northfield, OH 44067
MLS# 5253718Listed by: RUSSELL REAL ESTATE SERVICES- New
 $259,900Active3 beds 2 baths1,120 sq. ft.
210 Magnolia Avenue, Northfield, OH 44067
MLS# 5253276Listed by: RE/MAX CROSSROADS PROPERTIES - New
 $185,000Active3 beds 2 baths1,286 sq. ft.
7373 Forsythia Lane, Northfield, OH 44067
MLS# 5251697Listed by: KELLER WILLIAMS LIVING - New
 $199,900Active2 beds 2 baths1,388 sq. ft.
925 Canyon View Road #202, Northfield, OH 44067
MLS# 5252742Listed by: KELLER WILLIAMS GREATER METROPOLITAN - New
 $339,900Active3 beds 3 baths2,548 sq. ft.
8688 Parkside Drive, Northfield, OH 44067
MLS# 5251457Listed by: RE/MAX CROSSROADS PROPERTIES 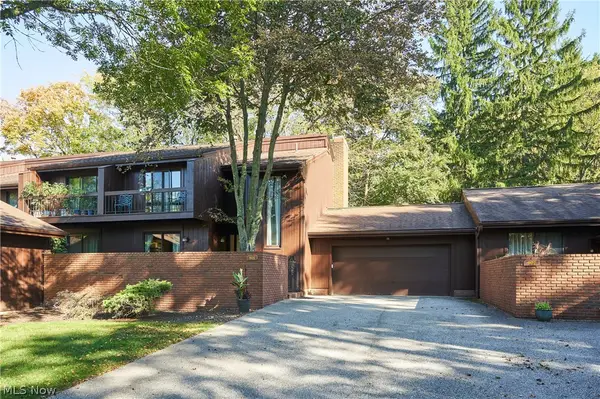 $295,000Active4 beds 4 baths2,396 sq. ft.
905 Spicers Lane, Northfield, OH 44067
MLS# 5251689Listed by: COLDWELL BANKER SCHMIDT REALTY


Protect your home and budget from life's surprises with an Assurant Home Warranty, backed by a partner that supports you through every step of homeownership. Explore Plans.
©2026 Century 21 Real Estate LLC. All rights reserved. CENTURY 21®, the CENTURY 21 Logo and C21® are service marks owned by Century 21 Real Estate LLC. Century 21 Real Estate LLC fully supports the principles of the Fair Housing Act and the Equal Opportunity Act. Each office is independently owned and operated. Listing information is deemed reliable but not guaranteed accurate.