
8327 Crystal Creek Road, Northfield, OH 44067
Local realty services provided by:CENTURY 21 Darfus Realty
Upcoming open houses
- Sat, Oct 2411:00 am - 01:00 pm
Listed by: andrea r gould
Office: keller williams chervenic rlty
MLS#:5253623
Source:OH_NORMLS
Price summary
- Price:$370,000
- Price per sq. ft.:$209.16
About this home
Immaculate 4 bedroom, 3 bath colonial located on a stunning one-acre treed lot with scenic fall views. This well-maintained home welcomes you with a charming entryway and beautiful wooden staircase upon entry. The spacious main-floor living areas include a living room with a bay window and gas fireplace that opens into a large dining area. The kitchen features granite countertops, stainless steel appliances, and laminate flooring. The family room offers a side entry access, storage, half bath and newer sliding doors leading to a beautiful backyard oasis featuring a tranquil waterfall and bridge, two oversized composite decks with lighting and seating, a stamped concrete patio, and a gas line for a grill. Venture into the wooded backyard to discover a 16’ x 20’ shed with loft, a fire pit, swing set, and garden enclosure, all adding to the home’s outdoor appeal. The second floor includes a full bathroom, three generously sized bedrooms with wood flooring, and a fourth bedroom that could also serve as a craft room or office. Head downstairs to the newly updated full basement, complete with a bar area, full bathroom, laundry room, and plenty of storage. The home has been very well cared for, with numerous updates and improvements, including a roof from 2011, driveway resealed in 2024, air conditioning 2025, & furnace 2025. The range 2024, refrigerator 2020, and the dishwasher 2025. An upstairs bathroom was updated in 2026, and the basement bathroom was updated in 2023. The washer and dryer, along with the patio fire table, remain with the home. Don’t miss this opportunity to own this unique, picturesque colonial that's well-loved in Sagamore Hills Township where there is no RITA tax!...
Contact an agent
Home facts
- Year built:1962
- Subdivision & Development:Sagamore Hills Estate Sub
- Listing ID #:5253623
- Added:1 day(s) ago
- Updated:October 24, 2026 at 02:17 PM
Rooms and interior
- Bedrooms:4
- Total bathrooms:3
- Full bathrooms:2
- Half bathrooms:1
- Rooms Total:7
- Kitchen Description:Dishwasher, Disposal, Microwave, Range, Refrigerator
- Basement:Yes
- Basement Description:Full, Partially Furnished, Sump Pump
- Living area:1,769 sq. ft.
Heating and cooling
- Cooling:Central Air
- Heating:Forced Air, Gas
- Central air:Yes
Structure and exterior
- Roof:Asphalt, Fiberglass
- Year built:1962
- Building area:1,769 sq. ft.
- Lot area:1.02 Acres
- Lot Features:Wooded/Treed
- Architectural Style:Colonial
- Construction Materials:Vinyl Siding
- Exterior Features:Deck, Playground, Wooded
- Levels:2 Story
Utilities
- Water:Public
- Sewer:Septic Tank
Finances and disclosures
- Price:$370,000
- Price per sq. ft.:$209.16
- Tax amount:$5,500 (2025)
Features and amenities
- Appliances:Dishwasher, Disposal, Microwave, Range, Refrigerator, Washer
- Laundry features:Dryer, Washer
- Amenities:Smoke Detectors
Parking
- Garage:Yes
- Garage spaces:2

New listings near 8327 Crystal Creek Road
- Open Sun, 11am to 1pmNew
 $274,900Active2 beds 3 baths2,082 sq. ft.
1215 Canyon View Road, Northfield, OH 44067
MLS# 5255043Listed by: KELLER WILLIAMS CITYWIDE - New
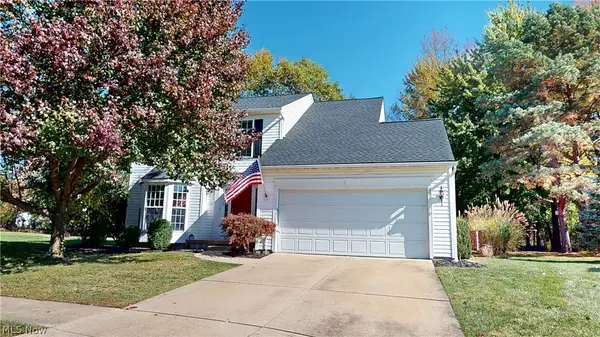 $429,900Active3 beds 4 baths2,820 sq. ft.
591 Brookpointe Circle, Northfield, OH 44067
MLS# 5254900Listed by: BERKSHIRE HATHAWAY HOMESERVICES PROFESSIONAL REALTY  $425,000Activeundercontract3 beds 2 baths1,900 sq. ft.
1283 Nesbitt Road, Northfield, OH 44067
MLS# 5250566Listed by: ELITE SOTHEBY'S INTERNATIONAL REALTY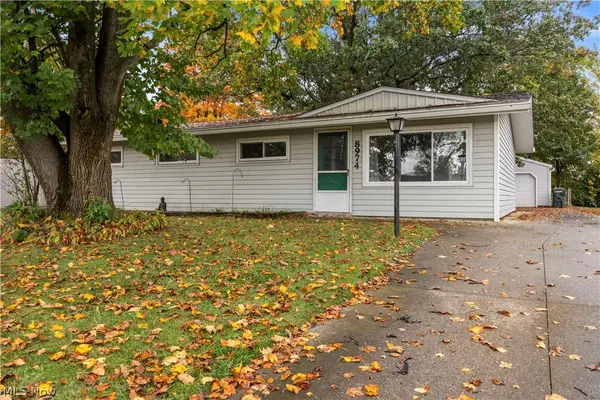 $240,000Activeundercontract4 beds 2 baths1,144 sq. ft.
8974 Cambridge Drive, Northfield, OH 44067
MLS# 5253718Listed by: RUSSELL REAL ESTATE SERVICES- New
 $259,900Active3 beds 2 baths1,120 sq. ft.
210 Magnolia Avenue, Northfield, OH 44067
MLS# 5253276Listed by: RE/MAX CROSSROADS PROPERTIES - New
 $185,000Active3 beds 2 baths1,286 sq. ft.
7373 Forsythia Lane, Northfield, OH 44067
MLS# 5251697Listed by: KELLER WILLIAMS LIVING - New
 $199,900Active2 beds 2 baths1,388 sq. ft.
925 Canyon View Road #202, Northfield, OH 44067
MLS# 5252742Listed by: KELLER WILLIAMS GREATER METROPOLITAN - New
 $339,900Active3 beds 3 baths2,548 sq. ft.
8688 Parkside Drive, Northfield, OH 44067
MLS# 5251457Listed by: RE/MAX CROSSROADS PROPERTIES 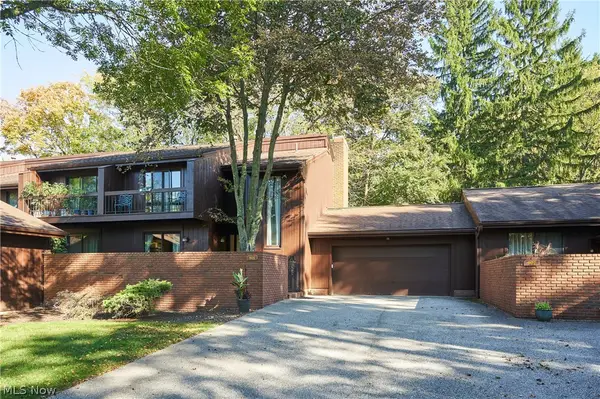 $295,000Active4 beds 4 baths2,396 sq. ft.
905 Spicers Lane, Northfield, OH 44067
MLS# 5251689Listed by: COLDWELL BANKER SCHMIDT REALTY


Protect your home and budget from life's surprises with an Assurant Home Warranty, backed by a partner that supports you through every step of homeownership. Explore Plans.
©2026 Century 21 Real Estate LLC. All rights reserved. CENTURY 21®, the CENTURY 21 Logo and C21® are service marks owned by Century 21 Real Estate LLC. Century 21 Real Estate LLC fully supports the principles of the Fair Housing Act and the Equal Opportunity Act. Each office is independently owned and operated. Listing information is deemed reliable but not guaranteed accurate.