
8402 Edge Lake Oval, Northfield, OH 44067
Local realty services provided by:CENTURY 21 HomeStar
Listed by: jessica a chodaczek
Office: lofaso real estate services
MLS#:5230584
Source:OH_NORMLS
Price summary
- Price:$400,000
- Price per sq. ft.:$159.05
- Monthly HOA dues:$37.5
About this home
Tucked away at the end of a quiet cul-de-sac in the sought-after Willow Lake community, this spacious 4-bedroom, 3-bath split-level offers the space, updates, and neighborhood amenities you've been looking for. Willow Lake residents enjoy access to the private lake, playground, pavilion, and community events throughout the year. The heart of the home is the beautifully remodeled kitchen (2016), featuring striking navy cabinetry, quartz countertops, stainless steel appliances, luxury vinyl plank flooring, and plenty of workspace for cooking and gathering. Hardwood floors continue into the adjoining dining room and expansive living room, creating a warm and inviting main level. Just a few steps down, the comfortable family room is anchored by a gas fireplace and opens through sliding doors to a large screened porch overlooking the backyard—an ideal spot to enjoy your morning coffee or unwind on summer evenings. This level also includes a private office that could easily serve as a fifth bedroom, playroom, or hobby space. Upstairs, you'll find four generously sized bedrooms, including a primary suite with a beautifully remodeled en suite bath (2023). Additional updates provide peace of mind, including the roof (2016), driveway (2017), furnace (2019), central air (2021), and updated electrical panel. Come see what makes Willow Lake such a special place to call home....
Contact an agent
Home facts
- Year built:1967
- Subdivision & Development:Willow Lake Club Sub
- Listing ID #:5230584
- Added:47 day(s) ago
- Updated:September 13, 2026 at 07:29 AM
Rooms and interior
- Bedrooms:4
- Total bathrooms:3
- Full bathrooms:3
- Rooms Total:7
- Kitchen Description:Dishwasher, Microwave, Range, Refrigerator
- Basement:Yes
- Basement Description:Full, Unfinished
- Living area:2,515 sq. ft.
Heating and cooling
- Cooling:Central Air
- Heating:Forced Air, Gas
- Central air:Yes
Structure and exterior
- Roof:Asphalt, Fiberglass
- Year built:1967
- Building area:2,515 sq. ft.
- Lot area:0.71 Acres
- Construction Materials:Brick, Wood Siding
Utilities
- Water:Public
- Sewer:Septic Tank
Finances and disclosures
- Price:$400,000
- Price per sq. ft.:$159.05
- Tax amount:$6,313 (2025)
Features and amenities
- Appliances:Dishwasher, Microwave, Range, Refrigerator, Washer
- Laundry features:Dryer, Washer
Parking
- Parking description:Attached, Garage
- Garage:Yes
- Garage spaces:2

New listings near 8402 Edge Lake Oval
- Open Sun, 12:30 to 2pmNew
 $299,000Active3 beds 2 baths1,118 sq. ft.
7578 Kitner Boulevard, Northfield, OH 44067
MLS# 5241568Listed by: KELLER WILLIAMS CHERVENIC RLTY - Open Sun, 12 to 1:30pmNew
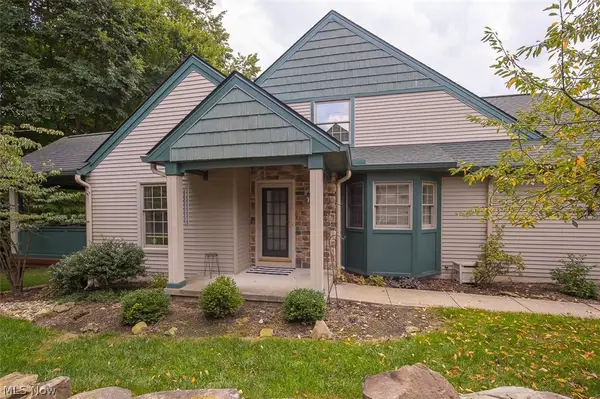 $399,000Active3 beds 3 baths2,625 sq. ft.
904 Hampton Court, Northfield, OH 44067
MLS# 5242503Listed by: RE/MAX ABOVE & BEYOND - New
 $399,000Active2 beds 3 baths1,733 sq. ft.
822 Timberline Trail, Northfield, OH 44067
MLS# 5242545Listed by: RE/MAX ABOVE & BEYOND - New
 $239,900Active3 beds 2 baths1,311 sq. ft.
86 Privet Lane #84, Northfield, OH 44067
MLS# 5243459Listed by: CHOSEN REAL ESTATE GROUP - New
 $330,000Active3 beds 2 baths1,056 sq. ft.
8919 Olde 8 Road, Northfield, OH 44067
MLS# 5241716Listed by: KELLER WILLIAMS LIVING - New
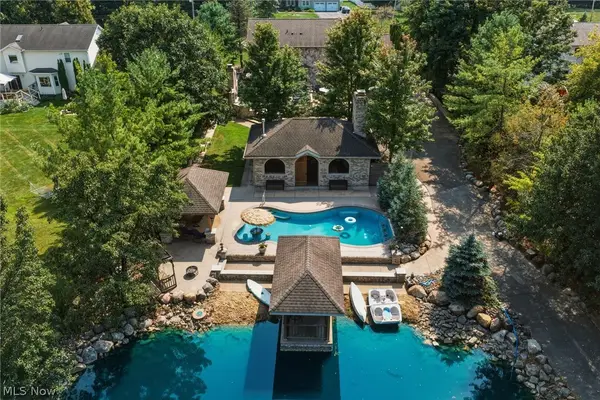 $795,000Active3 beds 4 baths3,212 sq. ft.
1387 Nesbitt Road, Northfield, OH 44067
MLS# 5242469Listed by: RE/MAX REAL ESTATE GROUP  $419,900Pending4 beds 3 baths2,108 sq. ft.
7597 Meadow Brooke Way, Northfield, OH 44067
MLS# 5235509Listed by: REAL OF OHIO $10,000Pending0.18 Acres
Olde Eight Road, Northfield, OH 44067
MLS# 5241038Listed by: BERKSHIRE HATHAWAY HOMESERVICES PROFESSIONAL REALTY $249,900Active3 beds 1 baths960 sq. ft.
9079 N Plaza Drive, Northfield, OH 44067
MLS# 5240337Listed by: CHOSEN REAL ESTATE GROUP $249,900Pending2 beds 2 baths1,524 sq. ft.
7390 Forest Cove Lane #A, Northfield, OH 44067
MLS# 5239732Listed by: KELLER WILLIAMS LIVING


Protect your home and budget from life's surprises with an Assurant Home Warranty, backed by a partner that supports you through every step of homeownership. Explore Plans.
©2026 Century 21 Real Estate LLC. All rights reserved. CENTURY 21®, the CENTURY 21 Logo and C21® are service marks owned by Century 21 Real Estate LLC. Century 21 Real Estate LLC fully supports the principles of the Fair Housing Act and the Equal Opportunity Act. Each office is independently owned and operated. Listing information is deemed reliable but not guaranteed accurate.