
822 Timberline Trail, Northfield, OH 44067
Local realty services provided by:CENTURY 21 Transcendent Realty
Upcoming open houses
- Sat, Sep 1212:00 pm - 01:30 pm
Listed by: paula mcqueen
Office: re/max above & beyond
MLS#:5242545
Source:OH_NORMLS
Price summary
- Price:$399,000
- Price per sq. ft.:$230.24
- Monthly HOA dues:$45.5
About this home
Beautifully updated freestanding townhome in highly sought after Greenwood Village! Offering two bedrooms plus a spacious first floor office, this open concept home combines stylish updates with comfortable low maintenance living. Luxury vinyl plank flooring flows throughout the first floor. The inviting living room features a dramatic vaulted ceiling with an updated stone fireplace flanked by shiplap accent walls. The bright white kitchen is beautifully appointed with quartz countertops, subway tile backsplash, stainless steel appliances, and plenty of workspace. Upstairs the enormous primary suite features an ensuite glamour bath with dual sinks, a soaking tub, and separate shower. A second spacious bedroom with an updated ensuite bath and a conveniently located second floor laundry complete the upper level. The full unfinished basement offers abundant storage and plenty of potential for additional living space. Enjoy the resort lifestyle of Greenwood Village, with indoor and outdoor pools, a clubhouse and fitness area, tennis courts, fishing pond, community activities, and trails connecting to Cuyahoga Valley National Park and the Bike & Hike Trail. Move right in and start enjoying everything Greenwood Village has to offer. Schedule your private tour today!...
Contact an agent
Home facts
- Year built:2003
- Subdivision & Development:Greenwood Village
- Listing ID #:5242545
- Added:1 day(s) ago
- Updated:September 12, 2026 at 02:29 PM
Rooms and interior
- Bedrooms:2
- Total bathrooms:3
- Full bathrooms:2
- Half bathrooms:1
- Rooms Total:6
- Kitchen Description:Dishwasher, Disposal, Humidifier, Microwave, Range, Refrigerator
- Basement:Yes
- Basement Description:Full, Sump Pump
- Living area:1,733 sq. ft.
Heating and cooling
- Cooling:Central Air
- Heating:Fireplaces, Forced Air, Gas
- Central air:Yes
Structure and exterior
- Roof:Asphalt, Fiberglass
- Year built:2003
- Building area:1,733 sq. ft.
- Lot area:0.03 Acres
- Construction Materials:Vinyl Siding
- Exterior Features:Patio
- Levels:2 Stories, 2 Story
Utilities
- Water:Public
- Sewer:Public Sewer
Finances and disclosures
- Price:$399,000
- Price per sq. ft.:$230.24
- Tax amount:$5,594 (2025)
Features and amenities
- Appliances:Dishwasher, Disposal, Microwave, Range, Refrigerator, Washer
- Laundry features:Dryer, Washer
- Amenities:Smoke Detectors
- Pool features:Community
Parking
- Parking description:Garage
- Garage:Yes
- Garage spaces:2

New listings near 822 Timberline Trail
- New
 $299,000Active3 beds 2 baths1,118 sq. ft.
7578 Kitner Boulevard, Northfield, OH 44067
MLS# 5241568Listed by: KELLER WILLIAMS CHERVENIC RLTY - Open Sun, 12 to 1:30pmNew
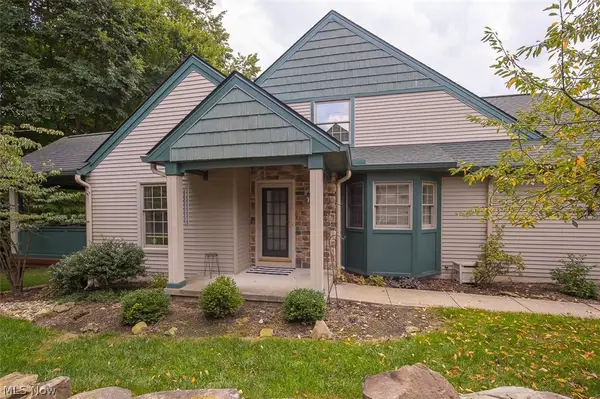 $399,000Active3 beds 3 baths2,625 sq. ft.
904 Hampton Court, Northfield, OH 44067
MLS# 5242503Listed by: RE/MAX ABOVE & BEYOND - New
 $239,900Active3 beds 2 baths1,311 sq. ft.
86 Privet Lane #84, Northfield, OH 44067
MLS# 5243459Listed by: CHOSEN REAL ESTATE GROUP - New
 $330,000Active3 beds 2 baths1,056 sq. ft.
8919 Olde 8 Road, Northfield, OH 44067
MLS# 5241716Listed by: KELLER WILLIAMS LIVING - New
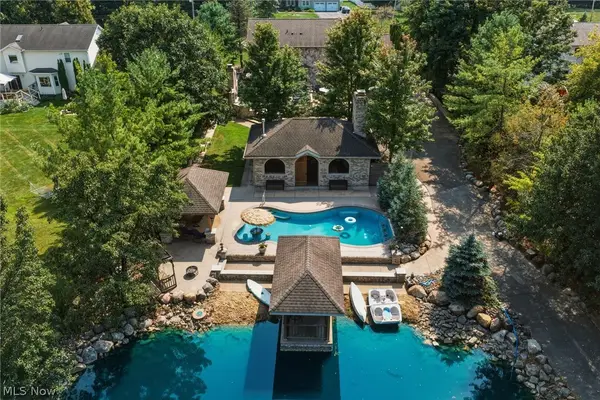 $795,000Active3 beds 4 baths3,212 sq. ft.
1387 Nesbitt Road, Northfield, OH 44067
MLS# 5242469Listed by: RE/MAX REAL ESTATE GROUP  $419,900Pending4 beds 3 baths2,108 sq. ft.
7597 Meadow Brooke Way, Northfield, OH 44067
MLS# 5235509Listed by: REAL OF OHIO $10,000Pending0.18 Acres
Olde Eight Road, Northfield, OH 44067
MLS# 5241038Listed by: BERKSHIRE HATHAWAY HOMESERVICES PROFESSIONAL REALTY $249,900Active3 beds 1 baths960 sq. ft.
9079 N Plaza Drive, Northfield, OH 44067
MLS# 5240337Listed by: CHOSEN REAL ESTATE GROUP $249,900Pending2 beds 2 baths1,524 sq. ft.
7390 Forest Cove Lane #A, Northfield, OH 44067
MLS# 5239732Listed by: KELLER WILLIAMS LIVING


Protect your home and budget from life's surprises with an Assurant Home Warranty, backed by a partner that supports you through every step of homeownership. Explore Plans.
©2026 Century 21 Real Estate LLC. All rights reserved. CENTURY 21®, the CENTURY 21 Logo and C21® are service marks owned by Century 21 Real Estate LLC. Century 21 Real Estate LLC fully supports the principles of the Fair Housing Act and the Equal Opportunity Act. Each office is independently owned and operated. Listing information is deemed reliable but not guaranteed accurate.