
231 New State N Road, Norwalk, OH 44857
Local realty services provided by:CENTURY 21 Darfus Realty
Listed by: jennifer r craig
Office: russell real estate services
MLS#:5244573
Source:OH_NORMLS
Price summary
- Price:$439,900
- Price per sq. ft.:$118.06
About this home
Enjoy the best of both worlds—peaceful country living with the conveniences of Norwalk just minutes away! This impressive stone ranch is situated on 3 parcels totaling over 2.5 acres and surrounded by beautiful natural scenery, including a wooded backdrop, creek and outbuilding. The setting feels rural, yet shopping, dining, schools and everyday amenities are all within easy reach.
Inside, the primary suite offers a spacious bedroom with two closets and serene backyard views, along with a private ensuite bath featuring a roll-in shower and double sinks. The family room is anchored by a cozy stone fireplace and sliding doors that open to the deck, creating an inviting connection to the outdoors. The kitchen includes a casual dining area, and the appliances will remain with the home. The living room offers flexibility as a formal dining room. A generous main-floor laundry room adds everyday convenience with plenty of room for storage and organization, and the washer and dryer will convey with the property. A full, mostly finished walkout basement adds even more usable living space and versatility.
The large outbuilding adds valuable extra space for storage, hobbies, lawn equipment, recreational gear or workshop use, making it a great complement to the acreage and rural setting.
Major updates include a new septic system in 2023, roof replacement in 2023 and new water heater in 2025. Additional improvements include an updated electrical panel, exterior generator connection and extensive driveway repairs and resealing. The kitchen also features a refrigerator replaced in 2023 and cooktop replaced in 2025.
The house parcel extends into the woods for added privacy and natural beauty. Come experience the peaceful setting, scenic surroundings and convenience this unique property has to offer!...
Contact an agent
Home facts
- Year built:1972
- Subdivision & Development:Bronson Township Sec 4
- Listing ID #:5244573
- Added:1 day(s) ago
- Updated:September 16, 2026 at 10:51 PM
Rooms and interior
- Bedrooms:3
- Total bathrooms:3
- Full bathrooms:2
- Half bathrooms:1
- Kitchen Description:Built In Oven, Cooktop, Dishwasher, Refrigerator
- Basement:Yes
- Basement Description:Full, Partially Furnished, Walk Out Access
- Living area:3,726 sq. ft.
Heating and cooling
- Cooling:Central Air
- Heating:Forced Air, Propane
- Central air:Yes
Structure and exterior
- Roof:Asphalt
- Year built:1972
- Building area:3,726 sq. ft.
- Lot area:2.61 Acres
- Architectural Style:Ranch
- Construction Materials:Stone
- Exterior Features:Deck
- Levels:1 Story, 1 Story
Utilities
- Water:Public
- Sewer:Septic Tank
Finances and disclosures
- Price:$439,900
- Price per sq. ft.:$118.06
- Tax amount:$2,388 (2025)
Features and amenities
- Appliances:Cooktop, Dishwasher, Refrigerator, Washer
- Laundry features:Dryer, Washer
Parking
- Parking description:Attached, Garage
- Garage:Yes
- Garage spaces:2

New listings near 231 New State N Road
- New
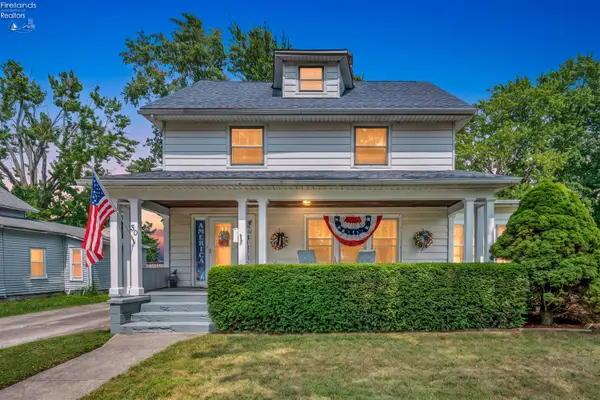 $175,000Active4 beds 2 baths1,810 sq. ft.
30 State Street, Norwalk, OH 44857
MLS# 20263702Listed by: REAL OF OHIO - New
 $229,000Active3 beds 1 baths1,652 sq. ft.
555 St Rt 61 N, Norwalk, OH 44857
MLS# 20263701Listed by: EWELL & ASSOCIATES - New
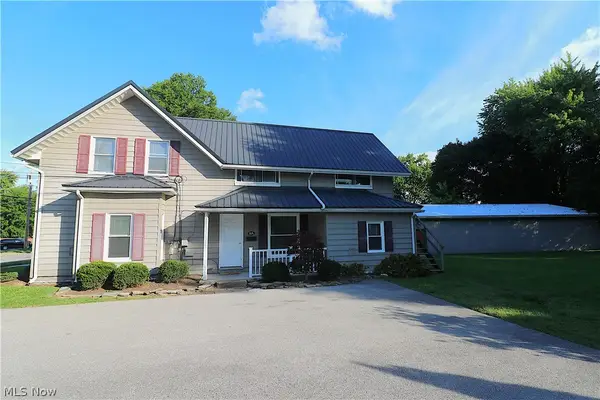 $224,000Active4 beds 3 baths1,707 sq. ft.
8 Chatham Street, Norwalk, OH 44857
MLS# 5243913Listed by: RE/MAX QUALITY REALTY - New
 $199,000Active3 beds 1 baths1,437 sq. ft.
8 Madison Street, Norwalk, OH 44857
MLS# 10013255Listed by: RE/MAX PREFERRED ASSOCIATES - New
 $215,000Active3 beds 2 baths1,605 sq. ft.
24 N West Street, Norwalk, OH 44857
MLS# 20263610Listed by: RE/MAX QUALITY REALTY - NORWALK 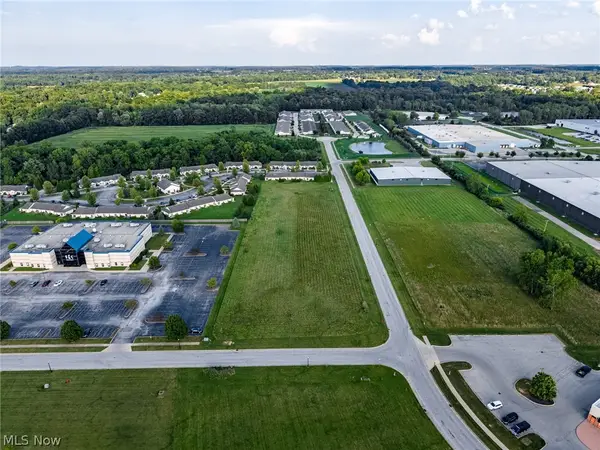 $130,000Active1.5 Acres
95 Stower Lane, Norwalk, OH 44857
MLS# 5242292Listed by: RE/MAX QUALITY REALTY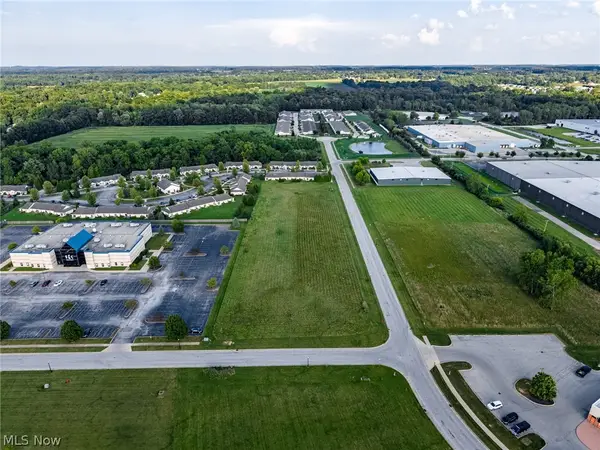 $165,000Active1.9 Acres
Stower Lane, Norwalk, OH 44857
MLS# 5242574Listed by: RE/MAX QUALITY REALTY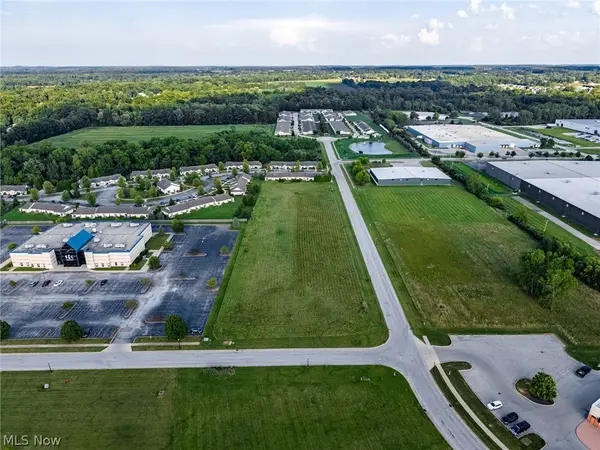 $277,500Active3.4 Acres
95 Stower Lane, Norwalk, OH 44857
MLS# 5242578Listed by: RE/MAX QUALITY REALTY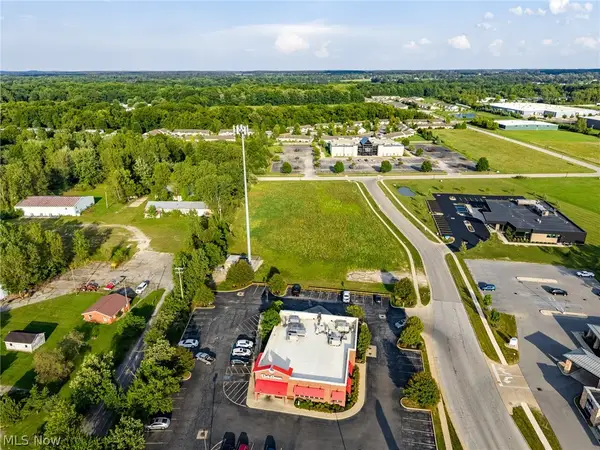 $295,000Active2.51 Acres
2 Emerald Parkway, Norwalk, OH 44857
MLS# 5242248Listed by: RE/MAX QUALITY REALTY


Protect your home and budget from life's surprises with an Assurant Home Warranty, backed by a partner that supports you through every step of homeownership. Explore Plans.
©2026 Century 21 Real Estate LLC. All rights reserved. CENTURY 21®, the CENTURY 21 Logo and C21® are service marks owned by Century 21 Real Estate LLC. Century 21 Real Estate LLC fully supports the principles of the Fair Housing Act and the Equal Opportunity Act. Each office is independently owned and operated. Listing information is deemed reliable but not guaranteed accurate.