
435 State Route 61, Norwalk, OH 44857
Local realty services provided by:CENTURY 21 Bolte Real Estate
435 State Route 61,Norwalk, OH 44857
$255,000
- 4 Beds
- 2 Baths
- 1,440 sq. ft.
- Single family
- Active
Upcoming open houses
- Sun, Jul 2611:00 am - 01:00 pm
Listed by: samantha f williams
Office: serenity realty, llc.
MLS#:20262017
Source:OH_FMLS
Price summary
- Price:$255,000
- Price per sq. ft.:$177.08
About this home
Enjoy a peaceful, country style setting just a short drive from town, this 4 bed, 2 bath home sits on nearly one acre and offers flexible outdoor space, informal ATV trails, and two separate driveways for easy access and guest parking. The standout feature is a massive vehicle‑accessible barn, detached from the house with an attached 2‑car garage, ideal for vehicles, equipment, a workshop, or a finished recreation area. Practical interior living areas and generous yard space make this a great option for families and hobbyists who want room to spread out while staying close to local amenities, and providing easy access to regional motorsports and recreational events. This home is what you have been waiting for, come check it out and see for yourself.
Contact an agent
Home facts
- Listing ID #:20262017
- Added:42 day(s) ago
- Updated:July 25, 2026 at 02:07 AM
Rooms and interior
- Bedrooms:4
- Total bathrooms:2
- Full bathrooms:2
- Dining Description:Combo
- Basement Description:Part
- Living area:1,440 sq. ft.
Heating and cooling
- Cooling:Window
- Heating:Forced Air, Gas
Structure and exterior
- Roof:Asphalt
- Building area:1,440 sq. ft.
- Lot area:0.93 Acres
- Construction Materials:Vinyl Siding
- Foundation Description:Basement, Part
- Levels:2 Story
Utilities
- Water:Rural
- Sewer:Leach, Septic Tank
Finances and disclosures
- Price:$255,000
- Price per sq. ft.:$177.08
- Tax amount:$1,725 (2025)
Parking
- Parking description:Detached, Heated
- Garage:Yes
- Garage spaces:2
New listings near 435 State Route 61
- New
 $245,000Active4 beds 2 baths3,039 sq. ft.
38 Oak Street, Norwalk, OH 44857
MLS# 5230606Listed by: GLASSHOUSE REALTY GROUP, LLC - New
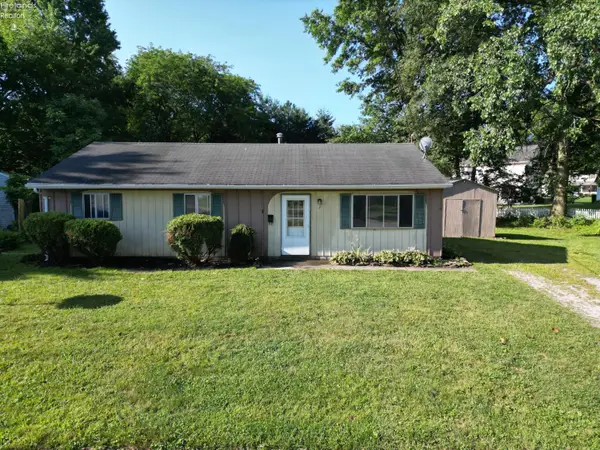 $182,500Active4 beds 1 baths1,144 sq. ft.
7 Carriage Court, Norwalk, OH 44857
MLS# 20262832Listed by: RE/MAX QUALITY REALTY - NORWALK - Open Sun, 1 to 2:30pm
 $189,900Pending3 beds 1 baths1,056 sq. ft.
26 Marian Drive, Norwalk, OH 44857
MLS# 20262732Listed by: KELLER WILLIAMS CITYWIDE-PC - New
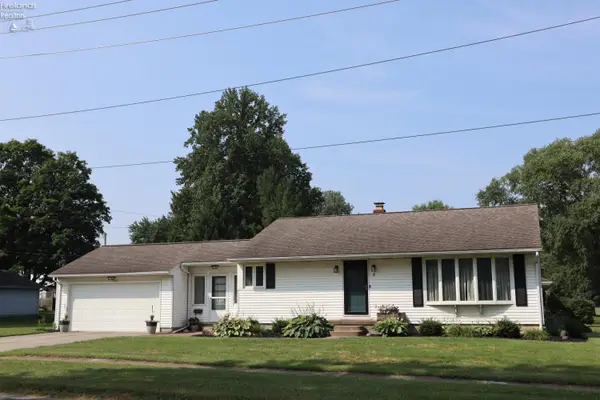 $239,000Active3 beds 2 baths1,200 sq. ft.
7 Vandercook Street, Norwalk, OH 44857
MLS# 20262723Listed by: EWELL & ASSOCIATES  $389,900Pending2 beds 3 baths2,664 sq. ft.
188 Briarcrest, Norwalk, OH 44857
MLS# 20262747Listed by: RUSSELL REAL ESTATE SERVICES - SANDUSKY- New
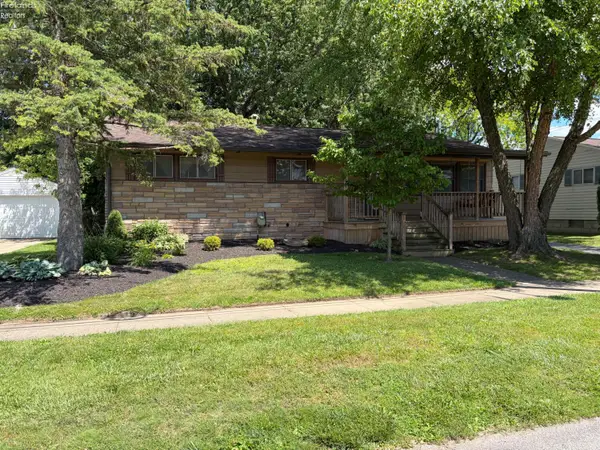 $189,900Active3 beds 1 baths1,100 sq. ft.
31 Homewood Avenue, Norwalk, OH 44857
MLS# 20262395Listed by: MESENBURG & ASSOCIATES - New
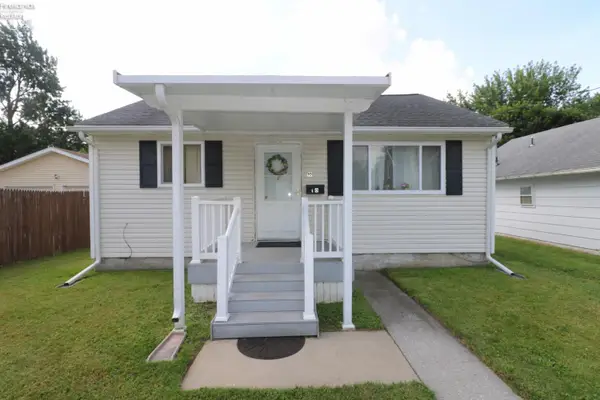 $129,900Active2 beds 1 baths672 sq. ft.
10 Rose Avenue, Norwalk, OH 44857
MLS# 20262625Listed by: RE/MAX QUALITY REALTY - NORWALK - New
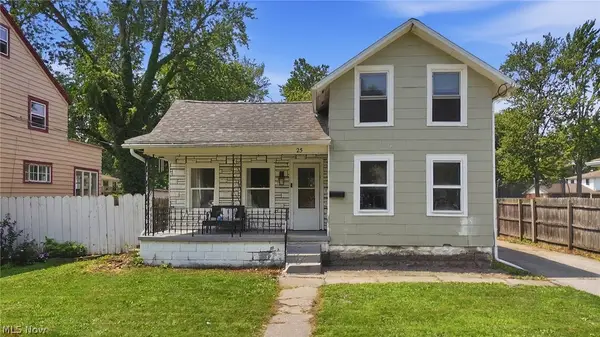 $144,900Active3 beds 1 baths1,382 sq. ft.
25 Newton Street, Norwalk, OH 44857
MLS# 5227393Listed by: KELLER WILLIAMS ELEVATE  $159,500Active2.24 Acres
0 Cleveland, Norwalk, OH 44857
MLS# 20262700Listed by: EWELL & ASSOCIATES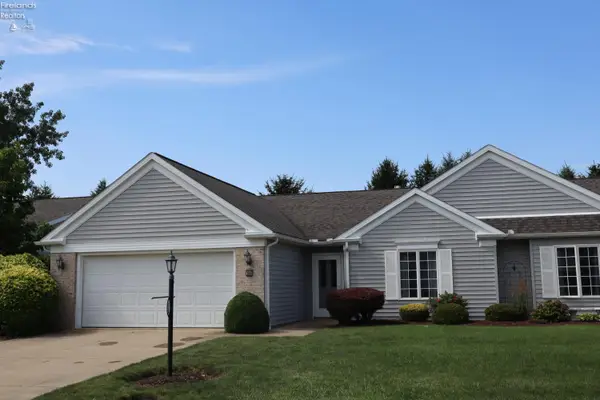 $299,900Active3 beds 2 baths1,953 sq. ft.
25 Falcon Crest Drive #A, Norwalk, OH 44857
MLS# 20262656Listed by: EWELL & ASSOCIATES


Protect your home and budget from life's surprises with an Assurant Home Warranty, backed by a partner that supports you through every step of homeownership. Explore Plans.
©2026 Century 21 Real Estate LLC. All rights reserved. CENTURY 21®, the CENTURY 21 Logo and C21® are service marks owned by Century 21 Real Estate LLC. Century 21 Real Estate LLC fully supports the principles of the Fair Housing Act and the Equal Opportunity Act. Each office is independently owned and operated. Listing information is deemed reliable but not guaranteed accurate.