
4405 Gibbs Road, Norwalk, OH 44857
Local realty services provided by:CENTURY 21 Bolte Real Estate
4405 Gibbs Road,Norwalk, OH 44857
$220,000
- 3 Beds
- 2 Baths
- 1,266 sq. ft.
- Single family
- Active
Listed by: jim a ashton
Office: re/max quality realty - sandusky
MLS#:20264400
Source:OH_FMLS
Price summary
- Price:$220,000
- Price per sq. ft.:$173.78
About this home
JUST LISTED! Welcome to 4405 Gibbs Road in Norwalk. Move in condition 3 bedroom 2 full bath ranch home offering immediate possession! Large living room w/beautiful flooring, fully applianced eat-in kitchen w/dining area, big pantry and the kitchen has tons of cabinet storage and counter space and all the appliances stay. Door in the dining area goes to the 2 car garage. The primary bedroom also has a 11x7 separate room and a full bathroom. Additional features are vinyl and aluminum siding, fenced in back yard, large back yard patio, storage shed, replacement windows, 2 car attached garage w/one being a pass-thru to the back yard, whole house vent (to be installed by seller soon), 200 amp service, inside barn doors, laundry area with washer & dryer and much more. Call today for your private viewing.
Contact an agent
Home facts
- Year built:1973
- Subdivision & Development:Township Of Norwalk
- Listing ID #:20264400
- Added:1 day(s) ago
- Updated:November 03, 2026 at 06:45 PM
Rooms and interior
- Bedrooms:3
- Total bathrooms:2
- Full bathrooms:2
- Rooms Total:5
- Dining Description:Combo
- Living area:1,266 sq. ft.
Heating and cooling
- Heating:Baseboard, Electric
Structure and exterior
- Roof:Asphalt
- Year built:1973
- Building area:1,266 sq. ft.
- Lot area:0.43 Acres
- Construction Materials:Aluminum, Vinyl Siding
- Foundation Description:Slab
- Levels:1 Story
Utilities
- Water:Public
- Sewer:Leach, Septic Tank
Finances and disclosures
- Price:$220,000
- Price per sq. ft.:$173.78
- Tax amount:$794 (2025)
Parking
- Parking description:Attached, Garage Door Opener, Off Street, Paved Drive
- Garage:Yes
- Garage spaces:2
New listings near 4405 Gibbs Road
- New
 $369,000Active4 beds 3 baths2,350 sq. ft.
1033 Zenobia Road, Norwalk, OH 44857
MLS# 20264448Listed by: RUSSELL REAL ESTATE SERVICES - SANDUSKY - New
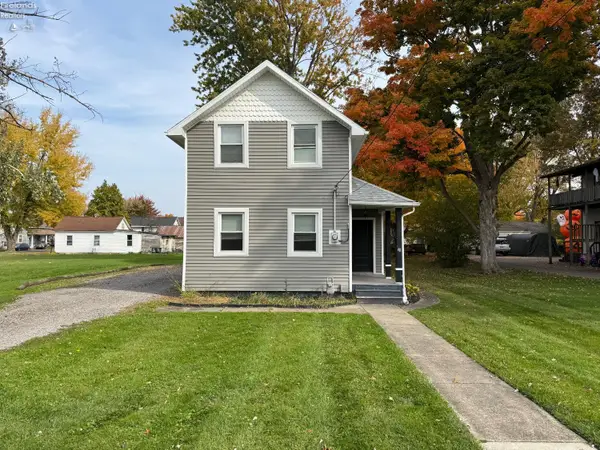 $189,900Active3 beds 1 baths1,520 sq. ft.
48 N Pleasant Street, Norwalk, OH 44857
MLS# 20264406Listed by: EWELL & ASSOCIATES - New
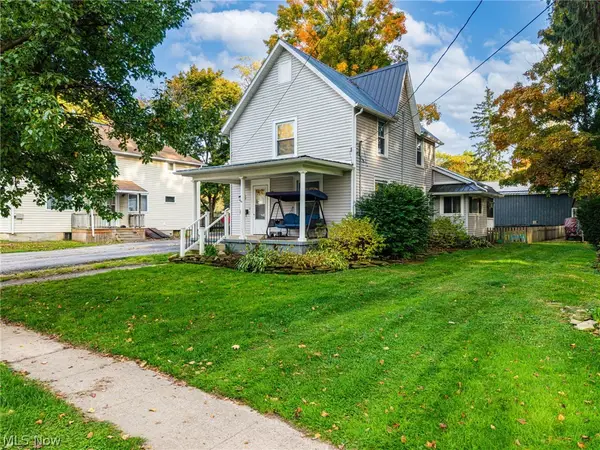 $155,000Active3 beds 2 baths1,244 sq. ft.
10 Olive Street, Norwalk, OH 44857
MLS# 5256354Listed by: KELLER WILLIAMS ELEVATE  $415,000Active4 beds 3 baths3,253 sq. ft.
2 Whitefield Boulevard, Norwalk, OH 44857
MLS# 5255468Listed by: MCDOWELL HOMES REAL ESTATE SERVICES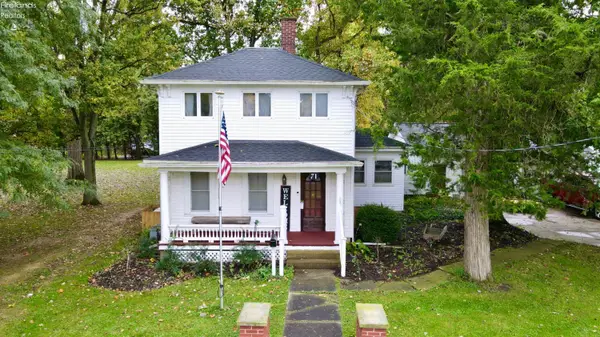 $275,000Active3 beds 2 baths1,668 sq. ft.
71 W Elm St, Norwalk, OH 44857
MLS# 20264278Listed by: EWELL & ASSOCIATES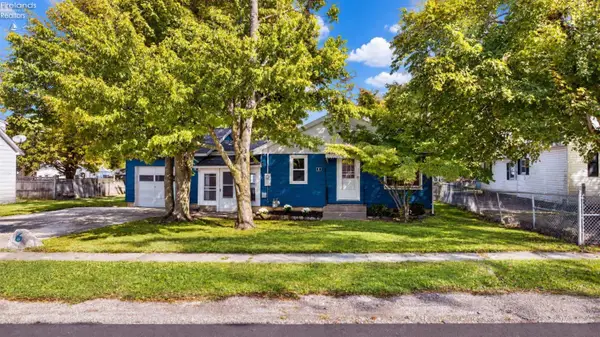 $145,000Active2 beds 1 baths864 sq. ft.
6 Ontario Street, Norwalk, OH 44857
MLS# 20264274Listed by: RUSSELL REAL ESTATE SERVICES - SANDUSKY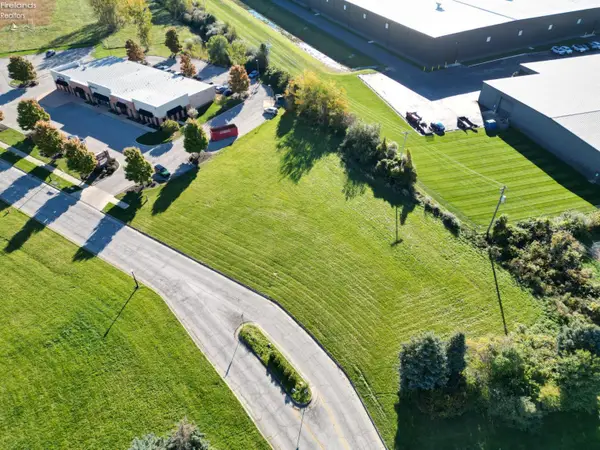 $105,000Active1.09 Acres
32 Stower Lane, Norwalk, OH 44857
MLS# 20264271Listed by: RE/MAX QUALITY REALTY - NORWALK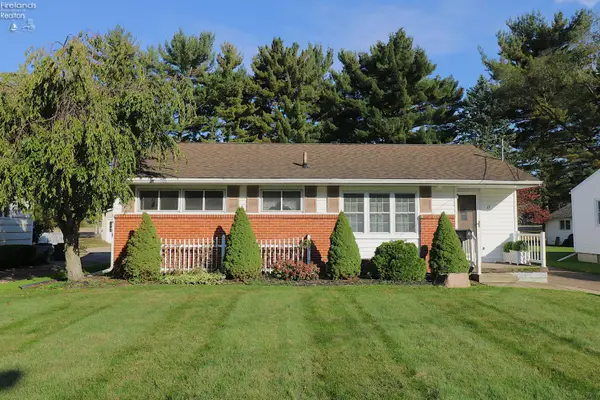 $217,500Active3 beds 2 baths1,378 sq. ft.
17 Welton Avenue, Norwalk, OH 44857
MLS# 20264122Listed by: RE/MAX QUALITY REALTY - NORWALK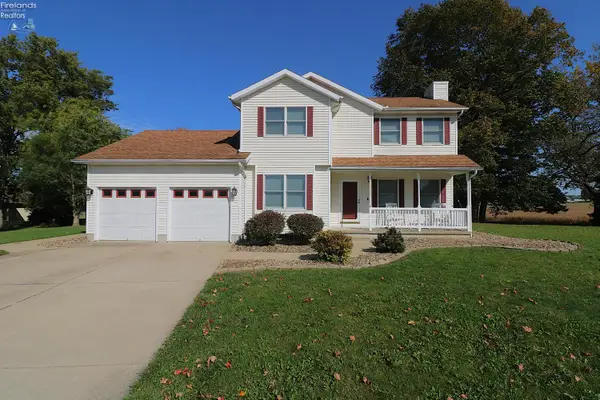 $295,000Active3 beds 3 baths1,438 sq. ft.
14 Manchester Drive, Norwalk, OH 44857
MLS# 20264108Listed by: RE/MAX QUALITY REALTY - NORWALK


Protect your home and budget from life's surprises with an Assurant Home Warranty, backed by a partner that supports you through every step of homeownership. Explore Plans.
©2026 Century 21 Real Estate LLC. All rights reserved. CENTURY 21®, the CENTURY 21 Logo and C21® are service marks owned by Century 21 Real Estate LLC. Century 21 Real Estate LLC fully supports the principles of the Fair Housing Act and the Equal Opportunity Act. Each office is independently owned and operated. Listing information is deemed reliable but not guaranteed accurate.