8 Chatham Street, Norwalk, OH 44857
Local realty services provided by:CENTURY 21 Transcendent Realty
Listed by: frank van dresser
Office: re/max quality realty
MLS#:5243913
Source:OH_NORMLS
Price summary
- Price:$224,000
- Price per sq. ft.:$131.22
About this home
Excellent investment opportunity in Norwalk! The property is equipped with three hot water tanks and three separate electrical panels, providing individual utility systems for each unit. A detached 36' x 60' pole barn/garage offers exceptional space for vehicles, storage, hobbies, or a workshop. Conveniently located near downtown Norwalk, with restaurants, shopping, coffee shops, and local businesses nearby. Separate utility room offers washer/dryer hookup. Enjoy a walkable location with versatile rental potential!
Contact an agent
Home facts
- Listing ID #:5243913
- Added:1 day(s) ago
- Updated:September 12, 2026 at 02:29 PM
Rooms and interior
- Bedrooms:4
- Total bathrooms:3
- Full bathrooms:3
- Rooms Total:7
- Kitchen Description:Range, Refrigerator
- Basement:Yes
- Basement Description:Crawl Space
- Living area:1,707 sq. ft.
Heating and cooling
- Heating:Baseboard, Electric
Structure and exterior
- Roof:Metal
- Building area:1,707 sq. ft.
- Lot area:0.41 Acres
- Construction Materials:Aluminium Siding, Vinyl Siding
- Levels:2 Story
Utilities
- Water:Public
- Sewer:Public Sewer
Finances and disclosures
- Price:$224,000
- Price per sq. ft.:$131.22
- Tax amount:$1,863 (2025)
Features and amenities
- Appliances:Range, Refrigerator
Parking
- Parking description:Detached, Garage, Paved
- Garage:Yes
- Garage spaces:8

New listings near 8 Chatham Street
- Coming SoonOpen Sun, 12 to 2pm
 $199,000Coming Soon3 beds 1 baths1,437 sq. ft.
8 Madison Street, Norwalk, OH 44857
MLS# 10013255Listed by: RE/MAX PREFERRED ASSOCIATES - New
 $215,000Active3 beds 2 baths1,605 sq. ft.
24 N West Street, Norwalk, OH 44857
MLS# 20263610Listed by: RE/MAX QUALITY REALTY - NORWALK - New
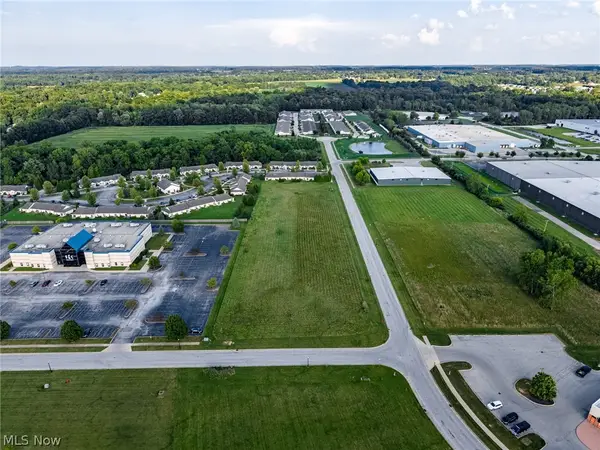 $130,000Active1.5 Acres
95 Stower Lane, Norwalk, OH 44857
MLS# 5242292Listed by: RE/MAX QUALITY REALTY - New
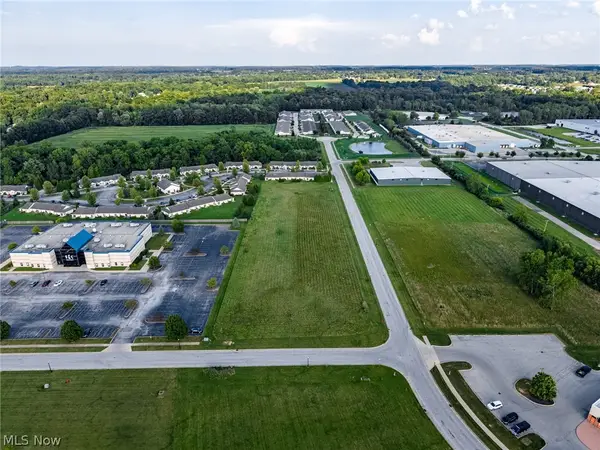 $165,000Active1.9 Acres
Stower Lane, Norwalk, OH 44857
MLS# 5242574Listed by: RE/MAX QUALITY REALTY - New
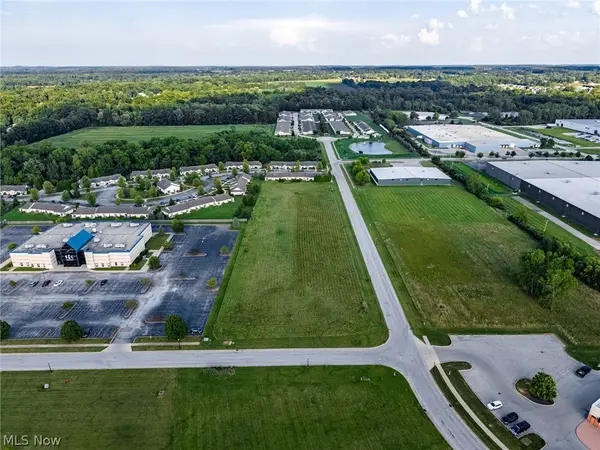 $277,500Active3.4 Acres
95 Stower Lane, Norwalk, OH 44857
MLS# 5242578Listed by: RE/MAX QUALITY REALTY - New
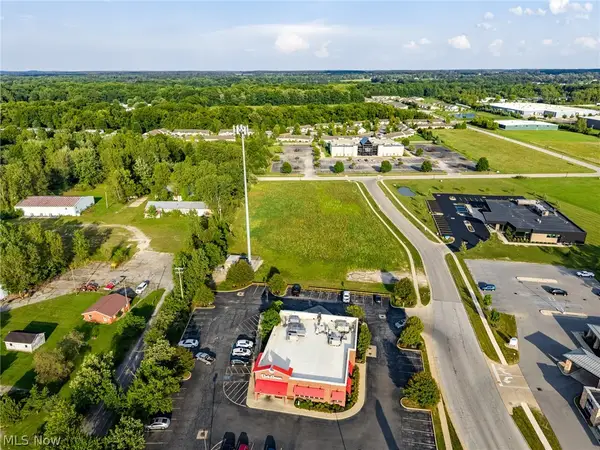
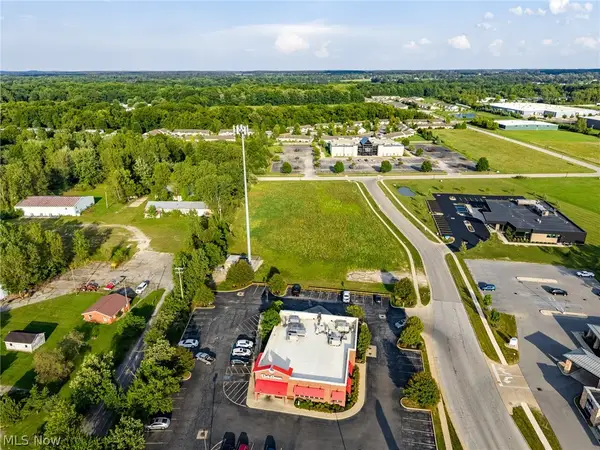 $295,000Active2.51 Acres
2 Emerald Parkway, Norwalk, OH 44857
MLS# 5242248Listed by: RE/MAX QUALITY REALTY - New
 $160,000Active1.25 Acres
2 Emerald E Parkway, Norwalk, OH 44857
MLS# 5242282Listed by: RE/MAX QUALITY REALTY 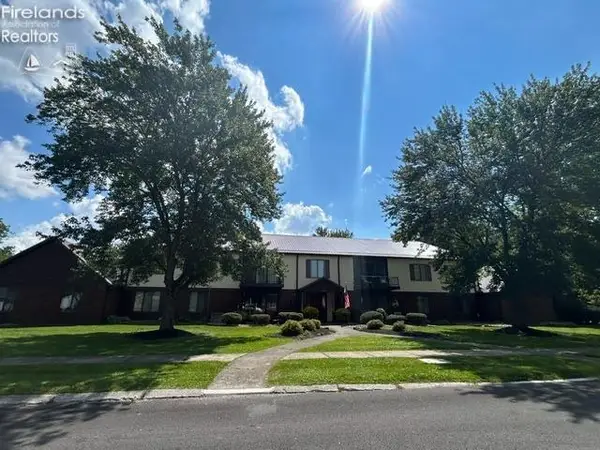 $224,900Active3 beds 2 baths1,392 sq. ft.
105 River Bend Dr #4, Norwalk, OH 44857
MLS# 20263424Listed by: RE/MAX ABOVE & BEYOND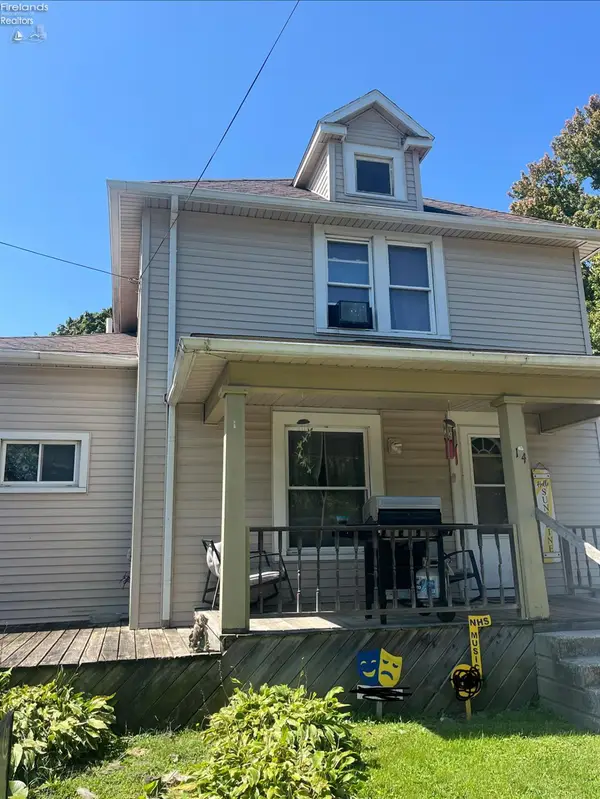
 $120,000Active3 beds 2 baths1,416 sq. ft.
14 Minard, Norwalk, OH 44857
MLS# 20263464Listed by: CENTURY 21 HOMESTAR


Protect your home and budget from life's surprises with an Assurant Home Warranty, backed by a partner that supports you through every step of homeownership. Explore Plans.
©2026 Century 21 Real Estate LLC. All rights reserved. CENTURY 21®, the CENTURY 21 Logo and C21® are service marks owned by Century 21 Real Estate LLC. Century 21 Real Estate LLC fully supports the principles of the Fair Housing Act and the Equal Opportunity Act. Each office is independently owned and operated. Listing information is deemed reliable but not guaranteed accurate.