8633 Kinsman Road, Novelty, OH 44072
Local realty services provided by:CENTURY 21 Lakeside Realty
Listed by: alex dargay
Office: re/max above & beyond
MLS#:5257127
Source:OH_NORMLS
Price summary
- Price:$400,000
- Price per sq. ft.:$203.05
About this home
Welcome to 8633 Kinsman Road! Nestled on just shy of 3 acres, this beautifully maintained 4-bedroom, 2.5-bath brick ranch offers the perfect blend of comfort, privacy, and natural beauty. Lovingly cared for by longtime owners, this home reflects true pride of ownership throughout. Enjoy peace of mind with major updates already completed, including a new Furnace and A/C (2026), roof (2022), and hot water tank (2022). Inside, you'll find a spacious and inviting layout, an enclosed sunroom perfect for taking in the surrounding scenery, and a huge full basement offering endless possibilities for additional living space, recreation, or storage. The attached 2-car garage adds everyday convenience. Step outside and discover the true highlight of this property: a stunning, nearly 3-acre setting surrounded by nature, offering your own private oasis to relax, unwind, and enjoy the outdoors. A rare opportunity to enjoy peaceful country-style living with the convenience of a well-maintained ranch home. Don't miss your chance to make this special property your own!...
Contact an agent
Home facts
- Year built:1958
- Subdivision & Development:Russell 02
- Listing ID #:5257127
- Added:1 day(s) ago
- Updated:October 30, 2026 at 03:48 AM
Rooms and interior
- Bedrooms:4
- Total bathrooms:3
- Full bathrooms:2
- Half bathrooms:1
- Rooms Total:7
- Kitchen Description:Dishwasher, Microwave, Range, Refrigerator
- Basement:Yes
- Basement Description:Full, Unfinished
- Living area:1,970 sq. ft.
Heating and cooling
- Cooling:Central Air
- Heating:Forced Air, Gas
- Central air:Yes
Structure and exterior
- Roof:Asphalt, Fiberglass
- Year built:1958
- Building area:1,970 sq. ft.
- Lot area:2.96 Acres
- Architectural Style:Ranch
- Construction Materials:Brick
- Exterior Features:Patio, Porch
- Levels:1 Story
Utilities
- Water:Well
- Sewer:Septic Tank
Finances and disclosures
- Price:$400,000
- Price per sq. ft.:$203.05
- Tax amount:$4,858 (2025)
Features and amenities
- Appliances:Dishwasher, Microwave, Range, Refrigerator, Washer
- Laundry features:Dryer, Washer
Parking
- Parking description:Attached, Driveway, Garage
- Garage:Yes
- Garage spaces:2

New listings near 8633 Kinsman Road
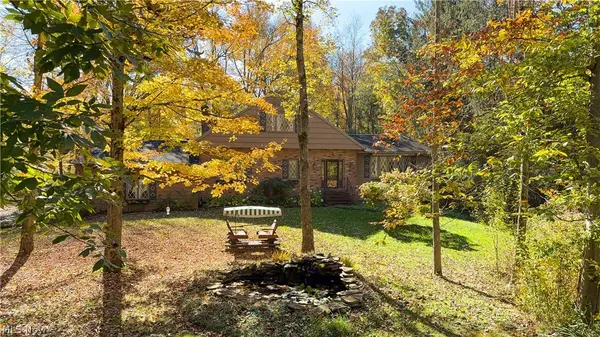 $355,000Pending3 beds 3 baths3,710 sq. ft.
8217 W River Drive, Novelty, OH 44072
MLS# 5255397Listed by: VINCENT PATRICK REALTY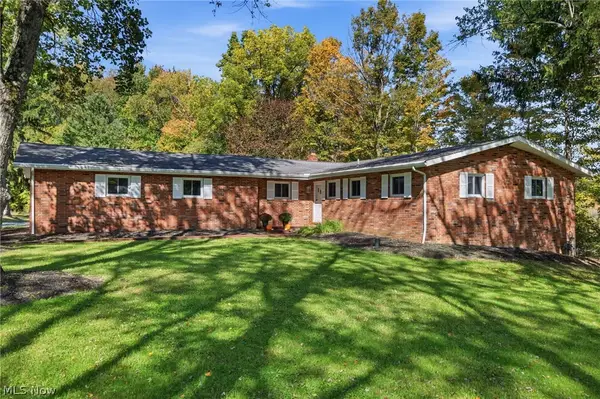
 $525,000Active3 beds 2 baths3,280 sq. ft.
9610 Pekin Road, Novelty, OH 44072
MLS# 5249822Listed by: CENTURY 21 HOMESTAR $350,000Pending4 beds 3 baths
9776 Music Street, Novelty, OH 44072
MLS# 5246655Listed by: KELLER WILLIAMS LIVING $1,190,000Pending4 beds 5 baths6,962 sq. ft.
15560 Priorway Drive, Novelty, OH 44072
MLS# 5246866Listed by: RE/MAX CROSSROADS PROPERTIES $315,000Active3 beds 3 baths1,904 sq. ft.
13845 Fox Hills Drive, Novelty, OH 44072
MLS# 5233909Listed by: RUSSELL REAL ESTATE SERVICES $739,000Activeundercontract5 beds 4 baths4,407 sq. ft.
13913 County Line Road, Novelty, OH 44072
MLS# 5236482Listed by: ELITE SOTHEBY'S INTERNATIONAL REALTY $1,724,000Active5 beds 6 baths5,710 sq. ft.
15665 Harmony Falls Lane, Novelty, OH 44072
MLS# 5233292Listed by: KELLER WILLIAMS LIVING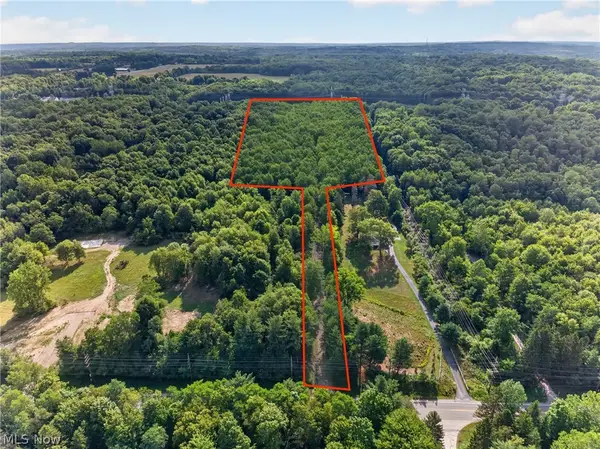 $400,000Active12.11 Acres
14493 Chillicothe Road, Novelty, OH 44072
MLS# 5230099Listed by: ENGEL & VLKERS DISTINCT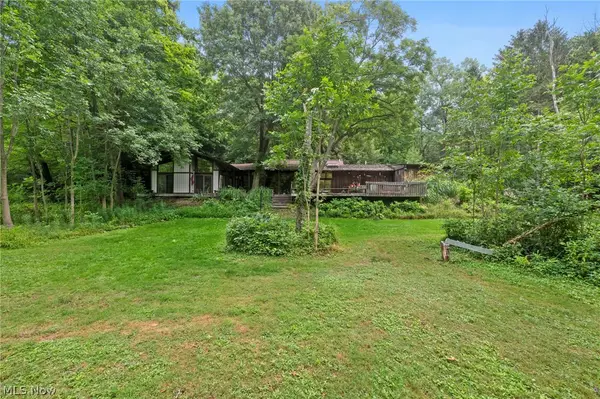 $498,000Active3 beds 3 baths3,661 sq. ft.
13610 Sperry Road, Novelty, OH 44072
MLS# 5231174Listed by: EXP REALTY, LLC.


Protect your home and budget from life's surprises with an Assurant Home Warranty, backed by a partner that supports you through every step of homeownership. Explore Plans.
©2026 Century 21 Real Estate LLC. All rights reserved. CENTURY 21®, the CENTURY 21 Logo and C21® are service marks owned by Century 21 Real Estate LLC. Century 21 Real Estate LLC fully supports the principles of the Fair Housing Act and the Equal Opportunity Act. Each office is independently owned and operated. Listing information is deemed reliable but not guaranteed accurate.