
400 Burdine Drive, Oak Harbor, OH 43449
Local realty services provided by:CENTURY 21 Bolte Real Estate
400 Burdine Drive,Oak Harbor, OH 43449
$205,000
- 3 Beds
- 1 Baths
- 1,200 sq. ft.
- Single family
- Active
Listed by: nicole a sweet
Office: howard hanna- oak harbor
MLS#:20264442
Source:OH_FMLS
Price summary
- Price:$205,000
- Price per sq. ft.:$170.83
About this home
3 bed 1 bath home in a great subdivision, at the end of the cul-de-sac in Oak Harbor. Approximately 1200 square feet, this home offers newer laminate wood flooring, a one-car attached garage, a newer metal roof, furnace, and windows. Out back is a shed for extra storage. Handicap accessable ramp to front door, garage, and rear of home. A great opportunity for any one looking for a home in a nice neighborhood with a convenient location, near the high school. Come take a look and see what this home has to offer.
Contact an agent
Home facts
- Year built:2009
- Subdivision & Development:Burdine First Addn
- Listing ID #:20264442
- Added:1 day(s) ago
- Updated:November 04, 2026 at 01:05 AM
Rooms and interior
- Bedrooms:3
- Total bathrooms:1
- Full bathrooms:1
- Rooms Total:6
- Dining Description:Combo
- Living area:1,200 sq. ft.
Heating and cooling
- Cooling:Central Air
- Heating:Forced Air, Gas
Structure and exterior
- Roof:Metal
- Year built:2009
- Building area:1,200 sq. ft.
- Lot area:0.44 Acres
- Construction Materials:Vinyl Siding
- Foundation Description:Crawl Space
- Levels:1 Story
Utilities
- Water:Public
- Sewer:Public Sewer
Finances and disclosures
- Price:$205,000
- Price per sq. ft.:$170.83
- Tax amount:$2,185 (2025)
Parking
- Parking description:Attached, Garage Door Opener, Heated, Off Street
- Garage:Yes
- Garage spaces:1
New listings near 400 Burdine Drive
- New
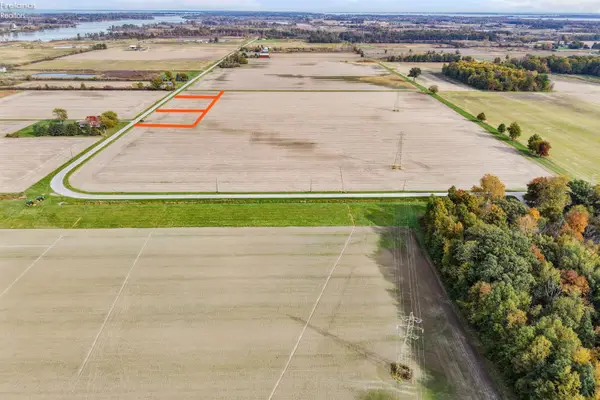 $65,000Active2.5 Acres
0 W Portage River S Road, Oak Harbor, OH 43449
MLS# 20264434Listed by: HOWARD HANNA- OAK HARBOR - New
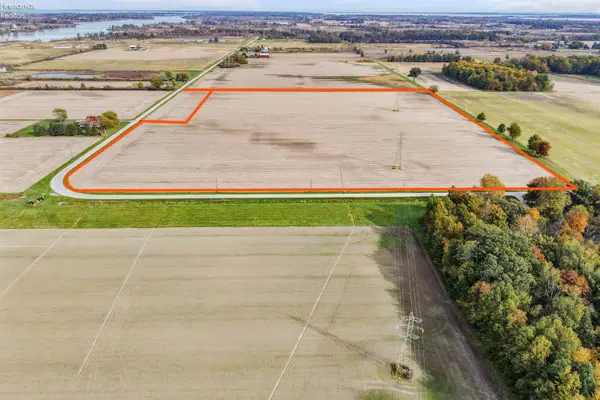 $421,600Active49.6 Acres
0 W Portage River S Road, Oak Harbor, OH 43449
MLS# 20264445Listed by: HOWARD HANNA- OAK HARBOR - New
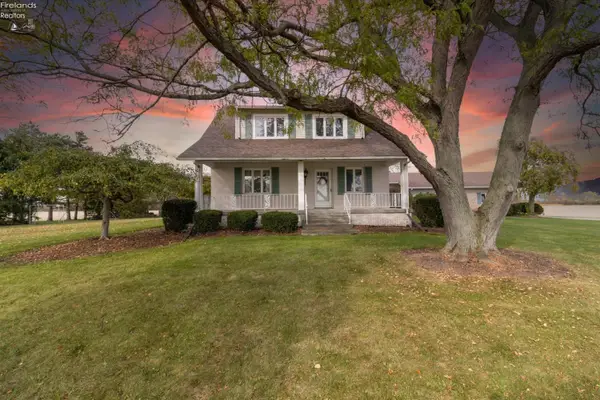 $799,900Active4 beds 3 baths2,802 sq. ft.
7857 W Portage River S Road, Oak Harbor, OH 43449
MLS# 20264360Listed by: HOWARD HANNA- OAK HARBOR  $39,900Active0.6 Acres
0 Broad Street, Oak Harbor, OH 43449
MLS# 20264300Listed by: EXP REALTY, LLC $199,900Active3 beds 1 baths1,608 sq. ft.
121 Broad Street, Oak Harbor, OH 43449
MLS# 20264293Listed by: EXP REALTY, LLC $215,000Active3 beds 2 baths1,224 sq. ft.
253 Portage Street, Oak Harbor, OH 43449
MLS# 20264263Listed by: HOWARD HANNA- OAK HARBOR $129,000Active2 beds 1 baths892 sq. ft.
315 N Locust Street, Oak Harbor, OH 43449
MLS# 20264258Listed by: HOWARD HANNA- OAK HARBOR $280,000Active2 beds 2 baths1,337 sq. ft.
10974 W Duff-washa Road, Oak Harbor, OH 43449
MLS# 10014830Listed by: RE/MAX PREFERRED ASSOCIATES $157,500Active3 beds 1 baths1,244 sq. ft.
235 N Locust, Oak Harbor, OH 43449
MLS# 20264221Listed by: EXP REALTY, LLC


Protect your home and budget from life's surprises with an Assurant Home Warranty, backed by a partner that supports you through every step of homeownership. Explore Plans.
©2026 Century 21 Real Estate LLC. All rights reserved. CENTURY 21®, the CENTURY 21 Logo and C21® are service marks owned by Century 21 Real Estate LLC. Century 21 Real Estate LLC fully supports the principles of the Fair Housing Act and the Equal Opportunity Act. Each office is independently owned and operated. Listing information is deemed reliable but not guaranteed accurate.