
10974 W Duff-washa Road, Oak Harbor, OH 43449
Local realty services provided by:CENTURY 21 Bolte Real Estate
Listed by: alexis wingate
Office: re/max preferred associates
MLS#:10014830
Source:OH_TBR
Price summary
- Price:$280,000
- Price per sq. ft.:$209.42
About this home
Country living at its best on 1.71 acres! Enjoy privacy, peaceful surroundings, and plenty of room to spread out with multiple outbuildings offering space for storage, hobbies, equipment, or other uses. The impressive 46x70 building is attached to an additional 30x50 barn, with two more barns measuring 30x40 and 24x24. Inside, you'll find two main-floor bedrooms and a full bath, a cozy living room with a wood-burning fireplace, a kitchen with new countertops and a sunroom with space for a hot tub (negotiable). The finished basement adds valuable living space, a third bedroom, and a second full bathroom. Major updates include a brand-new furnace and central air (2026), a brand-new generator that stays with the property (1-2years), and a roof only 5 years old. If you're looking for privacy, functional space, and the charm of country living, this property is worth a look!
Contact an agent
Home facts
- Year built:1967
- Subdivision & Development:None
- Listing ID #:10014830
- Added:1 day(s) ago
- Updated:October 16, 2026 at 10:24 PM
Rooms and interior
- Bedrooms:2
- Total bathrooms:2
- Full bathrooms:2
- Rooms Total:8
- Flooring:Carpet, Luxury Vinyl
- Kitchen Description:Dishwasher, Electric Cooktop, Electric Oven, Microwave, Refrigerator
- Basement:Yes
- Basement Description:Full, Partially Finished, Sump Pump
- Living area:1,337 sq. ft.
Heating and cooling
- Cooling:Central Air
- Heating:Forced Air, Propane
Structure and exterior
- Roof:Shingle
- Year built:1967
- Building area:1,337 sq. ft.
- Lot area:1.71 Acres
- Lot Features:Corner Lot, Irregular Lot
- Architectural Style:Ranch
- Construction Materials:Brick, Vinyl Siding
- Foundation Description:Block
- Levels:One
Schools
- High school:Oak Harbor
- Middle school:None
- Elementary school:R. C. Waters
Utilities
- Water:Public, Water Connected
- Sewer:Septic Tank
Finances and disclosures
- Price:$280,000
- Price per sq. ft.:$209.42
Features and amenities
- Appliances:Dishwasher, Dryer, Electric Cooktop, Electric Oven, Generator, Microwave, Refrigerator, Sump Pump, Washer, Water Heater
- Laundry features:Dryer, In Basement, Washer
- Amenities:Ceiling Fan(s)
Parking
- Parking description:Driveway, Gravel
- Carport spaces:2
New listings near 10974 W Duff-washa Road
- New
 $157,500Active3 beds 1 baths1,244 sq. ft.
235 N Locust, Oak Harbor, OH 43449
MLS# 20264221Listed by: EXP REALTY, LLC - New
 $159,900Active2 beds 1 baths944 sq. ft.
335 Benton Street, Oak Harbor, OH 43449
MLS# 20264222Listed by: EXP REALTY, LLC - New
 $130,000Active1 beds 1 baths508 sq. ft.
6484 N Harris Harbor Drive, Oak Harbor, OH 43449
MLS# 20264138Listed by: WEICHERT, REALTORS-MORGAN REALTY GROUP - New
 $155,000Active1 beds 1 baths512 sq. ft.
6418 N Harris Harbor Drive, Oak Harbor, OH 43449
MLS# 10014423Listed by: THE DANBERRY CO  $224,900Active3 beds 1 baths1,398 sq. ft.
115 N Benton Street, Oak Harbor, OH 43449
MLS# 10014316Listed by: KELLER WILLIAMS CITYWIDE $49,900Active0.06 Acres
1053 E Sister Lane, Oak Harbor, OH 43449
MLS# 10014191Listed by: HOWARD HANNA $329,000Pending3 beds 2 baths1,642 sq. ft.
520 E Park Street, Oak Harbor, OH 43449
MLS# 20263774Listed by: HOWARD HANNA - PORT CLINTON $284,000Active3 beds 3 baths1,872 sq. ft.
240 E Water Street, Oak Harbor, OH 43449
MLS# 10013625Listed by: HOWARD HANNA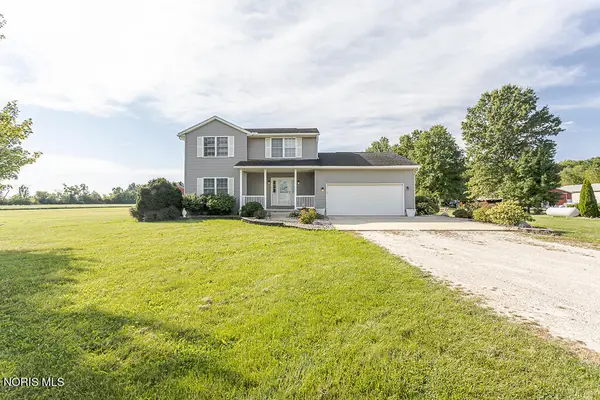 $385,000Active3 beds 3 baths1,836 sq. ft.
11560 W Toussaint East Road, Oak Harbor, OH 43449
MLS# 10013474Listed by: SERENITY REALTY LLC


Protect your home and budget from life's surprises with an Assurant Home Warranty, backed by a partner that supports you through every step of homeownership. Explore Plans.
©2026 Century 21 Real Estate LLC. All rights reserved. CENTURY 21®, the CENTURY 21 Logo and C21® are service marks owned by Century 21 Real Estate LLC. Century 21 Real Estate LLC fully supports the principles of the Fair Housing Act and the Equal Opportunity Act. Each office is independently owned and operated. Listing information is deemed reliable but not guaranteed accurate.