
23693 Drake Road, Oakwood, OH 44146
Local realty services provided by:CENTURY 21 Lakeside Realty
Listed by: lisa k sisko, shannon o'hara
Office: keller williams greater metropolitan
MLS#:5252907
Source:OH_NORMLS
Price summary
- Price:$279,900
- Price per sq. ft.:$110.68
About this home
Welcome to 23693 Drake Road in Oakwood Village! This inviting 3-bedroom, 2.5-bath colonial offers comfortable living spaces, thoughtful recent updates, and a fully fenced backyard. Step inside to discover a traditional floor plan featuring a spacious living room, formal dining room, eat-in kitchen, and separate family room—providing plenty of flexibility for everyday living and entertaining. The kitchen features ample cabinetry, generous counter space, and included appliances. Upstairs, you'll find four bedrooms, including the primary suite, along with two full bathrooms. Fresh carpeting throughout the home (2026), newly painted main-level rooms (2026), and second-floor paint touch-ups provide a refreshed starting point for your personal style. Additional improvements include a new furnace and central air conditioning system (2022), hot water tank (2022), and professional duct cleaning (2026). The partially finished basement offers additional recreation or hobby space, while convenient first-floor laundry adds everyday functionality. Outside, enjoy a welcoming covered front porch, rear deck, and spacious backyard enclosed by vinyl fencing. An attached two-car garage completes the package. Conveniently located near shopping, dining, parks, and major roadways, this home offers an appealing combination of space, functionality, and recent improvements. Schedule your private showing today!...
Contact an agent
Home facts
- Year built:1999
- Subdivision & Development:Bedford Farm Homes
- Listing ID #:5252907
- Added:6 day(s) ago
- Updated:October 24, 2026 at 08:34 AM
Rooms and interior
- Bedrooms:3
- Total bathrooms:3
- Full bathrooms:2
- Half bathrooms:1
- Rooms Total:8
- Kitchen Description:Dishwasher, Microwave, Range
- Basement:Yes
- Basement Description:Full, Partially Furnished
- Living area:2,529 sq. ft.
Heating and cooling
- Cooling:Central Air
- Heating:Forced Air, Gas
- Central air:Yes
Structure and exterior
- Roof:Asphalt, Fiberglass
- Year built:1999
- Building area:2,529 sq. ft.
- Lot area:0.5 Acres
- Architectural Style:Colonial
- Construction Materials:Vinyl Siding
- Exterior Features:Deck
- Levels:2 Story
Utilities
- Water:Public
- Sewer:Public Sewer
Finances and disclosures
- Price:$279,900
- Price per sq. ft.:$110.68
- Tax amount:$5,667 (2025)
Features and amenities
- Appliances:Dishwasher, Microwave, Range
Parking
- Parking description:Attached, Garage, Paved
- Garage:Yes
- Garage spaces:2

New listings near 23693 Drake Road
- New
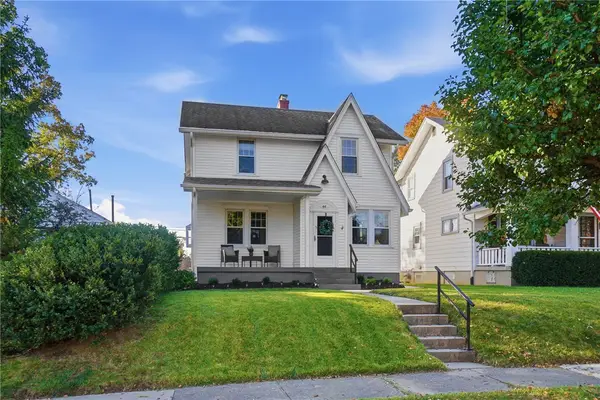 $362,000Active3 beds 2 baths1,600 sq. ft.
44 Triangle Avenue, Oakwood, OH 45419
MLS# 971779Listed by: BHHS PROFESSIONAL REALTY - New
 $595,000Active4 beds 4 baths3,053 sq. ft.
154 Pointe Oakwood Way, Oakwood, OH 45409
MLS# 971532Listed by: COLDWELL BANKER HERITAGE - New
 $139,900Active1 beds 1 baths675 sq. ft.
2200 Far Hills Avenue #2, Oakwood, OH 45419
MLS# 971520Listed by: RE/MAX VICTORY + AFFILIATES - Open Sun, 2 to 4pmNew
 $345,000Active2 beds 2 baths1,220 sq. ft.
32 W Peach Orchard Road, Oakwood, OH 45419
MLS# 971537Listed by: COLDWELL BANKER HERITAGE - New
 $64,854Active2 beds 1 baths1,276 sq. ft.
240 Corona Avenue, Oakwood, OH 45419
MLS# 971462Listed by: PRODIGY PROPERTIES - New
 $1Active2 beds 1 baths1,276 sq. ft.
240 Corona Avenue, Oakwood, OH 45419
MLS# 1897743Listed by: PRODIGY PROPERTIES - New
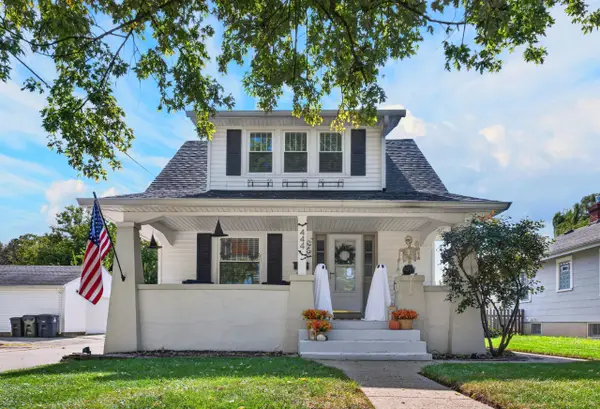 $310,000Active2 beds 2 baths1,162 sq. ft.
444 Monteray Avenue, Dayton, OH 45419
MLS# 1049206Listed by: KELLER WILLIAMS HOME TOWN REALTY - New
 $310,000Active2 beds 2 baths1,162 sq. ft.
444 Monteray Avenue, Oakwood, OH 45419
MLS# 971414Listed by: KELLER WILLIAMS HOME TOWN RLTY - New
 $425,000Active3 beds 3 baths1,864 sq. ft.
7 Wisteria Drive, Oakwood, OH 45419
MLS# 971331Listed by: KELLER WILLIAMS COMMUNITY PART - New
 $380,000Active3 beds 3 baths1,753 sq. ft.
419 Aberdeen Avenue, Oakwood, OH 45419
MLS# 970572Listed by: COLDWELL BANKER HERITAGE


Protect your home and budget from life's surprises with an Assurant Home Warranty, backed by a partner that supports you through every step of homeownership. Explore Plans.
©2026 Century 21 Real Estate LLC. All rights reserved. CENTURY 21®, the CENTURY 21 Logo and C21® are service marks owned by Century 21 Real Estate LLC. Century 21 Real Estate LLC fully supports the principles of the Fair Housing Act and the Equal Opportunity Act. Each office is independently owned and operated. Listing information is deemed reliable but not guaranteed accurate.