
444 Monteray Avenue, Dayton, OH 45419
Local realty services provided by:CENTURY 21 The Gene Group
Listed by: kara warren
Office: keller williams home town realty
MLS#:1049206
Source:OH_WRIST
Price summary
- Price:$310,000
- Price per sq. ft.:$266.78
About this home
Welcome to this stunning 2-bedroom, 1.5-bath home in the heart of Oakwood!
Surrounded by mature trees and full of charm, this home blends classic character with thoughtful updates. The original hardwood floors on the first floor were beautifully refinished in 2020, while tile flooring adds style and functionality to the kitchen, dining area, and mudroom.
Enjoy peace of mind with numerous major updates, including a new roof and gutters in 2018, new HVAC in 2019, and a new water heater, water softener, and windows in 2021.
With its inviting charm, beautiful setting, and valuable updates, this Oakwood gem is ready to welcome you home!
Contact an agent
Home facts
- Year built:1927
- Subdivision & Development:City/Oakwood Rev
- Listing ID #:1049206
- Added:1 day(s) ago
- Updated:October 18, 2026 at 03:55 AM
Rooms and interior
- Bedrooms:2
- Total bathrooms:2
- Full bathrooms:1
- Half bathrooms:1
- Bathrooms Description:Bathroom 1st Floor
- Kitchen Description:Built-In Gas Oven, Dehumidifier, Dishwasher, Disposal, Gas Water Heater, Microwave, Range, Refrigerator, Water Softener Owned
- Bedroom Description:Smoke Detector(s)
- Basement Description:Full, Unfinished
- Living area:1,162 sq. ft.
Heating and cooling
- Cooling:Central Air
- Heating:Forced Air, Natural Gas
Structure and exterior
- Year built:1927
- Building area:1,162 sq. ft.
- Lot area:0.11 Acres
- Lot Features:Residential Lot
- Construction Materials:Vinyl Siding
- Exterior Features:Fenced
- Foundation Description:Concrete Perimeter
- Levels:2 Story
Utilities
- Water:Supplied Water
- Sewer:Public Sewer
Finances and disclosures
- Price:$310,000
- Price per sq. ft.:$266.78
- Tax amount:$5,562 (2025)
Features and amenities
- Appliances:Dehumidifier, Dishwasher, Disposal, Dryer, Gas Water Heater, Microwave, Range, Refrigerator, Washer, Water Softener Owned
- Laundry features:Dryer, Washer
- Amenities:Ceiling Fan(s), Fenced
Parking
- Parking description:Detached, Garage Door Opener
- Garage spaces:2
New listings near 444 Monteray Avenue
- Coming Soon
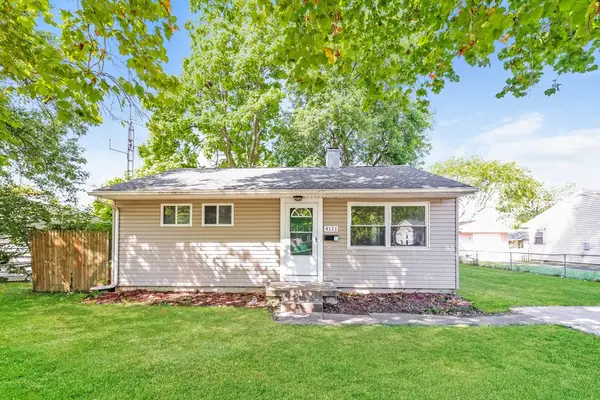 $99,900Coming Soon2 beds 1 baths768 sq. ft.
4111 Otis Drive, Dayton, OH 45416
MLS# 971357Listed by: TRELORA REALTY, INC. - Coming Soon
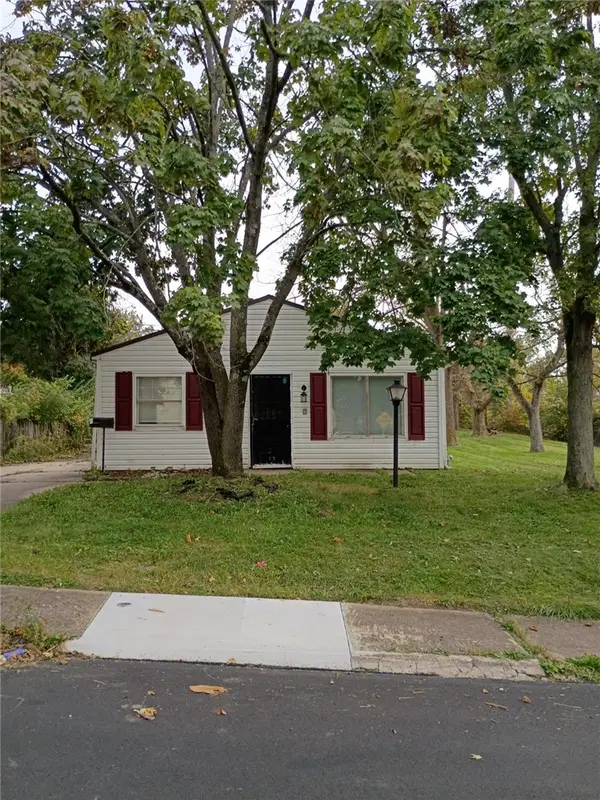 $84,900Coming Soon3 beds 1 baths925 sq. ft.
4360 Nevada Avenue, Dayton, OH 45416
MLS# 971210Listed by: TRELORA REALTY, INC. - New
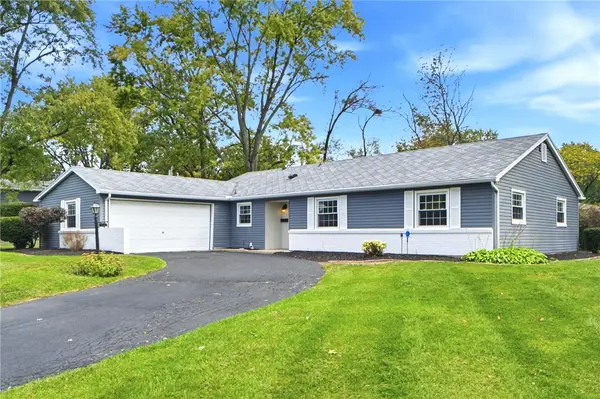 $260,000Active3 beds 2 baths1,517 sq. ft.
172 East Drive, Dayton, OH 45458
MLS# 971297Listed by: IRONGATE INC. - New
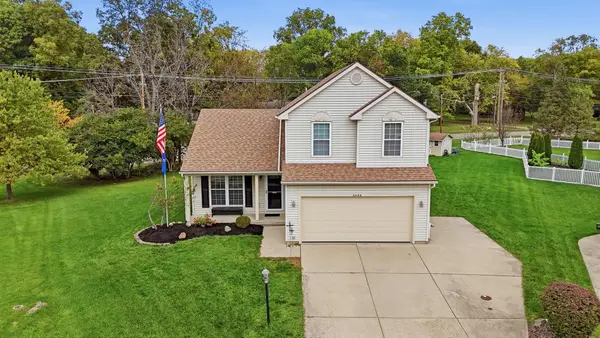 $299,000Active3 beds 3 baths2,190 sq. ft.
6498 Terrace View Court, Dayton, OH 45424
MLS# 1049200Listed by: COLDWELL BANKER HERITAGE - New
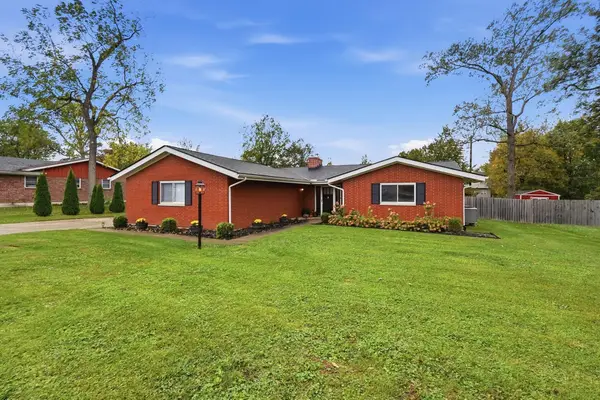 $350,000Active3 beds 2 baths1,701 sq. ft.
2369 Pine Knott Drive, Dayton, OH 45431
MLS# 1049196Listed by: COLDWELL BANKER HERITAGE REALTORS - New
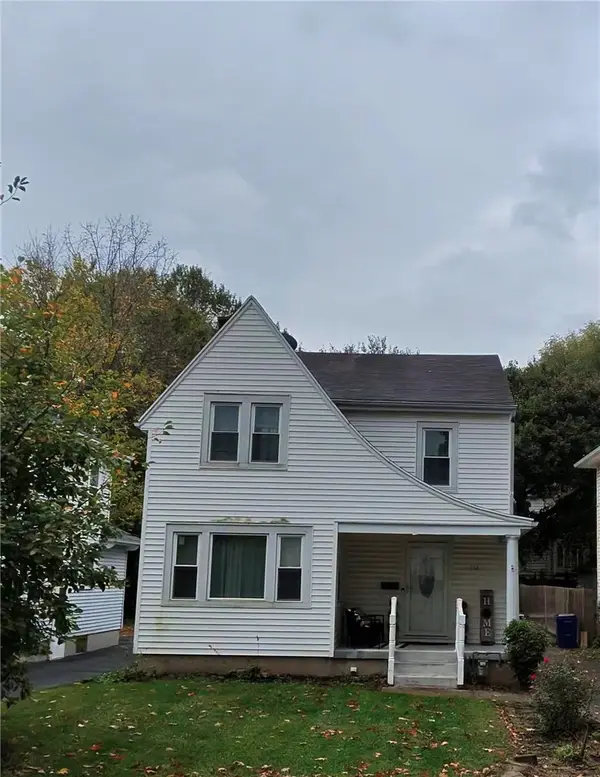 $119,900Active4 beds 2 baths1,578 sq. ft.
132 Cliff Street, Dayton, OH 45405
MLS# 971342Listed by: HOWARD HANNA REAL ESTATE SERV - New
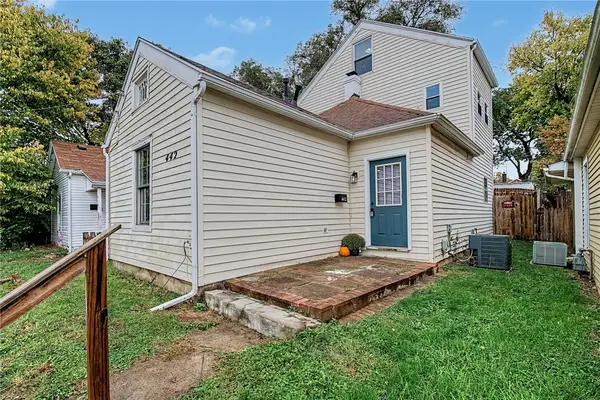 $119,000Active4 beds 1 baths1,394 sq. ft.
442 Carlisle Avenue, Dayton, OH 45410
MLS# 970326Listed by: RED 1 REALTY - Open Sun, 2 to 4pmNew
 $165,000Active3 beds 2 baths1,384 sq. ft.
1318 Epworth Avenue, Dayton, OH 45410
MLS# 971386Listed by: HOWARD HANNA REAL ESTATE SERV - New
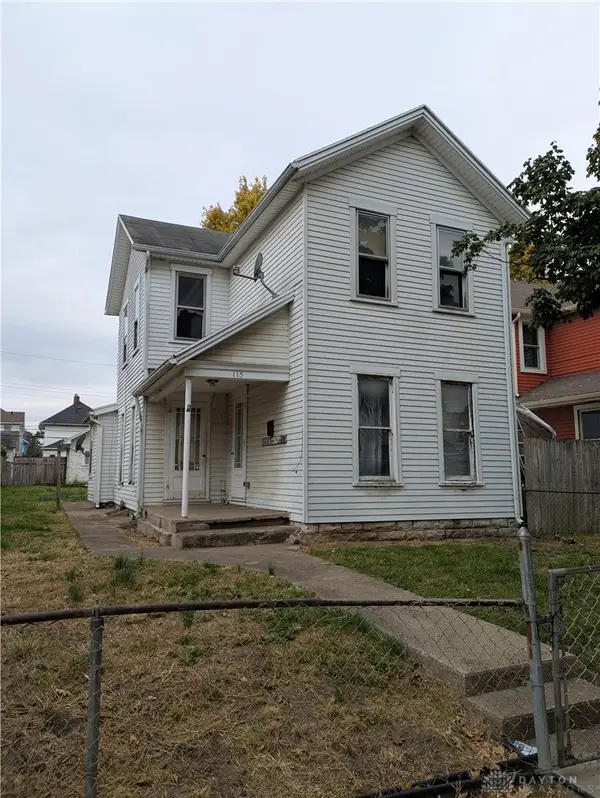 $50,000Active2 beds 1 baths1,397 sq. ft.
115 Baltimore Street, Dayton, OH 45404
MLS# 971373Listed by: RE/MAX ALLIANCE REALTY


Protect your home and budget from life's surprises with an Assurant Home Warranty, backed by a partner that supports you through every step of homeownership. Explore Plans.
©2026 Century 21 Real Estate LLC. All rights reserved. CENTURY 21®, the CENTURY 21 Logo and C21® are service marks owned by Century 21 Real Estate LLC. Century 21 Real Estate LLC fully supports the principles of the Fair Housing Act and the Equal Opportunity Act. Each office is independently owned and operated. Listing information is deemed reliable but not guaranteed accurate.