
308 E Harmon Street, Oakwood, OH 45873
Local realty services provided by:CENTURY 21 Sunway Realty, LLC
308 E Harmon Street,Oakwood, OH 45873
$176,750
- 3 Beds
- 3 Baths
- 1,356 sq. ft.
- Single family
- Active
Listed by: chester straley
Office: straley realty & auctioneers- van wert
MLS#:310901
Source:OH_WCAR
Price summary
- Price:$176,750
- Price per sq. ft.:$130.35
About this home
This ranch stunner has had all the improvements that you could want! There's almost 1,400 SF PLUS an additional (nearly) 400 SF of finished space in the basement! A 2 car attached garage, front porch, and large wooden deck round off this package. Wowsers!! The updates include but aren't limited to: windows, siding, roof, concrete, drywall, wiring, PEX, flooring, paint, kitchen, baths, and fixtures! All this for under $180K, plus a double lot! Hot dang...this home is just waiting for you! Plus the owner is willing to offer $5,000 FREE towards concessions! This is a fantastic home with loads of updates...3 good sized/large bedrooms PLUS 2.5 total bathrooms. Don't forget the finished basement...it could easily be another bedroom! All financing types will qualify...don't delay!
Contact an agent
Home facts
- Year built:1970
- Listing ID #:310901
- Added:54 day(s) ago
- Updated:September 13, 2026 at 03:01 PM
Rooms and interior
- Bedrooms:3
- Total bathrooms:3
- Full bathrooms:2
- Half bathrooms:1
- Rooms Total:7
- Flooring:Carpet, Vinyl
- Kitchen Description:Range, Refrigerator
- Basement:Yes
- Basement Description:Concrete, Finished, Partial, Sump Pump
- Living area:1,356 sq. ft.
Heating and cooling
- Cooling:Window Unit(s)
- Heating:Baseboard, Electric
Structure and exterior
- Year built:1970
- Building area:1,356 sq. ft.
- Lot area:0.3 Acres
- Architectural Style:Ranch
- Construction Materials:Vinyl Siding
- Foundation Description:Block, Slab
- Levels:1 Story
Utilities
- Water:Public
- Sewer:Public Sewer
Finances and disclosures
- Price:$176,750
- Price per sq. ft.:$130.35
- Tax amount:$1,558
Parking
- Parking description:Attached, Garage, Garage Door Opener
- Garage spaces:2
New listings near 308 E Harmon Street
- Open Sun, 2 to 4pm
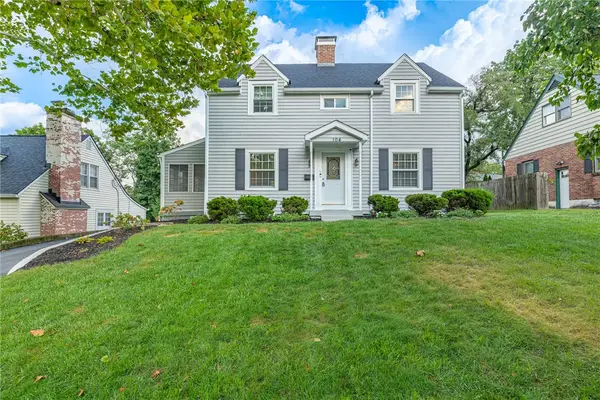 $385,000Pending3 beds 3 baths
104 Acacia Drive, Oakwood, OH 45409
MLS# 966758Listed by: IRONGATE INC. - Open Sun, 2 to 4pm
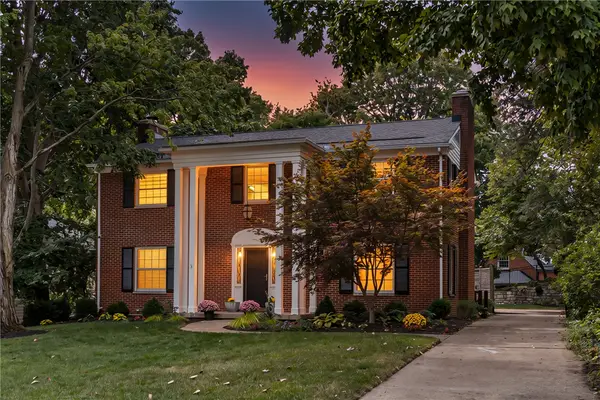 $649,900Pending4 beds 4 baths2,750 sq. ft.
1345 Devereux Drive, Oakwood, OH 45419
MLS# 968349Listed by: RE/MAX VICTORY + AFFILIATES - Open Sun, 2 to 4pmNew
 $599,900Active3 beds 4 baths1,947 sq. ft.
1200 Oakwood Avenue, Oakwood, OH 45419
MLS# 968352Listed by: RE/MAX VICTORY + AFFILIATES - Open Sun, 2 to 4pmNew
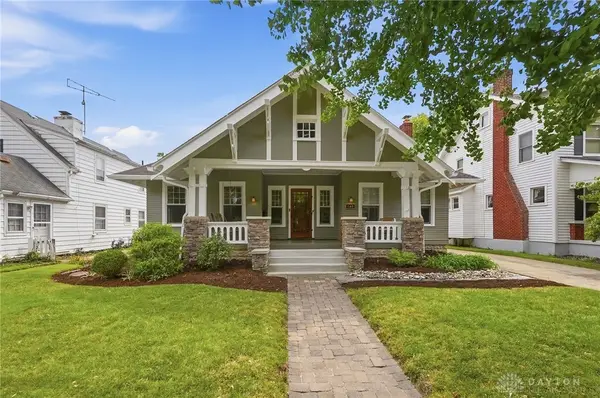 $499,900Active4 beds 3 baths3,279 sq. ft.
148 Telford Avenue, Oakwood, OH 45419
MLS# 968565Listed by: COLDWELL BANKER HERITAGE - New
 $419,000Active3 beds 3 baths1,817 sq. ft.
248 Claranna Avenue, Oakwood, OH 45419
MLS# 968016Listed by: KINZELER REALTY, LLC  $299,900Active3 beds 2 baths1,755 sq. ft.
406 Triangle Avenue, Oakwood, OH 45419
MLS# 967530Listed by: KEYNOTE REALTY- Open Sun, 2 to 4pm
 $499,900Active5 beds 4 baths2,468 sq. ft.
305 Oakwood Avenue, Oakwood, OH 45409
MLS# 967360Listed by: RE/MAX VICTORY + AFFILIATES 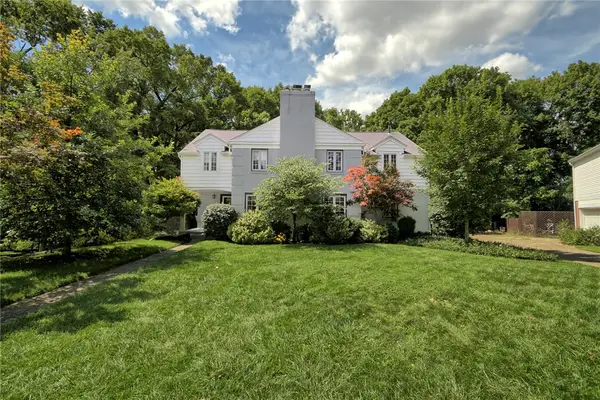 $525,000Active4 beds 2 baths2,756 sq. ft.
19 Lookout Drive, Oakwood, OH 45419-1539
MLS# 967392Listed by: KELLER WILLIAMS COMMUNITY PART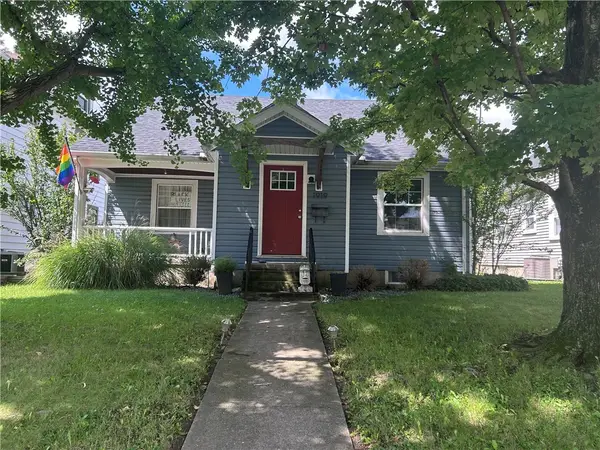 $250,000Active3 beds 1 baths1,198 sq. ft.
1919 Shroyer Road, Oakwood, OH 45419
MLS# 967268Listed by: COLDWELL BANKER HERITAGE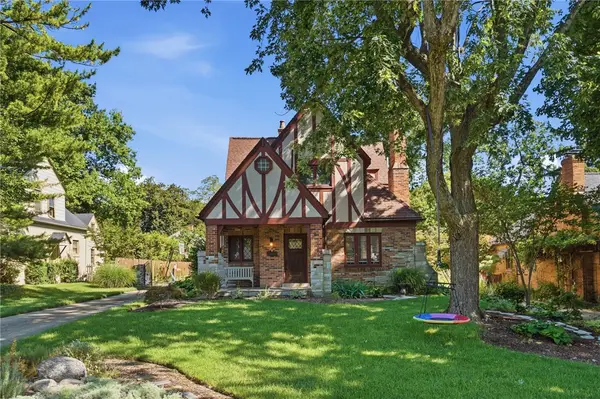 $685,000Active4 beds 4 baths3,413 sq. ft.
311 Harman Boulevard, Oakwood, OH 45419
MLS# 966582Listed by: COLDWELL BANKER HERITAGE


Protect your home and budget from life's surprises with an Assurant Home Warranty, backed by a partner that supports you through every step of homeownership. Explore Plans.
©2026 Century 21 Real Estate LLC. All rights reserved. CENTURY 21®, the CENTURY 21 Logo and C21® are service marks owned by Century 21 Real Estate LLC. Century 21 Real Estate LLC fully supports the principles of the Fair Housing Act and the Equal Opportunity Act. Each office is independently owned and operated. Listing information is deemed reliable but not guaranteed accurate.