
406 Spirea Drive, Oakwood, OH 45419
Local realty services provided by:CENTURY 21 HomeStar
Listed by: john pawelski jr
Office: plum tree realty
MLS#:968889
Source:OH_DABR
Price summary
- Price:$350,000
- Price per sq. ft.:$258.88
About this home
Charming 3-bedroom, 2-full-bath brick Cape Cod in Oakwood filled with classic character! Beautiful floors, original woodwork and a spacious living room with fireplace welcome you inside. The roomy upstairs offers a private third bedroom and full bath with a classic clawfoot tub. Enjoy an updated main-level bath, full basement with plenty of storage and workspace, covered rear porch, generous driveway and detached garage. Classic Oakwood charm with plenty of space to make your own! Agent owned.
Contact an agent
Home facts
- Year built:1942
- Subdivision & Development:City/Oakwood
- Listing ID #:968889
- Added:1 day(s) ago
- Updated:September 15, 2026 at 03:05 AM
Rooms and interior
- Bedrooms:3
- Total bathrooms:2
- Full bathrooms:2
- Rooms Total:5
- Kitchen Description:Dishwasher, Microwave, Range, Refrigerator
- Basement:Yes
- Basement Description:Full
- Living area:1,352 sq. ft.
Heating and cooling
- Central air:Yes
Structure and exterior
- Year built:1942
- Building area:1,352 sq. ft.
- Lot area:0.14 Acres
- Construction Materials:Brick
- Levels:2 Stories
Finances and disclosures
- Price:$350,000
- Price per sq. ft.:$258.88
Parking
- Garage:Yes
- Garage spaces:2
New listings near 406 Spirea Drive
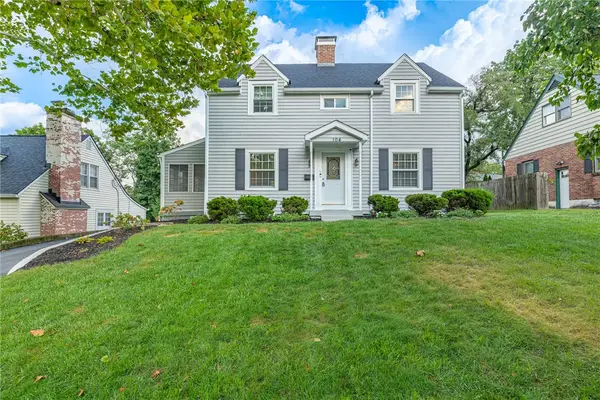 $385,000Pending3 beds 3 baths
104 Acacia Drive, Oakwood, OH 45409
MLS# 966758Listed by: IRONGATE INC.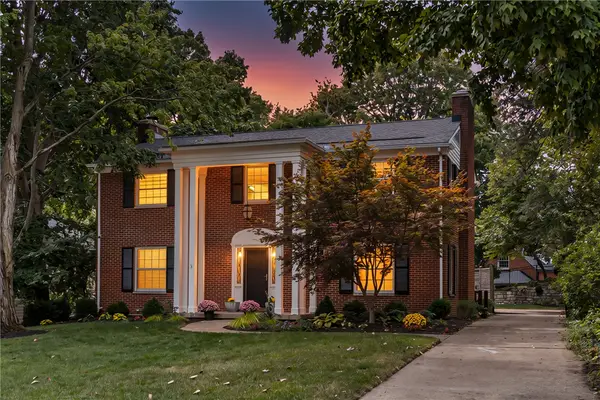 $649,900Pending4 beds 4 baths2,750 sq. ft.
1345 Devereux Drive, Oakwood, OH 45419
MLS# 968349Listed by: RE/MAX VICTORY + AFFILIATES- New
 $599,900Active4 beds 4 baths2,947 sq. ft.
1200 Oakwood Avenue, Oakwood, OH 45419
MLS# 968352Listed by: RE/MAX VICTORY + AFFILIATES - New
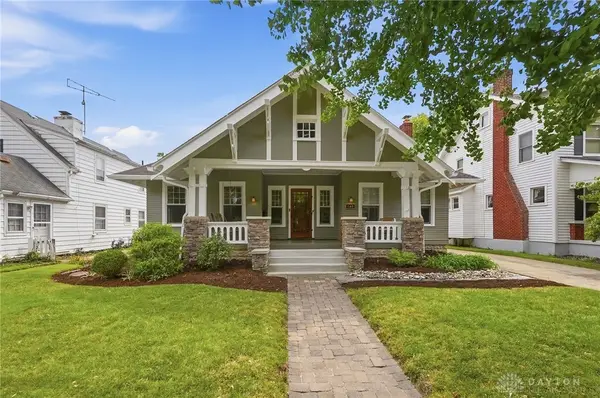 $499,900Active4 beds 3 baths3,279 sq. ft.
148 Telford Avenue, Oakwood, OH 45419
MLS# 968565Listed by: COLDWELL BANKER HERITAGE  $419,000Active3 beds 3 baths1,817 sq. ft.
248 Claranna Avenue, Oakwood, OH 45419
MLS# 968016Listed by: KINZELER REALTY, LLC $298,900Active3 beds 2 baths1,755 sq. ft.
406 Triangle Avenue, Oakwood, OH 45419
MLS# 967530Listed by: KEYNOTE REALTY $499,900Active5 beds 4 baths2,468 sq. ft.
305 Oakwood Avenue, Oakwood, OH 45409
MLS# 967360Listed by: RE/MAX VICTORY + AFFILIATES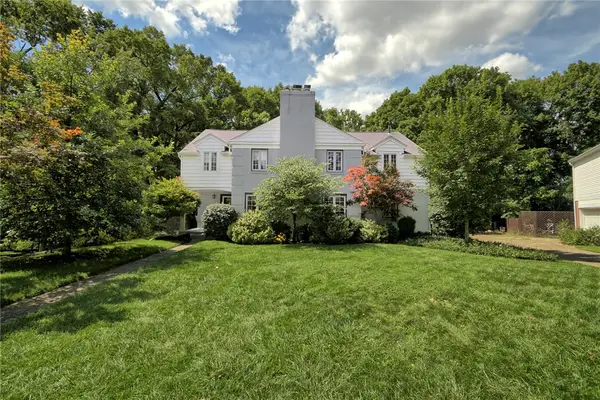 $525,000Active4 beds 2 baths2,756 sq. ft.
19 Lookout Drive, Oakwood, OH 45419-1539
MLS# 967392Listed by: KELLER WILLIAMS COMMUNITY PART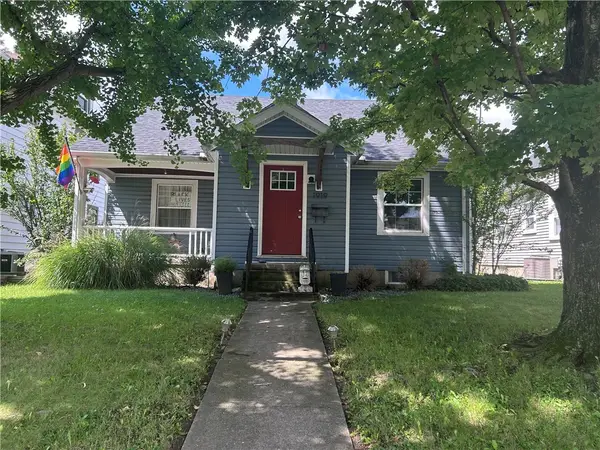 $250,000Active3 beds 1 baths1,198 sq. ft.
1919 Shroyer Road, Oakwood, OH 45419
MLS# 967268Listed by: COLDWELL BANKER HERITAGE


Protect your home and budget from life's surprises with an Assurant Home Warranty, backed by a partner that supports you through every step of homeownership. Explore Plans.
©2026 Century 21 Real Estate LLC. All rights reserved. CENTURY 21®, the CENTURY 21 Logo and C21® are service marks owned by Century 21 Real Estate LLC. Century 21 Real Estate LLC fully supports the principles of the Fair Housing Act and the Equal Opportunity Act. Each office is independently owned and operated. Listing information is deemed reliable but not guaranteed accurate.