
921 Runnymede Road, Oakwood, OH 45419
Local realty services provided by:CENTURY 21 Capital GOLD
921 Runnymede Road,Oakwood, OH 45419
$1,425,000
- 5 Beds
- 5 Baths
- 5,823 sq. ft.
- Single family
- Active
Listed by: david moyer
Office: keller williams advisors rlty
MLS#:963498
Source:OH_DABR
Price summary
- Price:$1,425,000
- Price per sq. ft.:$244.72
About this home
An Oasis in the heart of Oakwood. Built into a hillside and singular in its architecture. Conceived in 1973 and cared for to its highest expression through more than $550,000 in meticulous, designer-led renovations. This 5,823 sq. ft. contemporary masterpiece commands a full acre in Oakwood with five bedrooms, five baths, and a floor plan that moves with 360-degree access to the property. The kitchen is a statement unto itself: a complete gut renovation completed in December 2023 featuring quartzite countertops and backsplashes, custom cabinetry, premium Monogram ovens, cooktop, and refrigerator, a Fisher & Paykel dishwasher, and designer finishes curated for the buyer who refuses to compromise. The iconic two-sided fireplace anchors the living spaces, while original pocket doors and soaring volumes speak to the home's architectural heritage. Step outside to discover an expansive new ipe hardwood deck, one of the most durable and luxurious decking materials on earth, completed in 2026 over a fully engineered new roof system. The private pool offers the perfect backdrop for entertaining and evening serenity. A stunning final architectural addition that ties the home's exterior together beautifully is scheduled for completion by mid-October 2026 and includes limestone steps and retaining walls leading to the driveway and front yard. This is a one-of-a-kind property, ready to enjoy....
Contact an agent
Home facts
- Year built:1973
- Subdivision & Development:City/Oakwood Rev
- Listing ID #:963498
- Added:51 day(s) ago
- Updated:September 14, 2026 at 03:59 PM
Rooms and interior
- Bedrooms:5
- Total bathrooms:5
- Full bathrooms:3
- Half bathrooms:2
- Rooms Total:15
- Kitchen Description:Cooktop, Dishwasher, Microwave, Refrigerator
- Basement:Yes
- Basement Description:Finished, Full
- Living area:5,823 sq. ft.
Heating and cooling
- Heating:Electric
- Central air:Yes
Structure and exterior
- Year built:1973
- Building area:5,823 sq. ft.
- Lot area:1 Acres
- Construction Materials:Brick, Stone
- Exterior Features:Deck, Patio, Porch
- Levels:2 Stories
Finances and disclosures
- Price:$1,425,000
- Price per sq. ft.:$244.72
Features and amenities
- Laundry features:Dryer, Washer
Parking
- Garage:Yes
- Garage spaces:3
New listings near 921 Runnymede Road
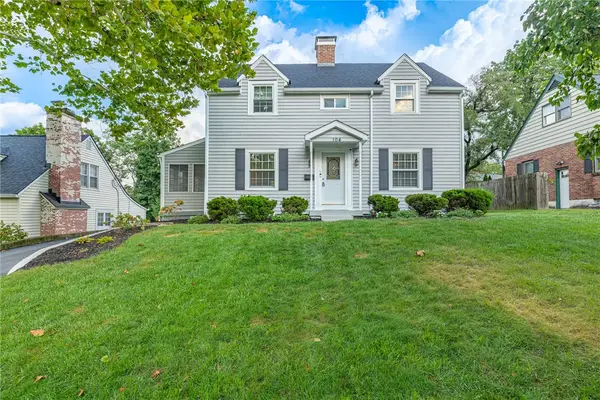 $385,000Pending3 beds 3 baths
104 Acacia Drive, Oakwood, OH 45409
MLS# 966758Listed by: IRONGATE INC.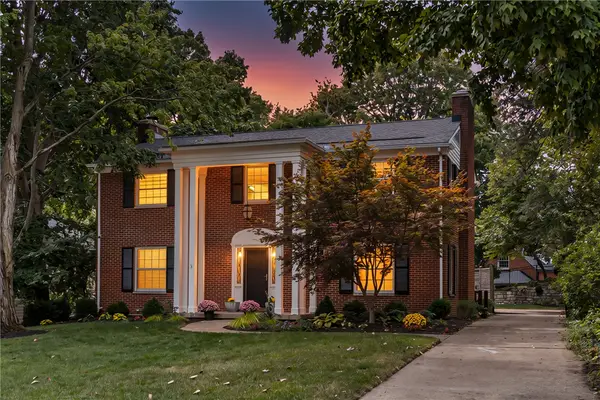 $649,900Pending4 beds 4 baths2,750 sq. ft.
1345 Devereux Drive, Oakwood, OH 45419
MLS# 968349Listed by: RE/MAX VICTORY + AFFILIATES- New
 $599,900Active3 beds 4 baths1,947 sq. ft.
1200 Oakwood Avenue, Oakwood, OH 45419
MLS# 968352Listed by: RE/MAX VICTORY + AFFILIATES - New
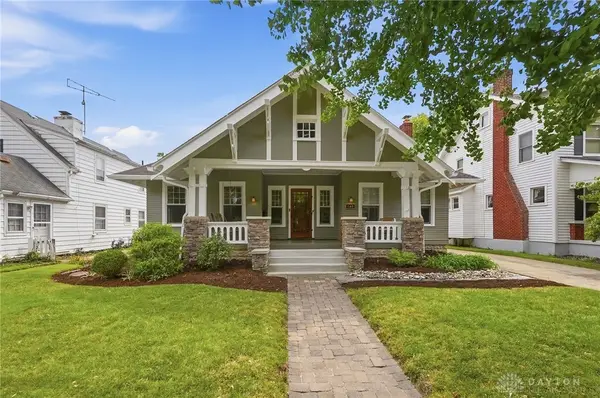 $499,900Active4 beds 3 baths3,279 sq. ft.
148 Telford Avenue, Oakwood, OH 45419
MLS# 968565Listed by: COLDWELL BANKER HERITAGE  $419,000Active3 beds 3 baths1,817 sq. ft.
248 Claranna Avenue, Oakwood, OH 45419
MLS# 968016Listed by: KINZELER REALTY, LLC $298,900Active3 beds 2 baths1,755 sq. ft.
406 Triangle Avenue, Oakwood, OH 45419
MLS# 967530Listed by: KEYNOTE REALTY $499,900Active5 beds 4 baths2,468 sq. ft.
305 Oakwood Avenue, Oakwood, OH 45409
MLS# 967360Listed by: RE/MAX VICTORY + AFFILIATES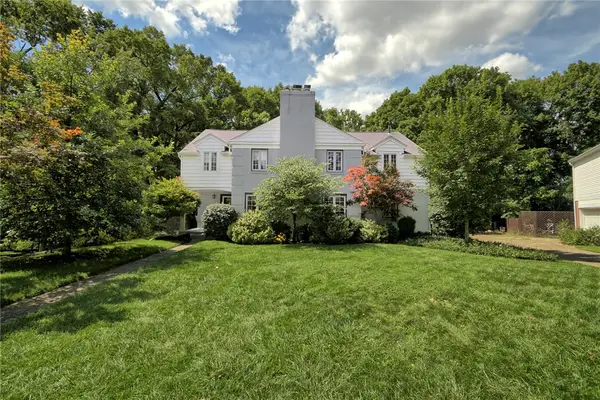 $525,000Active4 beds 2 baths2,756 sq. ft.
19 Lookout Drive, Oakwood, OH 45419-1539
MLS# 967392Listed by: KELLER WILLIAMS COMMUNITY PART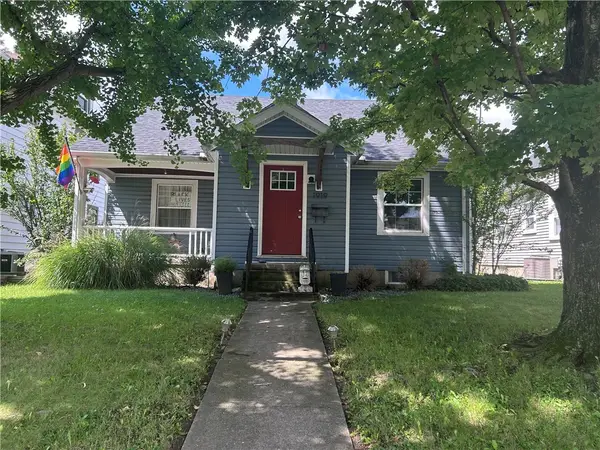 $250,000Active3 beds 1 baths1,198 sq. ft.
1919 Shroyer Road, Oakwood, OH 45419
MLS# 967268Listed by: COLDWELL BANKER HERITAGE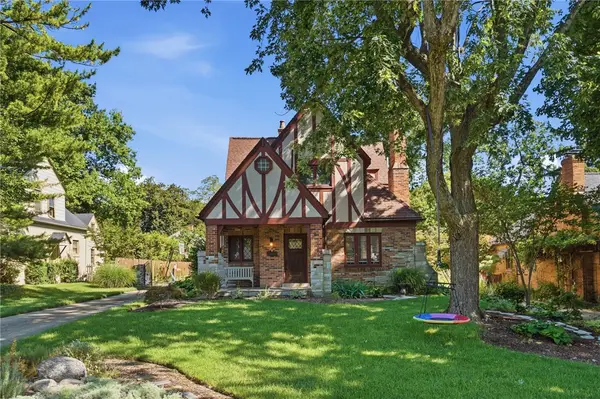 $685,000Active4 beds 4 baths3,413 sq. ft.
311 Harman Boulevard, Oakwood, OH 45419
MLS# 966582Listed by: COLDWELL BANKER HERITAGE


Protect your home and budget from life's surprises with an Assurant Home Warranty, backed by a partner that supports you through every step of homeownership. Explore Plans.
©2026 Century 21 Real Estate LLC. All rights reserved. CENTURY 21®, the CENTURY 21 Logo and C21® are service marks owned by Century 21 Real Estate LLC. Century 21 Real Estate LLC fully supports the principles of the Fair Housing Act and the Equal Opportunity Act. Each office is independently owned and operated. Listing information is deemed reliable but not guaranteed accurate.