12114 W Ridge Road, Oberlin, OH 44074
Local realty services provided by:CENTURY 21 Darfus Realty
Listed by: kenneth keiffer
Office: northern ohio realty
MLS#:5257470
Source:OH_NORMLS
Price summary
- Price:$184,900
- Price per sq. ft.:$133.31
About this home
Nice Brick Ranch home situated on a .71 acre lot in Carlisle township. Features are an eat in kitchen with all appliances staying, 2 bedrooms, large living room with a fireplace, large finished breezeway and an enclosed back porch. The back yard is very private, has a chain link fence and two storage sheds. Easy one floor living! Located in the Keystone School district with easy access to Highways. Immediate possession!
Contact an agent
Home facts
- Year built:1950
- Listing ID #:5257470
- Added:1 day(s) ago
- Updated:October 31, 2026 at 07:05 PM
Rooms and interior
- Bedrooms:2
- Total bathrooms:1
- Full bathrooms:1
- Kitchen Description:Built In Oven, Cooktop, Dishwasher, Refrigerator
- Living area:1,387 sq. ft.
Heating and cooling
- Cooling:Central Air
- Heating:Forced Air, Oil
- Central air:Yes
Structure and exterior
- Roof:Asphalt, Fiberglass
- Year built:1950
- Building area:1,387 sq. ft.
- Lot area:0.71 Acres
- Architectural Style:Ranch
- Construction Materials:Brick
- Exterior Features:Patio, Porch
- Foundation Description:Slab
- Levels:1 Story, 1 Story
Utilities
- Water:Public
- Sewer:Septic Tank
Finances and disclosures
- Price:$184,900
- Price per sq. ft.:$133.31
- Tax amount:$2,616 (2025)
Features and amenities
- Appliances:Cooktop, Dishwasher, Refrigerator, Washer
- Laundry features:Dryer, Washer
Parking
- Parking description:Attached, Driveway, Garage
- Garage:Yes
- Garage spaces:2

New listings near 12114 W Ridge Road
 $55,000Active0.29 Acres
1 College Street, Oberlin, OH 44074
MLS# 5236429Listed by: KING REALTY- New

 $1,195,000Active4 beds 4 baths
13744 Quarry Road, Oberlin, OH 44074
MLS# 5255756Listed by: CENTURY 21 DEANNA REALTY - New
 $385,000Active3 beds 1 baths1,278 sq. ft.
379 W Lincoln Street, Oberlin, OH 44074
MLS# 5255437Listed by: KELLER WILLIAMS LIVING 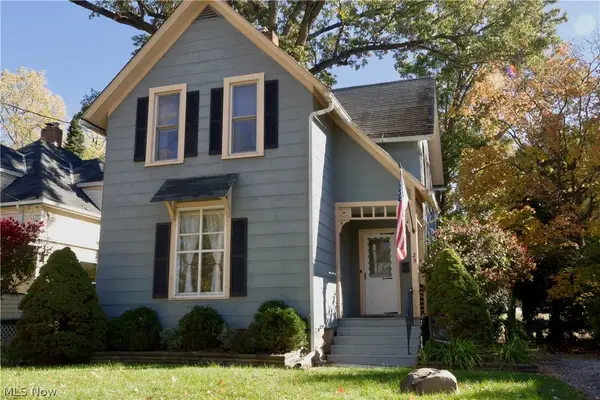 $245,000Active3 beds 2 baths1,362 sq. ft.
25 N Park Street, Oberlin, OH 44074
MLS# 5253795Listed by: CIVITAS REAL ESTATE GROUP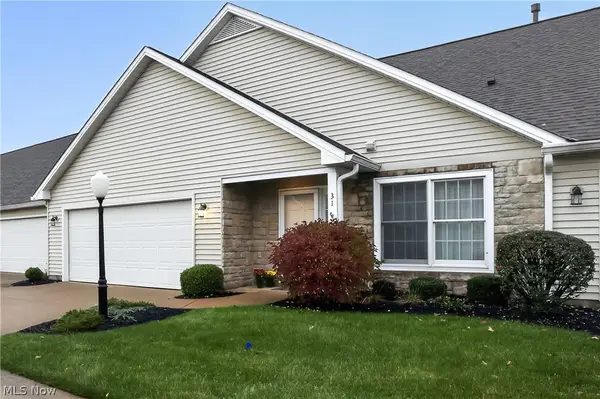 $250,000Active2 beds 2 baths1,354 sq. ft.
31 Canterbury Circle, Oberlin, OH 44074
MLS# 5249691Listed by: KELLER WILLIAMS CITYWIDE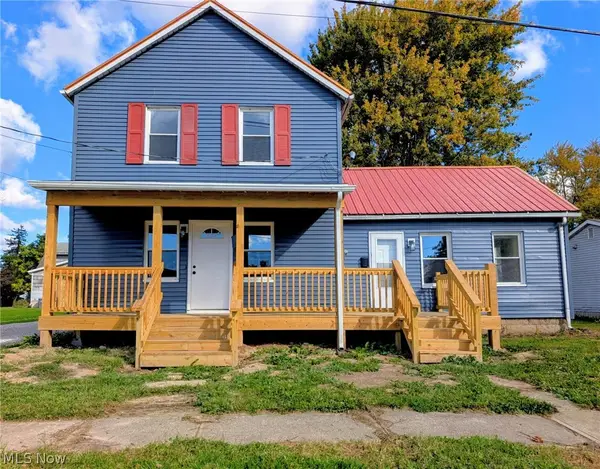 $215,000Pending5 beds 3 baths1,800 sq. ft.
18 Edison Street, Oberlin, OH 44074
MLS# 5250981Listed by: KELLER WILLIAMS ELEVATE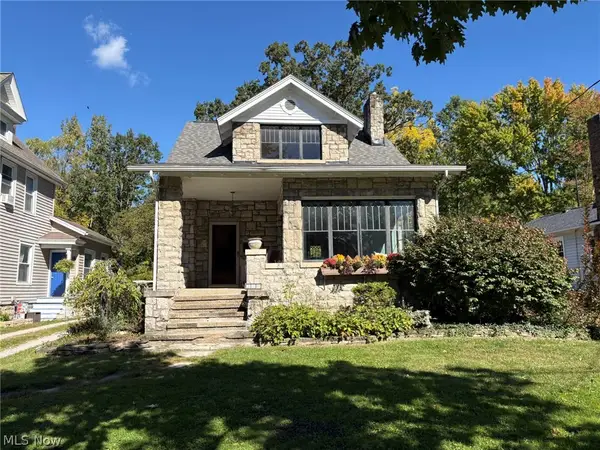 $249,900Active2 beds 1 baths1,196 sq. ft.
300 E College Street, Oberlin, OH 44074
MLS# 5250772Listed by: THE SWANZER AGENCY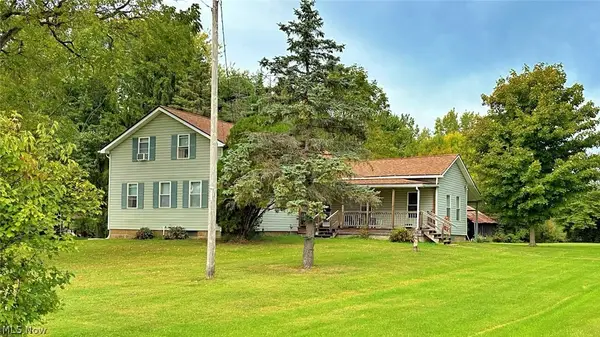 $349,900Activeundercontract3 beds 2 baths2,086 sq. ft.
46868 Butternut Ridge Road, Oberlin, OH 44074
MLS# 5249586Listed by: THE SWANZER AGENCY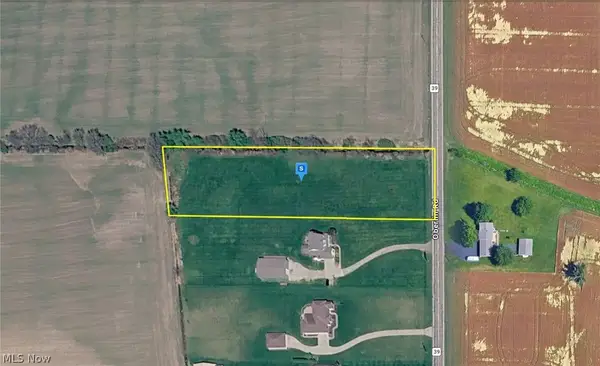 $93,999Active2.16 Acres
11100 Oberlin Road, Oberlin, OH 44074
MLS# 5247802Listed by: PLATLABS, LLC


Protect your home and budget from life's surprises with an Assurant Home Warranty, backed by a partner that supports you through every step of homeownership. Explore Plans.
©2026 Century 21 Real Estate LLC. All rights reserved. CENTURY 21®, the CENTURY 21 Logo and C21® are service marks owned by Century 21 Real Estate LLC. Century 21 Real Estate LLC fully supports the principles of the Fair Housing Act and the Equal Opportunity Act. Each office is independently owned and operated. Listing information is deemed reliable but not guaranteed accurate.