18 Edison Street, Oberlin, OH 44074
Local realty services provided by:CENTURY 21 Full Service Realty
Listed by: joy larson, chase barricklow
Office: keller williams elevate
MLS#:5248639
Source:OH_NORMLS
Price summary
- Price:$215,000
- Price per sq. ft.:$119.44
About this home
Charming, well-maintained duplex with the flexibility to potentially convert back to a single-family home! Offering a total of five bedrooms, two full baths, one half bath, and a detached two-car garage, this property provides plenty of possibilities for homeowners and investors alike!
The spacious main unit features four bedrooms and one-and-a-half baths, along with a welcoming foyer and inviting living room. Attractive flooring, a kitchen with vinyl flooring, and convenient first-floor laundry add to the home’s appeal. This unit also features a new hot water tank.
The second unit offers one bedroom and one full bath, making it ideal for rental income, extended family living, or additional living space. This unit features a decorative brick fireplace.
A fresh, neutral white color palette throughout creates a bright and inviting atmosphere while showcasing the home’s character. Both units feature new breaker panels.
Outside, enjoy the beautiful covered front porch that extends along the side of the home, providing plenty of space to relax. A detached two-car garage offers convenient parking and additional storage. The basement is accessible from the exterior and provides additional storage space.
Appliances remaining include the range, refrigerator, dishwasher, microwave, washer, and dryer.
Whether you’re looking for an investment property, a multi-generational living arrangement, or a home with the potential to return to single-family use, this property offers flexibility and opportunity. Schedule your showing today!...
Contact an agent
Home facts
- Year built:1900
- Subdivision & Development:Parker Penfield & Stevens Add
- Listing ID #:5248639
- Added:13 day(s) ago
- Updated:October 22, 2026 at 08:31 AM
Rooms and interior
- Bedrooms:5
- Total bathrooms:3
- Full bathrooms:2
- Half bathrooms:1
- Rooms Total:9
- Kitchen Description:Dishwasher, Microwave, Range, Refrigerator
- Basement:Yes
- Living area:1,800 sq. ft.
Heating and cooling
- Heating:Forced Air, Gas
Structure and exterior
- Roof:Metal
- Year built:1900
- Building area:1,800 sq. ft.
- Lot area:0.22 Acres
- Architectural Style:Bungalow
- Construction Materials:Aluminium Siding, Vinyl Siding
- Levels:2 Story
Utilities
- Water:Public
- Sewer:Public Sewer
Finances and disclosures
- Price:$215,000
- Price per sq. ft.:$119.44
- Tax amount:$2,380 (2025)
Features and amenities
- Appliances:Dishwasher, Microwave, Range, Refrigerator, Washer
- Laundry features:Dryer, Washer
Parking
- Parking description:Detached, Driveway, Garage
- Garage:Yes
- Garage spaces:2

New listings near 18 Edison Street
- New
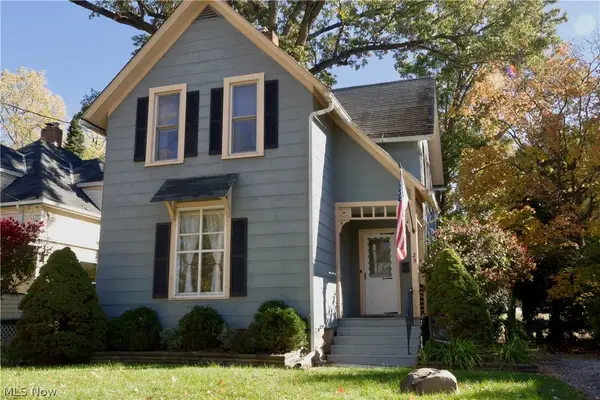 $245,000Active3 beds 2 baths1,362 sq. ft.
25 N Park Street, Oberlin, OH 44074
MLS# 5253795Listed by: CIVITAS REAL ESTATE GROUP - New
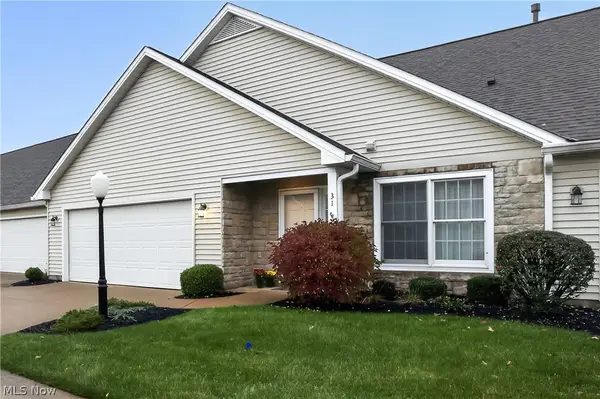 $250,000Active2 beds 2 baths1,354 sq. ft.
31 Canterbury Circle, Oberlin, OH 44074
MLS# 5249691Listed by: KELLER WILLIAMS CITYWIDE 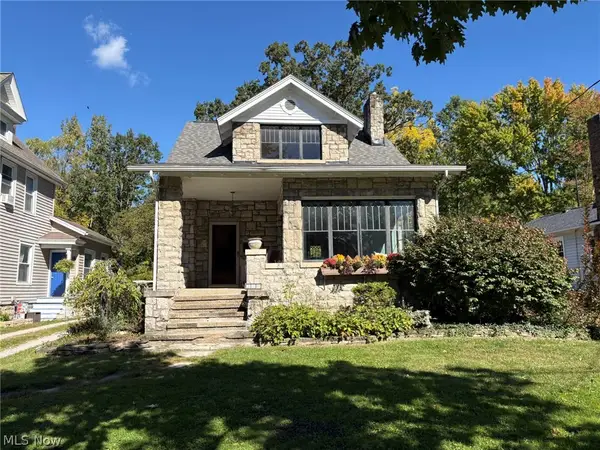 $249,900Active2 beds 1 baths1,196 sq. ft.
300 E College Street, Oberlin, OH 44074
MLS# 5250772Listed by: THE SWANZER AGENCY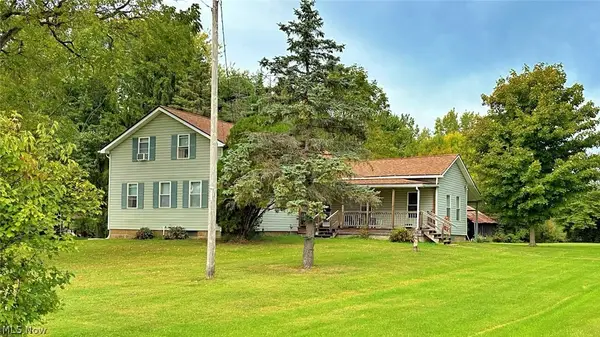 $349,900Active3 beds 2 baths2,086 sq. ft.
46868 Butternut Ridge Road, Oberlin, OH 44074
MLS# 5249586Listed by: THE SWANZER AGENCY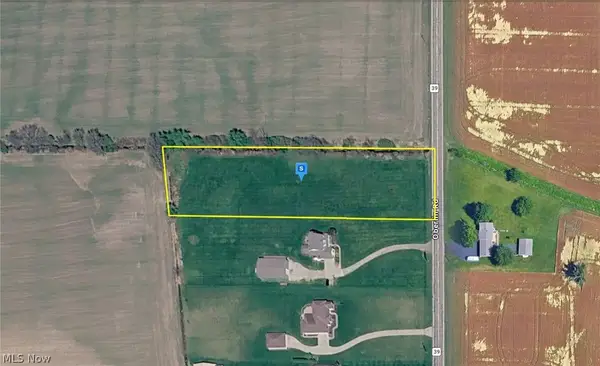 $96,999Active2.16 Acres
11100 Oberlin Road, Oberlin, OH 44074
MLS# 5247802Listed by: PLATLABS, LLC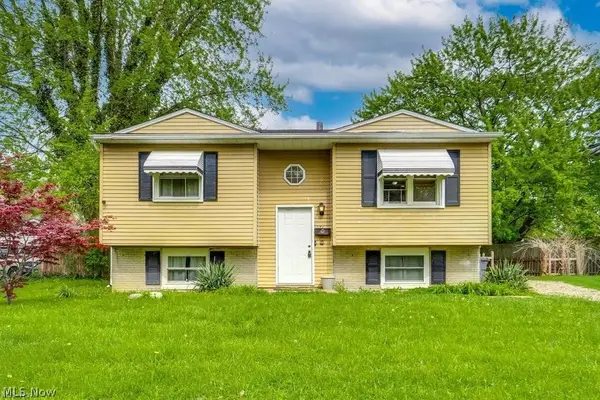 $295,000Active5 beds 2 baths1,459 sq. ft.
371 Washington Circle, Oberlin, OH 44074
MLS# 5243601Listed by: EXP REALTY, LLC.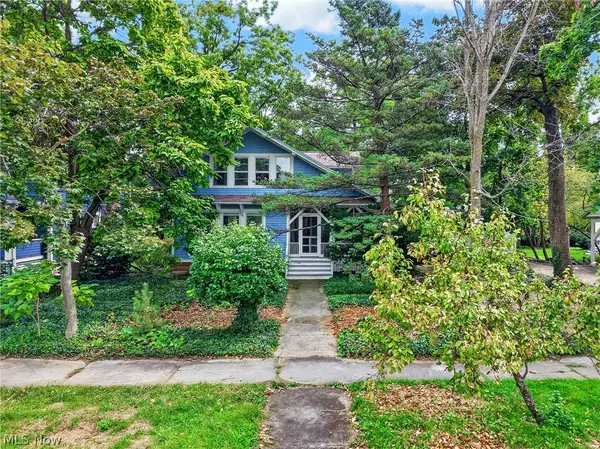
 $419,900Pending4 beds 3 baths2,796 sq. ft.
29 S Prospect Street, Oberlin, OH 44074
MLS# 5245927Listed by: CENTURY 21 DEANNA REALTY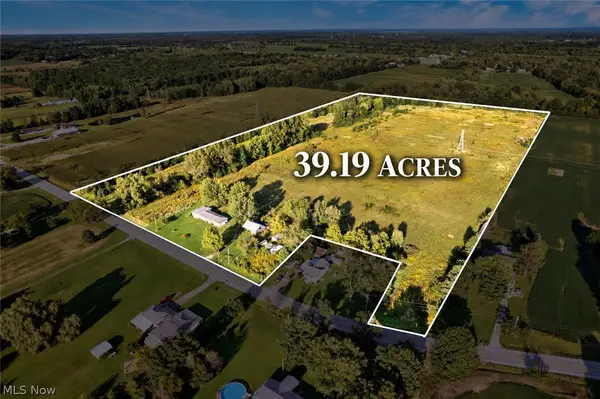 $499,900Pending3 beds 2 baths1,703 sq. ft.
14401 Baumhart Road, Oberlin, OH 44074
MLS# 5245383Listed by: RE/MAX TRANSITIONS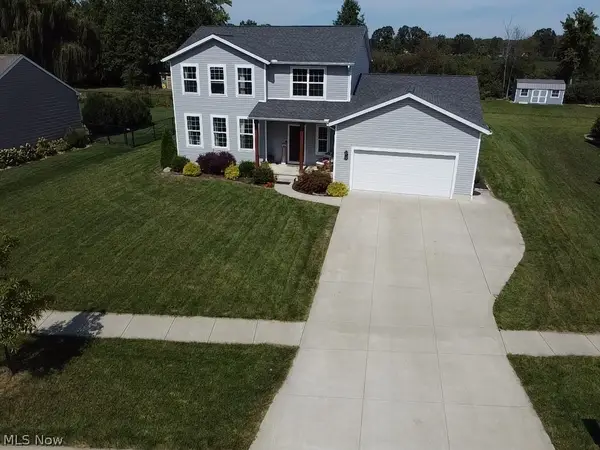 $489,900Active4 beds 3 baths2,886 sq. ft.
362 Reserve Avenue, Oberlin, OH 44074
MLS# 5243382Listed by: RE CLOSING PROFESSIONALS, LLC.


Protect your home and budget from life's surprises with an Assurant Home Warranty, backed by a partner that supports you through every step of homeownership. Explore Plans.
©2026 Century 21 Real Estate LLC. All rights reserved. CENTURY 21®, the CENTURY 21 Logo and C21® are service marks owned by Century 21 Real Estate LLC. Century 21 Real Estate LLC fully supports the principles of the Fair Housing Act and the Equal Opportunity Act. Each office is independently owned and operated. Listing information is deemed reliable but not guaranteed accurate.