29 S Prospect Street, Oberlin, OH 44074
Local realty services provided by:CENTURY 21 DeAnna Realty
Listed by:
 CENTURY 21 DeAnna Realty
- Jon Legato(216) 544 - 0012CENTURY 21 DeAnna Realty

Office: century 21 deanna realty
MLS#:5245927
Source:OH_NORMLS
Price summary
- Price:$475,000
- Price per sq. ft.:$169.89
About this home
Welcome to 29 S Prospect St — a well-maintained and character-filled home with an abundance of natural light nestled in the heart of Oberlin. Just moments from downtown and Oberlin College, this property offers the perfect blend of small-town charm and everyday convenience. This inviting home features spacious living areas filled with natural light, creating a warm and comfortable atmosphere ideal for both relaxing and entertaining. The layout offers a functional flow, with generously sized bedrooms and flexible spaces that can easily adapt to your needs—whether you’re working from home, hosting guests, or creating a personal retreat. The kitchen provides ample cabinetry and workspace, ready for your personal touch, while the outdoor space offers room to unwind, garden, or gather with friends and family. Mature surroundings and a peaceful street setting enhance the sense of privacy while still being close to shops, dining, parks, and local amenities.This home presents a great opportunity to own in one of Oberlin’s most desirable locations.Don’t miss your chance to make this property your own—schedule your private showing today!...
Contact an agent
Home facts
- Year built:1900
- Subdivision & Development:Uriah Hawleys
- Listing ID #:5245927
- Added:1 day(s) ago
- Updated:September 18, 2026 at 01:04 PM
Rooms and interior
- Bedrooms:4
- Total bathrooms:3
- Full bathrooms:3
- Rooms Total:7
- Kitchen Description:Built In Oven, Cooktop, Dishwasher, Range, Refrigerator
- Basement:Yes
- Basement Description:Sump Pump
- Living area:2,796 sq. ft.
Heating and cooling
- Cooling:Central Air
- Heating:Forced Air, Gas
- Central air:Yes
Structure and exterior
- Roof:Asphalt
- Year built:1900
- Building area:2,796 sq. ft.
- Lot area:0.21 Acres
- Architectural Style:Colonial
- Construction Materials:Wood Siding
- Exterior Features:Patio, Porch
- Levels:2 Stories, 2 Story
Utilities
- Water:Public
- Sewer:Public Sewer
Finances and disclosures
- Price:$475,000
- Price per sq. ft.:$169.89
- Tax amount:$3,558 (2025)
Features and amenities
- Appliances:Cooktop, Dishwasher, Range, Refrigerator, Washer
- Laundry features:Dryer, Washer
Parking
- Parking description:Driveway
- Carport spaces:1
New listings near 29 S Prospect Street
- New
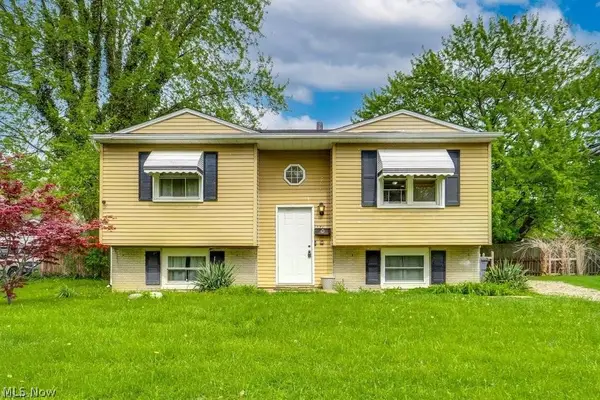 $295,000Active3 beds 2 baths756 sq. ft.
371 Washington Circle, Oberlin, OH 44074
MLS# 5243601Listed by: EXP REALTY, LLC. - New
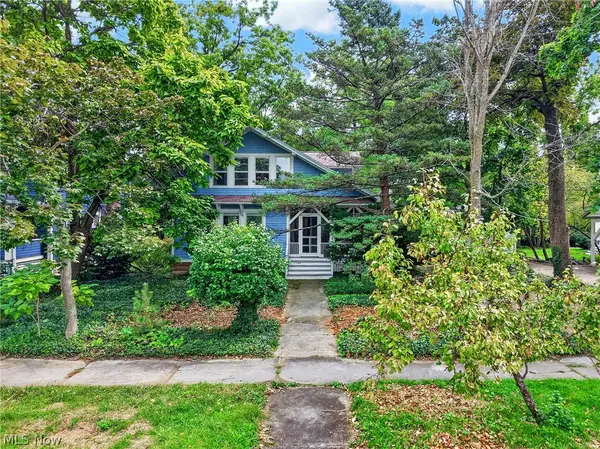
 $475,000Active4 beds 3 baths2,796 sq. ft.
29 S Prospect Street, Oberlin, OH 44074
MLS# 5245927Listed by: CENTURY 21 DEANNA REALTY 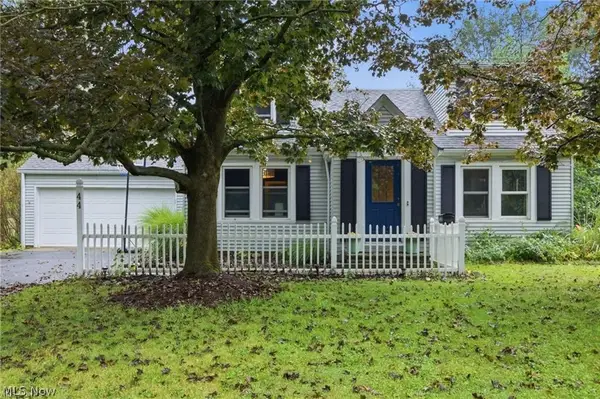 $329,900Pending3 beds 2 baths2,375 sq. ft.
44 Colony Drive, Oberlin, OH 44074
MLS# 5245690Listed by: THE HOLDEN AGENCY- New
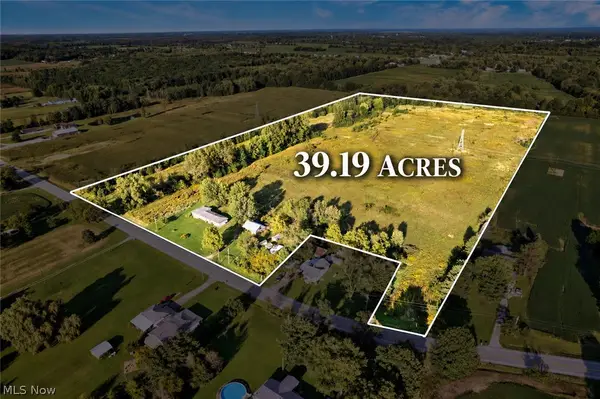 $499,900Active3 beds 2 baths1,703 sq. ft.
14401 Baumhart Road, Oberlin, OH 44074
MLS# 5245383Listed by: RE/MAX TRANSITIONS - New
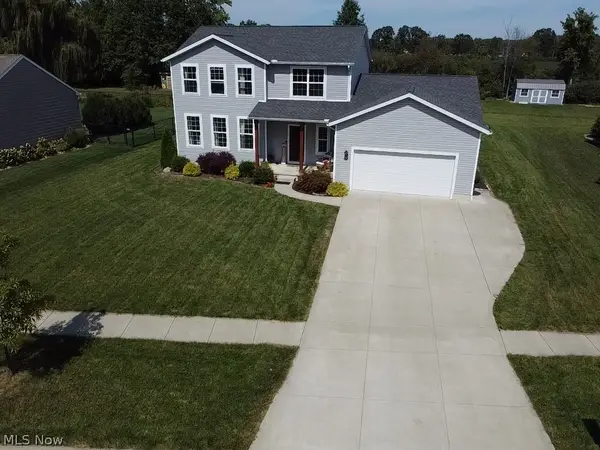 $544,900Active4 beds 3 baths2,886 sq. ft.
362 Reserve Avenue, Oberlin, OH 44074
MLS# 5243382Listed by: RE CLOSING PROFESSIONALS, LLC. 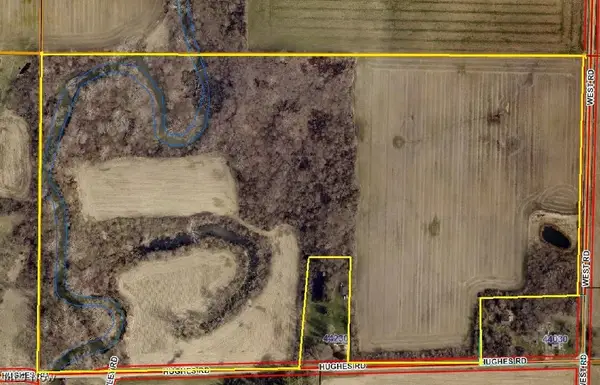 $699,900Pending82.83 Acres
Hughes Road, Oberlin, OH 44074
MLS# 5243021Listed by: NORTHERN OHIO REALTY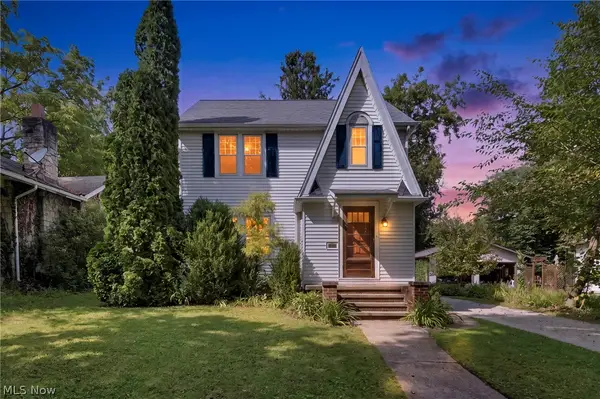 $299,000Pending3 beds 2 baths1,716 sq. ft.
108 Morgan Street, Oberlin, OH 44074
MLS# 5242357Listed by: THE HOLDEN AGENCY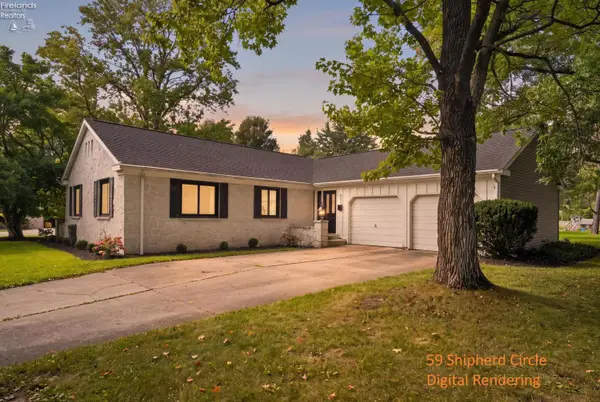 $390,000Active3 beds 2 baths2,074 sq. ft.
632 Beech, Oberlin, OH 44074
MLS# 20263555Listed by: KELLER WILLIAMS CITYWIDE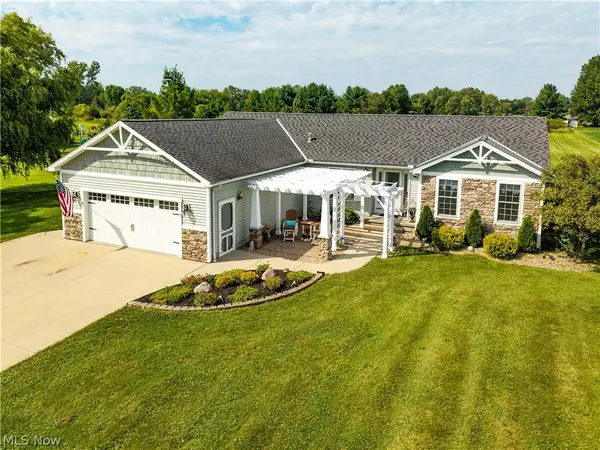 $450,000Pending3 beds 3 baths2,749 sq. ft.
44894 E Hamilton Street, Oberlin, OH 44074
MLS# 5242137Listed by: RUSSELL REAL ESTATE SERVICES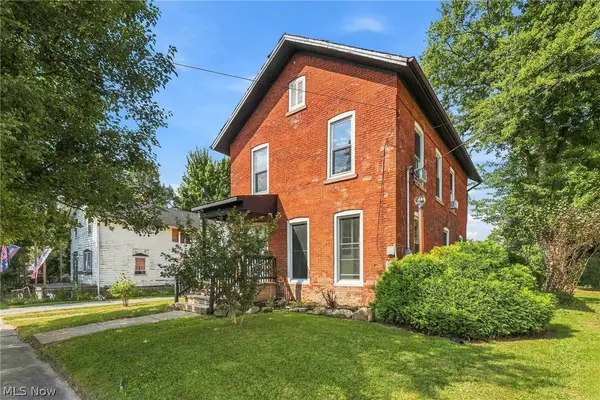 $173,000Active2 beds 2 baths1,480 sq. ft.
311 State Street, Oberlin, OH 44074
MLS# 5240804Listed by: BERKSHIRE HATHAWAY HOMESERVICES PROFESSIONAL REALTY


Protect your home and budget from life's surprises with an Assurant Home Warranty, backed by a partner that supports you through every step of homeownership. Explore Plans.
©2026 Century 21 Real Estate LLC. All rights reserved. CENTURY 21®, the CENTURY 21 Logo and C21® are service marks owned by Century 21 Real Estate LLC. Century 21 Real Estate LLC fully supports the principles of the Fair Housing Act and the Equal Opportunity Act. Each office is independently owned and operated. Listing information is deemed reliable but not guaranteed accurate.