
235 Shipherd Circle, Oberlin, OH 44074
Local realty services provided by:CENTURY 21 HomeStar
Listed by: heather fraelich, tarina m sidoti
Office: berkshire hathaway homeservices professional realty
MLS#:5239132
Source:OH_NORMLS
Price summary
- Price:$259,000
- Price per sq. ft.:$218.01
About this home
Move-in ready and thoughtfully updated, this 3-bedroom, 2-bath ranch offers the ease of one-floor living in a quiet Oberlin neighborhood. The big-ticket items are already done, with all of the home's updates completed within the last five years. Improvements include the roof, replacement windows and sliding door, central air and furnace, main sewer line, sump pump with battery backup, and garage improvements. Freshly painted with new baseboards in preparation for the sale, the home offers a clean, refreshed feel that's ready for its next owner.
The kitchen includes updated appliances and sink along with an AquaSana water filtration system connected at the kitchen sink. Updated bathroom sinks and faucets and a new front storm door add to the improvements. Downstairs, the waterproofed basement provides valuable additional space and peace of mind. Outside, enjoy a fully fenced backyard offering privacy and plenty of room for outdoor living, pets, play, or entertaining.
With an attached garage, waterproofed basement, fenced backyard, updated major systems, and true move-in ready condition, this Oberlin ranch offers the opportunity to settle in and enjoy a home where most of the costly improvements are already completed....
Contact an agent
Home facts
- Year built:1964
- Subdivision & Development:College Park
- Listing ID #:5239132
- Added:9 day(s) ago
- Updated:September 06, 2026 at 02:21 PM
Rooms and interior
- Bedrooms:3
- Total bathrooms:2
- Full bathrooms:2
- Rooms Total:6
- Kitchen Description:Dishwasher, Microwave, Range, Refrigerator
- Basement:Yes
- Basement Description:Full, Sump Pump
- Living area:1,188 sq. ft.
Heating and cooling
- Cooling:Central Air
- Heating:Gas
- Central air:Yes
Structure and exterior
- Roof:Asphalt, Fiberglass
- Year built:1964
- Building area:1,188 sq. ft.
- Lot area:0.34 Acres
- Architectural Style:Ranch
- Construction Materials:Vinyl Siding
- Levels:1 Story, 1 Story
Utilities
- Water:Public
- Sewer:Public Sewer
Finances and disclosures
- Price:$259,000
- Price per sq. ft.:$218.01
- Tax amount:$3,356 (2025)
Features and amenities
- Appliances:Dishwasher, Microwave, Range, Refrigerator, Washer
- Laundry features:Dryer, Washer
Parking
- Parking description:Attached, Garage
- Garage:Yes
- Garage spaces:1

New listings near 235 Shipherd Circle
- New
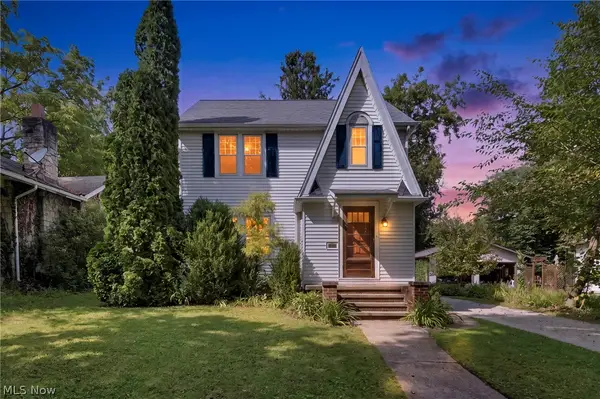 $299,000Active3 beds 2 baths1,716 sq. ft.
108 Morgan Street, Oberlin, OH 44074
MLS# 5242357Listed by: THE HOLDEN AGENCY - Open Sun, 12 to 3pmNew
 $390,000Active3 beds 2 baths2,074 sq. ft.
632 Beech, Oberlin, OH 44074
MLS# 20263555Listed by: KELLER WILLIAMS CITYWIDE 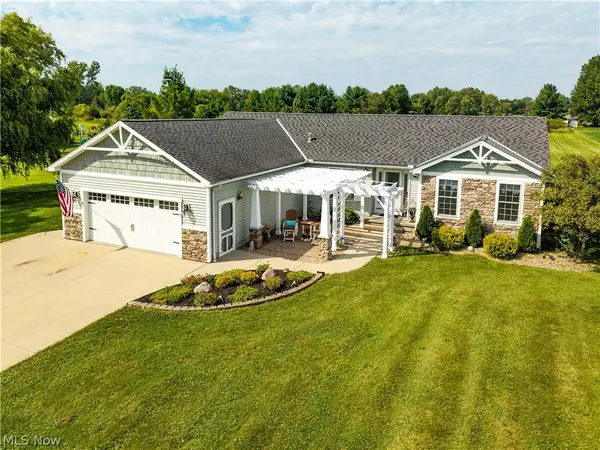 $450,000Pending3 beds 3 baths2,749 sq. ft.
44894 E Hamilton Street, Oberlin, OH 44074
MLS# 5242137Listed by: RUSSELL REAL ESTATE SERVICES- New
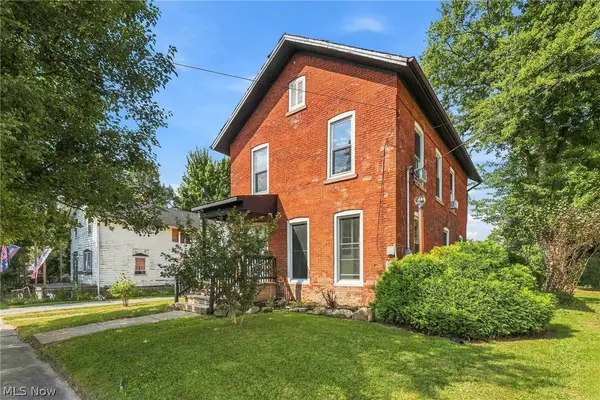 $173,000Active2 beds 2 baths1,480 sq. ft.
311 State Street, Oberlin, OH 44074
MLS# 5240804Listed by: BERKSHIRE HATHAWAY HOMESERVICES PROFESSIONAL REALTY 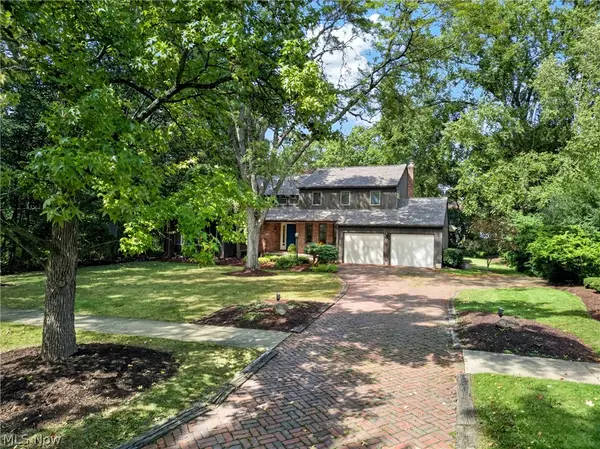 $475,000Pending4 beds 3 baths6,412 sq. ft.
340 Edgemeer Place, Oberlin, OH 44074
MLS# 5241672Listed by: BERKSHIRE HATHAWAY HOMESERVICES STOUFFER REALTY- New
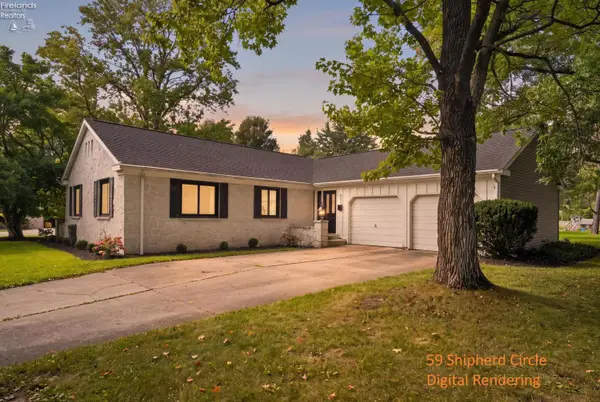
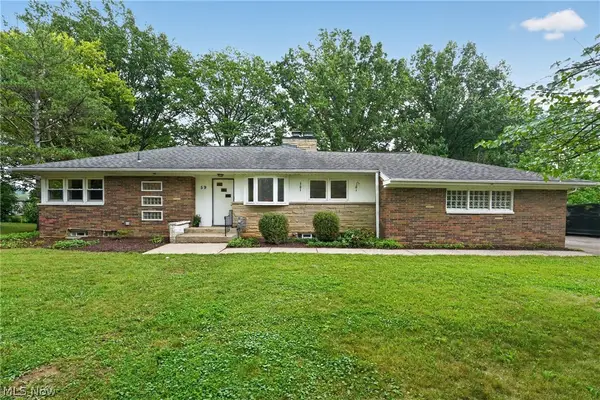 $349,000Active3 beds 3 baths1,836 sq. ft.
59 Shipherd Circle, Oberlin, OH 44074
MLS# 5233424Listed by: KELLER WILLIAMS CITYWIDE - New
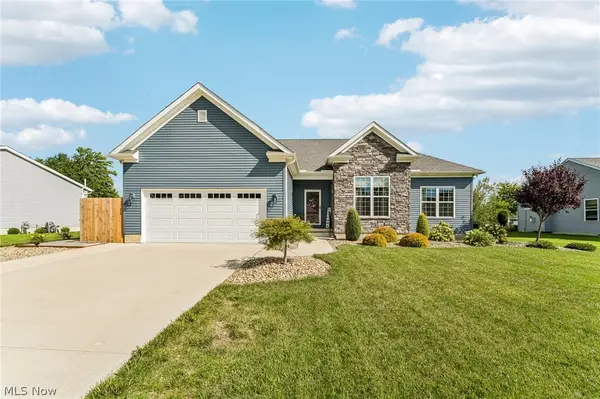 $479,900Active3 beds 3 baths3,818 sq. ft.
358 Reserve Avenue, Oberlin, OH 44074
MLS# 5240497Listed by: GLASSHOUSE REALTY GROUP, LLC 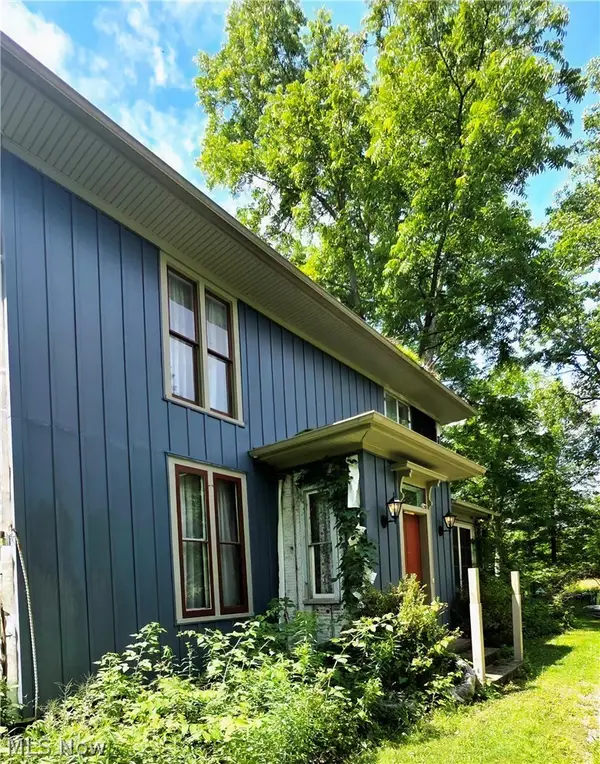 $169,000Pending4 beds 1 baths2,342 sq. ft.
45217 Parsons Road, Oberlin, OH 44074
MLS# 5240304Listed by: RUSSELL REAL ESTATE SERVICES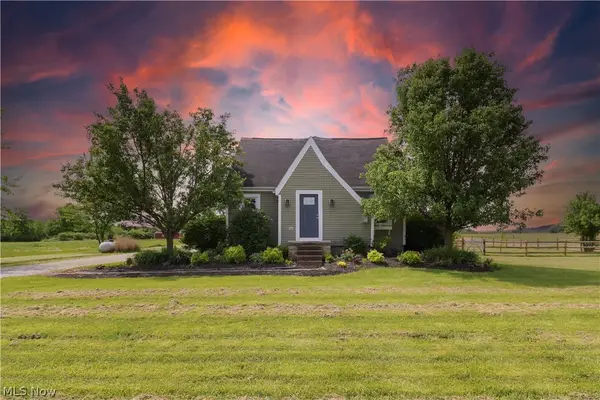 $532,900Active4 beds 3 baths2,648 sq. ft.
48935 State Route 303, Oberlin, OH 44074
MLS# 5238506Listed by: COLDWELL BANKER SCHMIDT REALTY


Protect your home and budget from life's surprises with an Assurant Home Warranty, backed by a partner that supports you through every step of homeownership. Explore Plans.
©2026 Century 21 Real Estate LLC. All rights reserved. CENTURY 21®, the CENTURY 21 Logo and C21® are service marks owned by Century 21 Real Estate LLC. Century 21 Real Estate LLC fully supports the principles of the Fair Housing Act and the Equal Opportunity Act. Each office is independently owned and operated. Listing information is deemed reliable but not guaranteed accurate.