311 State Street, Oberlin, OH 44074
Local realty services provided by:CENTURY 21 Lakeside Realty
Listed by: meredith r roberts, chris d schlenkerman
Office: berkshire hathaway homeservices professional realty
MLS#:5240804
Source:OH_NORMLS
Price summary
- Price:$169,500
- Price per sq. ft.:$114.53
About this home
THIS could be THE PLACE! Have you dreamt of getting out to the country? Then this house just might be IT! Situated in the heart of Kipton, and just moments to the Lorain Co Bike Trail, this Civil War era home has both the history and updates to make it the perfect combination of old and new. This charming all brick, slate roof, 2 bedroom, 1.5 bath home is waiting for its next chapter. As you drive up you will note the welcoming, covered front porch with original door! As you walk in the front door the newer vinyl plank flooring blends perfectly with some exposed brick and the original staircase, and you are led trough the entry hall into the open kitchen/dining/living room space. Notice the all-new appliances and a nice sized island! A half bath is tucked in the dining area for great convenience! And the space opens to the freshly painted living room with floor to ceiling French door style window coverings and a brand-new ceiling fan!! But there is still more, the laundry/mudroom is at the rear of the kitchen for ultimate convenience and it leads to the covered back porch for ease of grocery unloading! Heading upstairs you will notice a French country style wall with “peeks” of brick showing through, adding to the charm of the home. Upstairs has also been freshly painted and holds a newer renovated bath (2019), 2 bedrooms, and a quaint reading nook! The cellar has exterior and interior access, and holds the homes mechanicals (hot water tank, furnace, electric panel) and offers some great storage space!! As you head outside don’t be surprised if a chick runs by, or a rooster greets you! A new carport has been added to provide easy cover for your vehicles and allows the garage space to be a workshop and storage area. The rear of the property is the old Kipton fire station and town hall!! Updates: newly painted (’26), kitchen appliances (’26), carport (‘24), furnace, HWT, electric box and wiring, windows (2019). Easy to show or stop by the open house on Sat 9/5/26!!...
Contact an agent
Home facts
- Year built:1864
- Subdivision & Development:Roswell Hardy Add
- Listing ID #:5240804
- Added:50 day(s) ago
- Updated:October 24, 2026 at 08:34 AM
Rooms and interior
- Bedrooms:2
- Total bathrooms:2
- Full bathrooms:1
- Half bathrooms:1
- Rooms Total:5
- Kitchen Description:Dishwasher, Microwave, Range, Refrigerator
- Basement:Yes
- Basement Description:Unfinished, Walk Out Access
- Living area:1,480 sq. ft.
Heating and cooling
- Cooling:Window Units
- Heating:Gas
Structure and exterior
- Roof:Slate
- Year built:1864
- Building area:1,480 sq. ft.
- Lot area:0.25 Acres
- Architectural Style:Colonial
- Construction Materials:Brick
- Levels:2 Story
Utilities
- Water:Public
- Sewer:Septic Tank
Finances and disclosures
- Price:$169,500
- Price per sq. ft.:$114.53
- Tax amount:$1,701 (2025)
Features and amenities
- Appliances:Dishwasher, Microwave, Range, Refrigerator, Washer
- Laundry features:Dryer, Washer
Parking
- Parking description:Detached, Garage
- Garage:Yes
- Garage spaces:2
- Carport spaces:2

New listings near 311 State Street
- New

 $1,195,000Active4 beds 4 baths
13744 Quarry Road, Oberlin, OH 44074
MLS# 5255756Listed by: CENTURY 21 DEANNA REALTY - New
 $385,000Active3 beds 1 baths1,278 sq. ft.
379 W Lincoln Street, Oberlin, OH 44074
MLS# 5255437Listed by: KELLER WILLIAMS LIVING - New
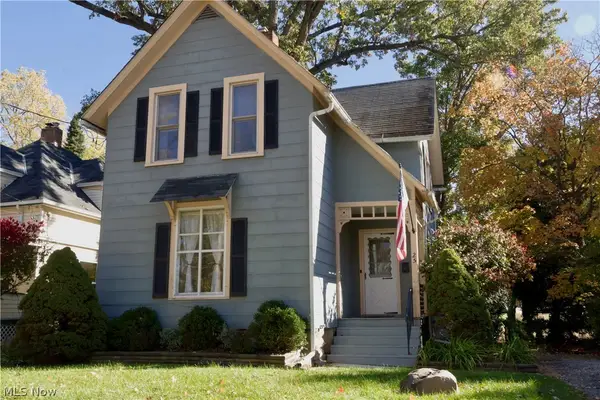 $245,000Active3 beds 2 baths1,362 sq. ft.
25 N Park Street, Oberlin, OH 44074
MLS# 5253795Listed by: CIVITAS REAL ESTATE GROUP - New
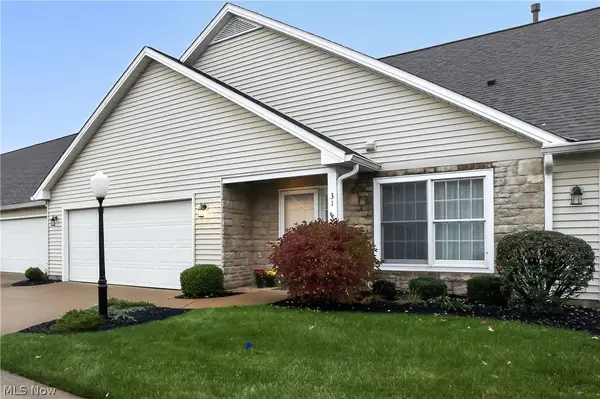 $250,000Active2 beds 2 baths1,354 sq. ft.
31 Canterbury Circle, Oberlin, OH 44074
MLS# 5249691Listed by: KELLER WILLIAMS CITYWIDE 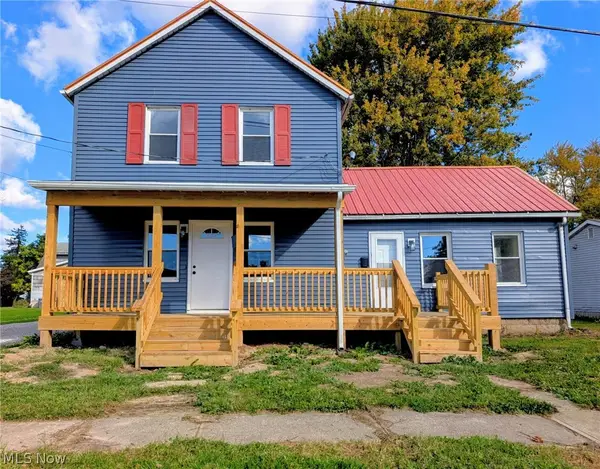 $215,000Pending5 beds 3 baths1,800 sq. ft.
18 Edison Street, Oberlin, OH 44074
MLS# 5248639Listed by: KELLER WILLIAMS ELEVATE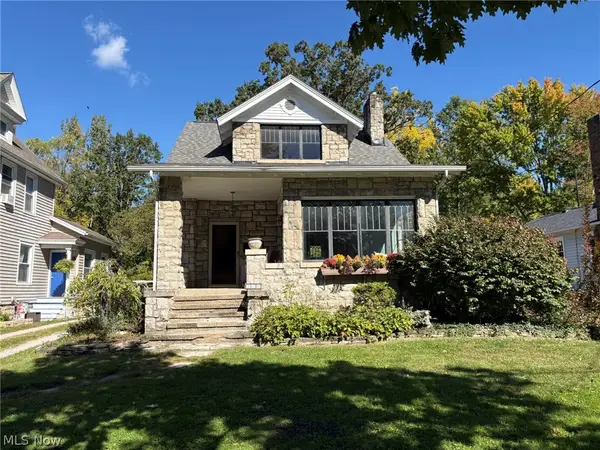 $249,900Active2 beds 1 baths1,196 sq. ft.
300 E College Street, Oberlin, OH 44074
MLS# 5250772Listed by: THE SWANZER AGENCY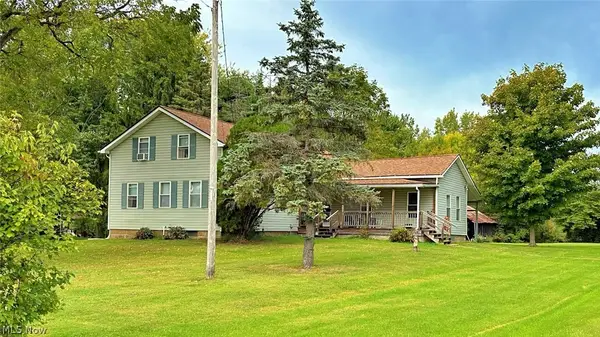 $349,900Active3 beds 2 baths2,086 sq. ft.
46868 Butternut Ridge Road, Oberlin, OH 44074
MLS# 5249586Listed by: THE SWANZER AGENCY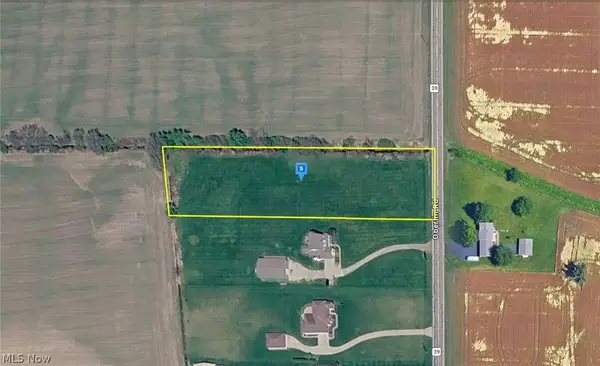 $96,999Active2.16 Acres
11100 Oberlin Road, Oberlin, OH 44074
MLS# 5247802Listed by: PLATLABS, LLC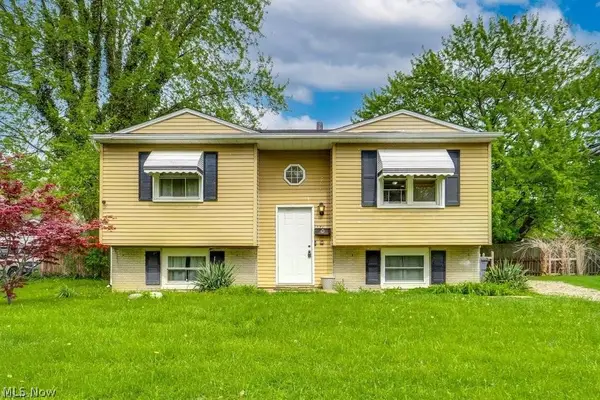 $295,000Active5 beds 2 baths1,459 sq. ft.
371 Washington Circle, Oberlin, OH 44074
MLS# 5243601Listed by: EXP REALTY, LLC.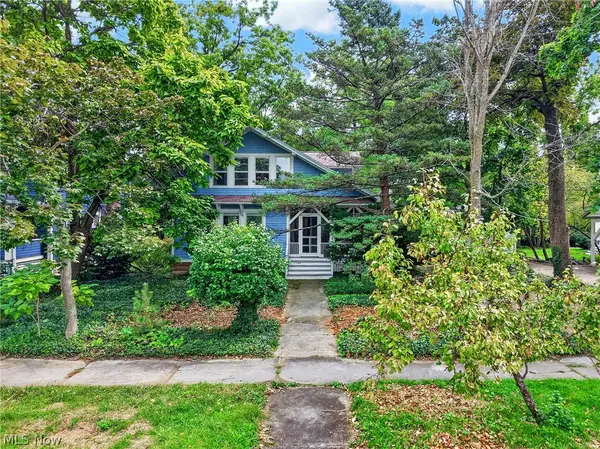 $419,900Pending4 beds 3 baths2,796 sq. ft.
29 S Prospect Street, Oberlin, OH 44074
MLS# 5245927Listed by: CENTURY 21 DEANNA REALTY


Protect your home and budget from life's surprises with an Assurant Home Warranty, backed by a partner that supports you through every step of homeownership. Explore Plans.
©2026 Century 21 Real Estate LLC. All rights reserved. CENTURY 21®, the CENTURY 21 Logo and C21® are service marks owned by Century 21 Real Estate LLC. Century 21 Real Estate LLC fully supports the principles of the Fair Housing Act and the Equal Opportunity Act. Each office is independently owned and operated. Listing information is deemed reliable but not guaranteed accurate.