
268 Forest Street, Oberlin, OH 44074
Local realty services provided by:CENTURY 21 DeAnna Realty
Listed by: joy larson, jennifer deal
Office: keller williams elevate
MLS#:5223177
Source:OH_NORMLS
Price summary
- Price:$299,900
- Price per sq. ft.:$98.07
About this home
Rare opportunity to own a Victorian home near Oberlin College with 5 bedrooms (or 4 with a tandem room), 2 full bathrooms, and over 3,000 square feet of character, space, and potential. Mere minutes from the quaint shops and large centralized park in the center of Oberlin this home, nestled within campus life of Oberlin college, is also just one block from the Arboretum of Oberlin. The Arboretum is approximately 70 acres of green space filled with a variety of vegetation, trees ponds and trails that are soothing to the soul. This historic Oberlin home features hardwood flooring throughout. It's a spacious living room, centered around a cozy wood-burning fireplace, and elegant dining room are perfect for family gatherings. Home features a den complete with built-in bookcases. The expansive eat-in kitchen is designed for both everyday living and entertaining, featuring abundant solid wood cabinetry, generous counter space, a center island with bar seating, and a bright morning room highlighted by a large picture window overlooking the beautifully landscaped backyard.
Additional highlights include two full bathrooms (1 on the main level), convenient first-floor laundry with an additional sink, ceiling fans, built-in features throughout, a screened-in sun porch perfect for relaxing with your morning coffee or unwinding in the evening, an unfinished full basement, and a detached garage. All kitchen and laundry appliances will remain with the home.
Upstairs, you’ll find generously sized bedrooms and a bonus storage area. The large master bedroom and one of the other bedrooms have access to a bonus staircase to the kitchen.
If you are looking for a home that is unique, with old quality charm and character, and plenty of room for family, friends, dinner parties and holiday gatherings, you've come to the right place!...
Contact an agent
Home facts
- Year built:1900
- Subdivision & Development:Wrights
- Listing ID #:5223177
- Added:72 day(s) ago
- Updated:September 12, 2026 at 02:29 PM
Rooms and interior
- Bedrooms:5
- Total bathrooms:2
- Full bathrooms:2
- Rooms Total:10
- Kitchen Description:Dishwasher, Microwave, Range, Refrigerator
- Basement:Yes
- Basement Description:Unfinished
- Living area:3,058 sq. ft.
Heating and cooling
- Cooling:Window Units
- Heating:Hot Water, Radiators, Steam
Structure and exterior
- Roof:Asphalt, Fiberglass
- Year built:1900
- Building area:3,058 sq. ft.
- Lot area:0.36 Acres
- Architectural Style:Colonial, Victorian
- Construction Materials:Stucco
- Exterior Features:Porch
- Levels:2 Story
Utilities
- Water:Public
- Sewer:Public Sewer
Finances and disclosures
- Price:$299,900
- Price per sq. ft.:$98.07
- Tax amount:$2,949 (2025)
Features and amenities
- Appliances:Dishwasher, Microwave, Range, Refrigerator, Washer
- Laundry features:Dryer, Washer
Parking
- Parking description:Driveway, Garage
- Garage:Yes
- Garage spaces:1

New listings near 268 Forest Street
- Open Sun, 1 to 3pmNew
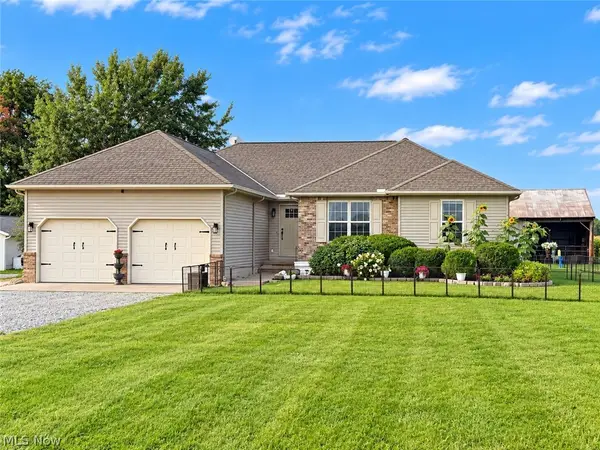 $360,000Active3 beds 2 baths1,604 sq. ft.
47590 State Route 511, Oberlin, OH 44074
MLS# 5243773Listed by: RUSSELL REAL ESTATE SERVICES - New
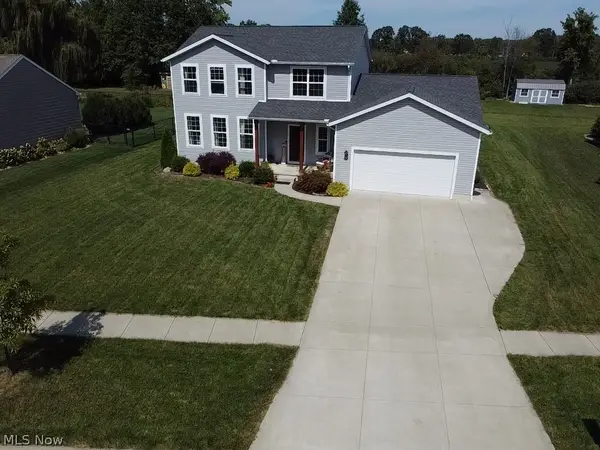 $544,900Active4 beds 3 baths2,886 sq. ft.
362 Reserve Avenue, Oberlin, OH 44074
MLS# 5243382Listed by: RE CLOSING PROFESSIONALS, LLC. - New
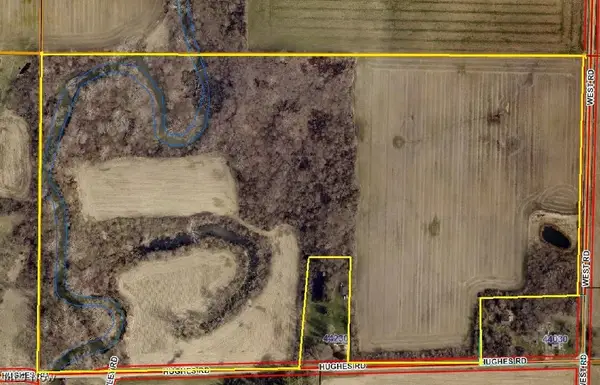 $699,900Active82.83 Acres
Hughes Road, Oberlin, OH 44074
MLS# 5243021Listed by: NORTHERN OHIO REALTY 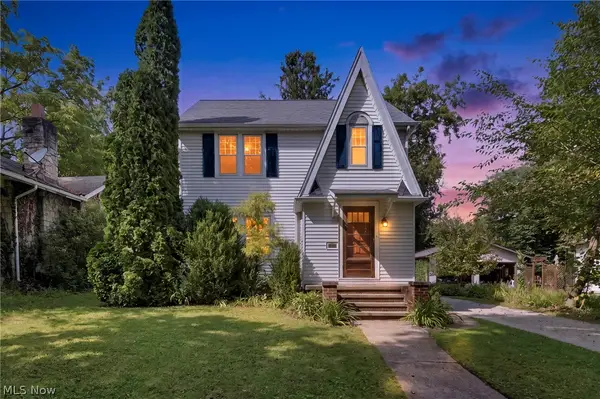 $299,000Pending3 beds 2 baths1,716 sq. ft.
108 Morgan Street, Oberlin, OH 44074
MLS# 5242357Listed by: THE HOLDEN AGENCY- New
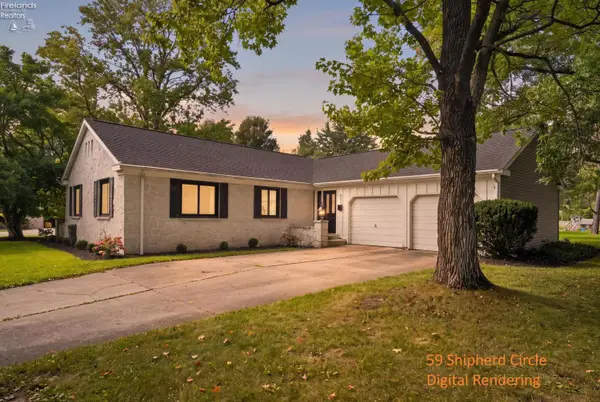 $390,000Active3 beds 2 baths2,074 sq. ft.
632 Beech, Oberlin, OH 44074
MLS# 20263555Listed by: KELLER WILLIAMS CITYWIDE 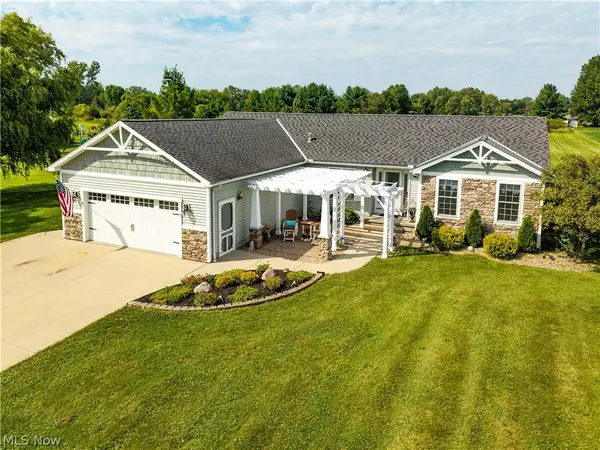 $450,000Pending3 beds 3 baths2,749 sq. ft.
44894 E Hamilton Street, Oberlin, OH 44074
MLS# 5242137Listed by: RUSSELL REAL ESTATE SERVICES- New
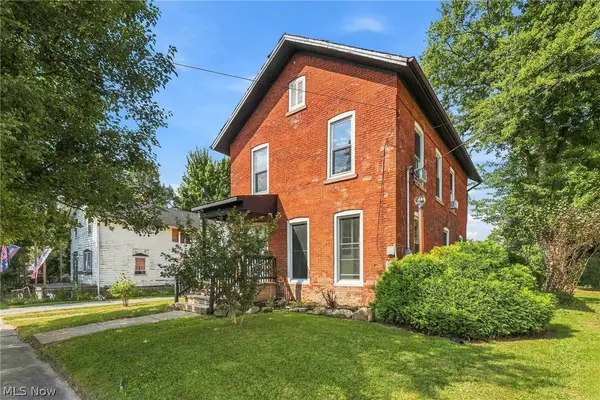 $173,000Active2 beds 2 baths1,480 sq. ft.
311 State Street, Oberlin, OH 44074
MLS# 5240804Listed by: BERKSHIRE HATHAWAY HOMESERVICES PROFESSIONAL REALTY 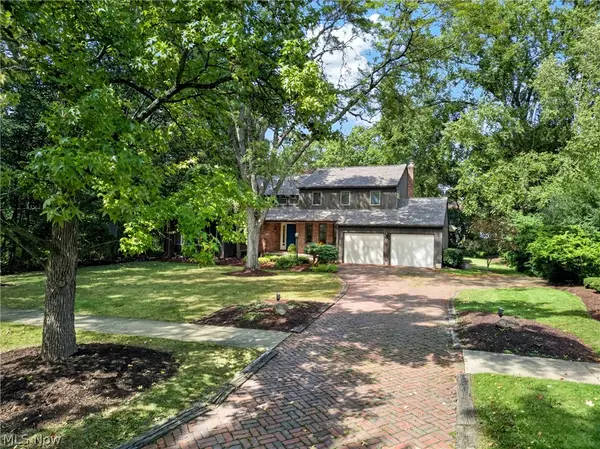 $475,000Pending4 beds 3 baths6,412 sq. ft.
340 Edgemeer Place, Oberlin, OH 44074
MLS# 5241672Listed by: BERKSHIRE HATHAWAY HOMESERVICES STOUFFER REALTY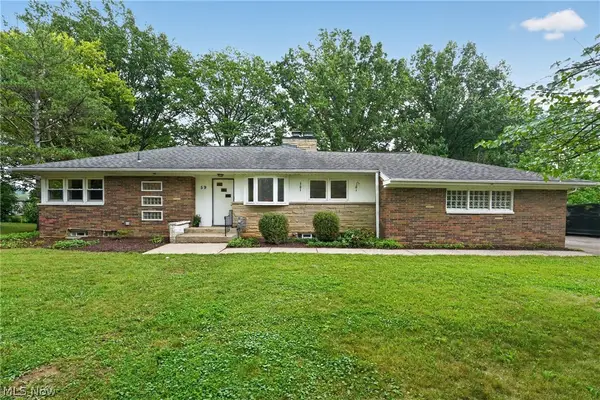 $349,000Active3 beds 3 baths1,836 sq. ft.
59 Shipherd Circle, Oberlin, OH 44074
MLS# 5233424Listed by: KELLER WILLIAMS CITYWIDE- Open Sun, 12 to 2pm
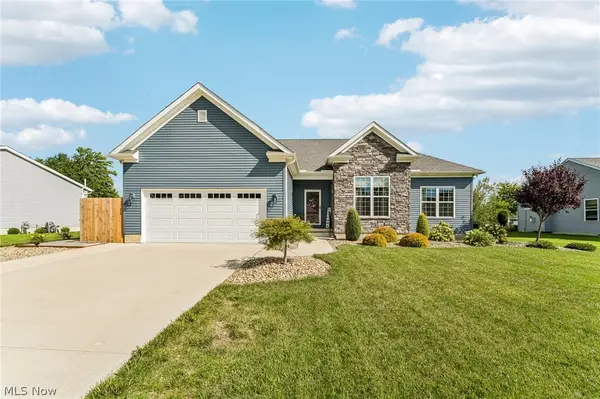 $479,900Active3 beds 3 baths3,818 sq. ft.
358 Reserve Avenue, Oberlin, OH 44074
MLS# 5240497Listed by: GLASSHOUSE REALTY GROUP, LLC


Protect your home and budget from life's surprises with an Assurant Home Warranty, backed by a partner that supports you through every step of homeownership. Explore Plans.
©2026 Century 21 Real Estate LLC. All rights reserved. CENTURY 21®, the CENTURY 21 Logo and C21® are service marks owned by Century 21 Real Estate LLC. Century 21 Real Estate LLC fully supports the principles of the Fair Housing Act and the Equal Opportunity Act. Each office is independently owned and operated. Listing information is deemed reliable but not guaranteed accurate.