26479 Bagley Road, Olmsted Falls, OH 44138
Local realty services provided by:CENTURY 21 Lakeside Realty
Listed by: gabriel newberry
Office: lokal real estate, llc.
MLS#:5224914
Source:OH_NORMLS
Price summary
- Price:$280,000
- Price per sq. ft.:$188.55
About this home
Discover this efficient, move-in-ready gem set on an expansive 1.58-acre lot, offering the perfect blend of modern comfort and future potential. This home is an ideal starter or downsize option for those seeking a turnkey residence today with significant room to expand, build an addition, or construct an accessory dwelling unit on your own private oasis. The vast outdoor space serves as an extension of your living area, perfect for personalization, a pool, or a large garden.
Step inside to enjoy clean, neutral finishes throughout, including updated flooring and carpeting, a well-appointed kitchen with granite countertops and all new appliances, and new bathrooms. The partially finished basement features a versatile bonus room with a private, refinished bathroom with a walk-in shower—perfect for a den, game room, or informal living area.
The property is mechanically sound with a new furnace, central air unit, hot water tank, meter base, and electrical panel all completed in 2026. Further peace of mind comes from new vinyl windows and a fresh layer of asphalt shingles. Ideally situated on Bagley Road in the heart of Olmsted Falls, you're across from the Middle School, within a half mile of the High School, and close to the charming Grand Pacific Junction district with its boutique shops and restaurants. With five nearby parks, including Bradley Woods Reservation, this home truly combines convenience with potential. Schedule your private showing today!...
Contact an agent
Home facts
- Year built:1941
- Subdivision & Development:Olmsted 02
- Listing ID #:5224914
- Added:67 day(s) ago
- Updated:September 12, 2026 at 07:32 AM
Rooms and interior
- Bedrooms:3
- Total bathrooms:2
- Full bathrooms:2
- Rooms Total:7
- Kitchen Description:Range, Refrigerator
- Basement:Yes
- Basement Description:Partially Furnished, Sump Pump
- Living area:1,485 sq. ft.
Heating and cooling
- Cooling:Central Air
- Heating:Forced Air
- Central air:Yes
Structure and exterior
- Roof:Asphalt, Fiberglass
- Year built:1941
- Building area:1,485 sq. ft.
- Lot area:1.58 Acres
- Architectural Style:Colonial
- Construction Materials:Vinyl Siding
- Levels:2 Story
Utilities
- Water:Public
- Sewer:Public Sewer
Finances and disclosures
- Price:$280,000
- Price per sq. ft.:$188.55
- Tax amount:$3,782 (2025)
Features and amenities
- Appliances:Range, Refrigerator
Parking
- Parking description:Detached, Driveway, Garage
- Garage:Yes
- Garage spaces:1.5

New listings near 26479 Bagley Road
- New
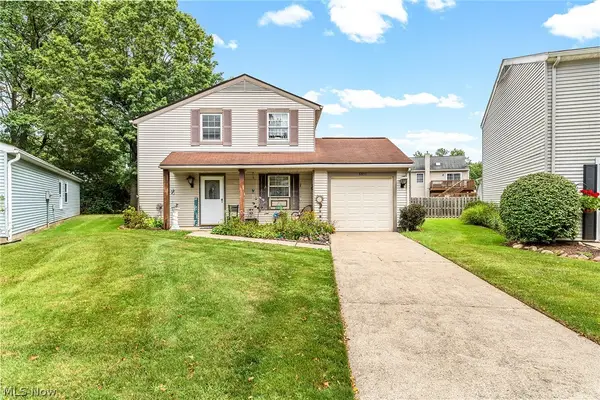 $224,850Active3 beds 2 baths1,388 sq. ft.
8851 Holly Lane, Olmsted Falls, OH 44138
MLS# 5243037Listed by: EXP REALTY, LLC. - New
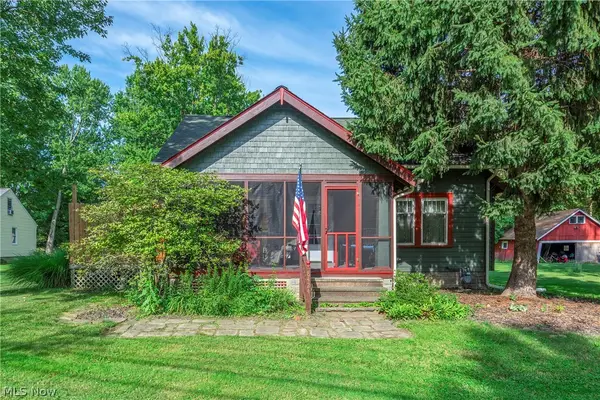 $249,900Active4 beds 2 baths1,248 sq. ft.
8424 Usher Road, Olmsted Falls, OH 44138
MLS# 5243613Listed by: BERKSHIRE HATHAWAY HOMESERVICES LUCIEN REALTY - Open Sat, 11am to 1pmNew
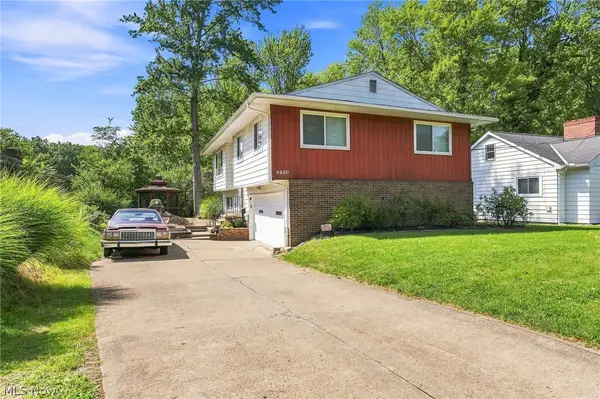 $249,000Active3 beds 3 baths1,486 sq. ft.
8420 Columbia Road, Olmsted Falls, OH 44138
MLS# 5239950Listed by: BERKSHIRE HATHAWAY HOMESERVICES PROFESSIONAL REALTY - New
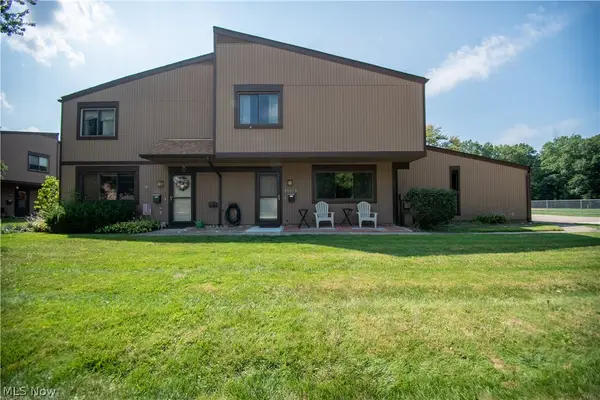 $179,900Active3 beds 2 baths1,292 sq. ft.
26674 Lake Of The Falls Boulevard, Olmsted Falls, OH 44138
MLS# 5240297Listed by: KELLER WILLIAMS ELEVATE - Open Sun, 1 to 4pmNew
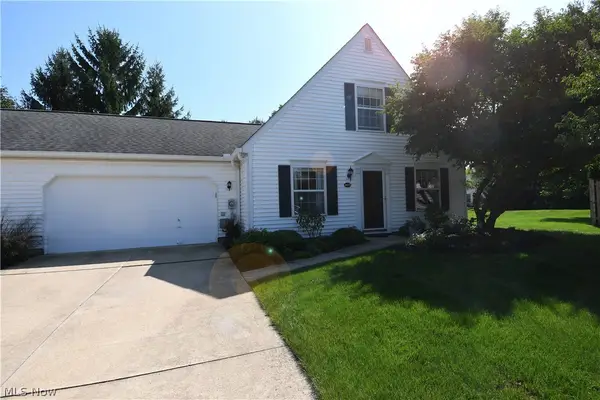 $247,900Active3 beds 2 baths1,326 sq. ft.
24577 Meadow Lane #36, Olmsted Falls, OH 44138
MLS# 5242000Listed by: RE/MAX CROSSROADS PROPERTIES 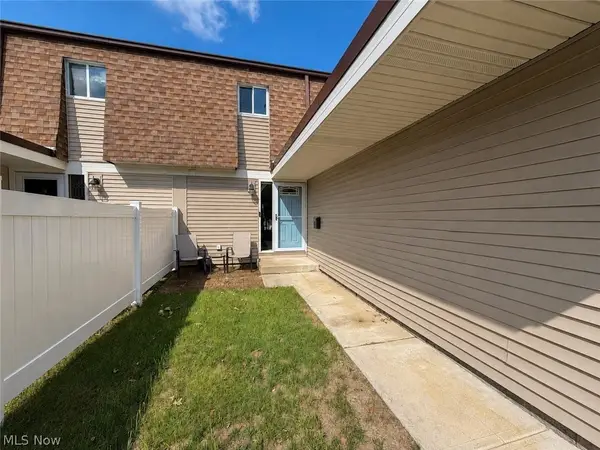
 $199,900Pending3 beds 2 baths1,920 sq. ft.
9274 Willow Lane, Olmsted Falls, OH 44138
MLS# 5240524Listed by: CENTURY 21 TRANSCENDENT REALTY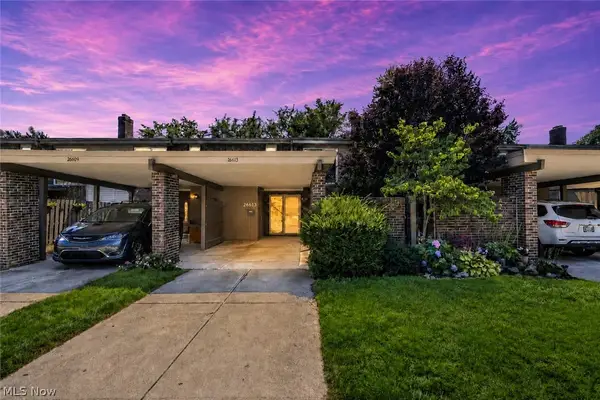 $184,900Pending3 beds 2 baths1,320 sq. ft.
26613 N Park Boulevard, Olmsted Falls, OH 44138
MLS# 5238751Listed by: RE/MAX ABOVE & BEYOND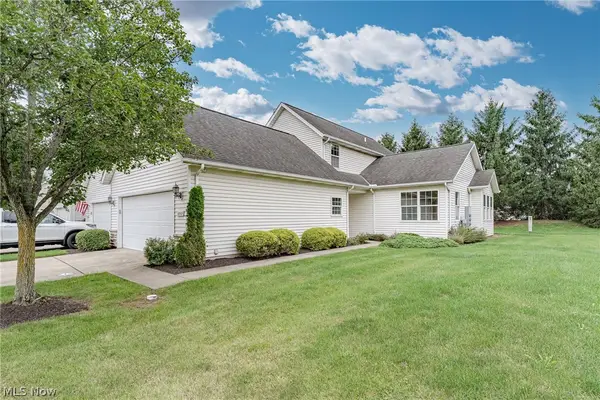 $260,000Active3 beds 3 baths1,822 sq. ft.
8757 Roberts Court #25C, Olmsted Falls, OH 44138
MLS# 5238297Listed by: KELLER WILLIAMS GREATER METROPOLITAN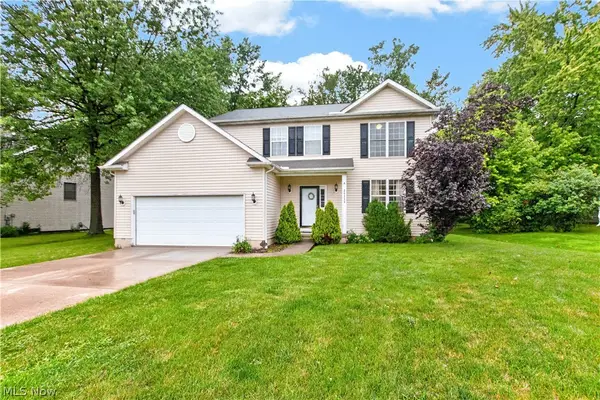 $379,000Pending4 beds 3 baths2,166 sq. ft.
24528 Scott Boulevard, Olmsted Falls, OH 44138
MLS# 5235583Listed by: REDFIN REAL ESTATE CORPORATION $274,900Pending3 beds 2 baths1,480 sq. ft.
26091 Redwood Drive, Olmsted Falls, OH 44138
MLS# 5234475Listed by: KELLER WILLIAMS ELEVATE


Protect your home and budget from life's surprises with an Assurant Home Warranty, backed by a partner that supports you through every step of homeownership. Explore Plans.
©2026 Century 21 Real Estate LLC. All rights reserved. CENTURY 21®, the CENTURY 21 Logo and C21® are service marks owned by Century 21 Real Estate LLC. Century 21 Real Estate LLC fully supports the principles of the Fair Housing Act and the Equal Opportunity Act. Each office is independently owned and operated. Listing information is deemed reliable but not guaranteed accurate.