8420 Columbia Road, Olmsted Falls, OH 44138
Local realty services provided by:CENTURY 21 DeAnna Realty
Upcoming open houses
- Sat, Sep 1211:00 am - 01:00 pm
Listed by: jason cathcart, chris d schlenkerman
Office: berkshire hathaway homeservices professional realty
MLS#:5239950
Source:OH_NORMLS
Price summary
- Price:$249,000
- Price per sq. ft.:$167.56
About this home
THIS COULD BE THE PLACE!! Welcome to 8420 Columbia Rd in Olmsted Falls! This bright and inviting 3-bedroom, 2.5-bath bi-level home offers 1,486 square feet of comfortable living space and an attached 2-car garage. The home features plenty of natural light throughout, creating a warm and welcoming atmosphere. The main level has been refreshed with new LVP flooring and additional updates, offering a fresh and modern feel. The bi-level layout provides flexible living space for everyday living, entertaining, and relaxing. Step outside to enjoy the backyard and the peaceful enclosed cabana, built in 1978, providing a great space to enjoy the outdoors. Conveniently located in Olmsted Falls, this home is ready for its next owner. Offered at $249,000—schedule your showing today!
Contact an agent
Home facts
- Year built:1978
- Subdivision & Development:Al T Tafts Sub
- Listing ID #:5239950
- Added:3 day(s) ago
- Updated:September 12, 2026 at 06:10 PM
Rooms and interior
- Bedrooms:3
- Total bathrooms:3
- Full bathrooms:2
- Half bathrooms:1
- Rooms Total:10
- Kitchen Description:Dishwasher, Microwave, Range, Refrigerator
- Basement:Yes
- Living area:1,486 sq. ft.
Heating and cooling
- Cooling:Central Air
- Heating:Heat Pump
- Central air:Yes
Structure and exterior
- Roof:Asphalt
- Year built:1978
- Building area:1,486 sq. ft.
- Lot area:0.33 Acres
- Construction Materials:Aluminium Siding
- Exterior Features:Patio
- Foundation Description:Slab
- Levels:2 Stories, 2 Story
Utilities
- Water:Public
- Sewer:Public Sewer
Finances and disclosures
- Price:$249,000
- Price per sq. ft.:$167.56
- Tax amount:$4,564 (2025)
Features and amenities
- Appliances:Dishwasher, Microwave, Range, Refrigerator, Washer
- Laundry features:Dryer, Washer
Parking
- Parking description:Attached, Garage
- Garage:Yes
- Garage spaces:2

New listings near 8420 Columbia Road
- New
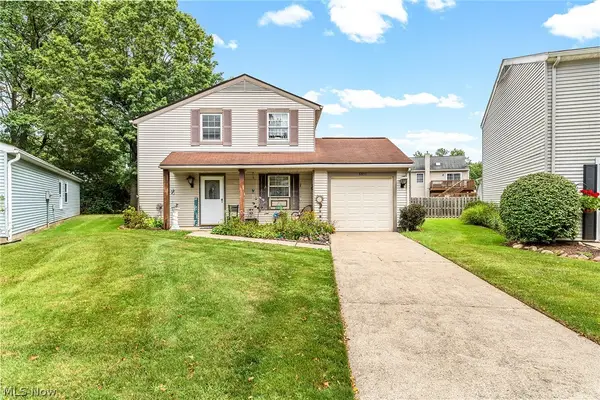 $224,850Active3 beds 2 baths1,388 sq. ft.
8851 Holly Lane, Olmsted Falls, OH 44138
MLS# 5243037Listed by: EXP REALTY, LLC. - New
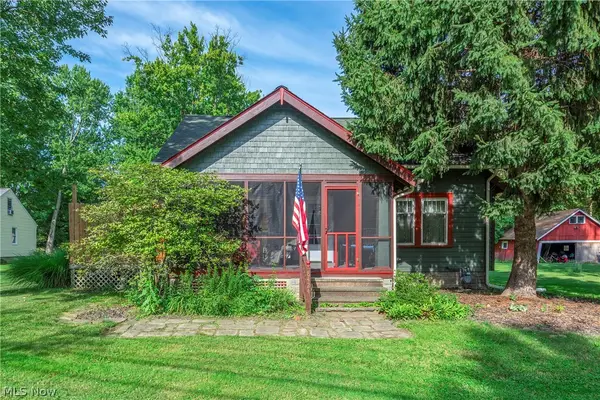 $249,900Active4 beds 2 baths1,248 sq. ft.
8424 Usher Road, Olmsted Falls, OH 44138
MLS# 5243613Listed by: BERKSHIRE HATHAWAY HOMESERVICES LUCIEN REALTY - New
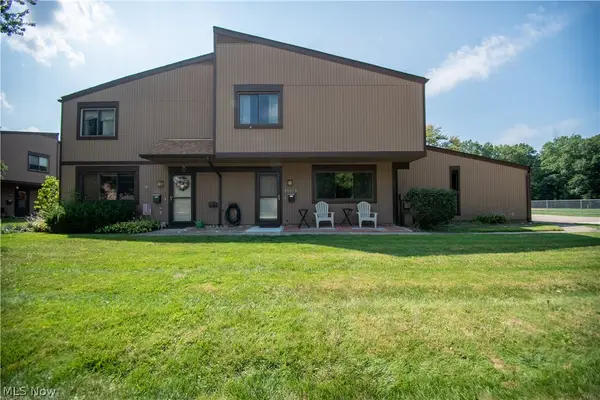 $179,900Active3 beds 2 baths1,292 sq. ft.
26674 Lake Of The Falls Boulevard, Olmsted Falls, OH 44138
MLS# 5240297Listed by: KELLER WILLIAMS ELEVATE - Open Sun, 1 to 4pmNew
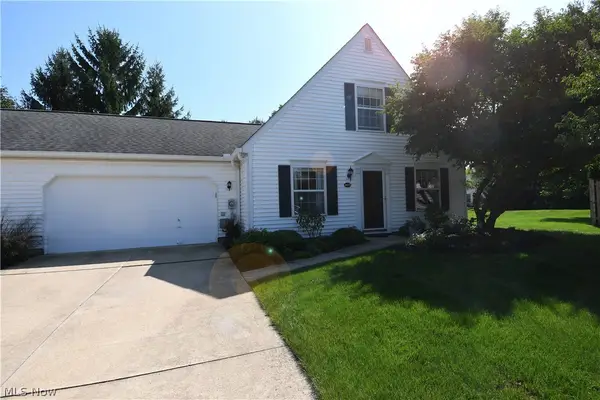 $247,900Active3 beds 2 baths1,326 sq. ft.
24577 Meadow Lane #36, Olmsted Falls, OH 44138
MLS# 5242000Listed by: RE/MAX CROSSROADS PROPERTIES 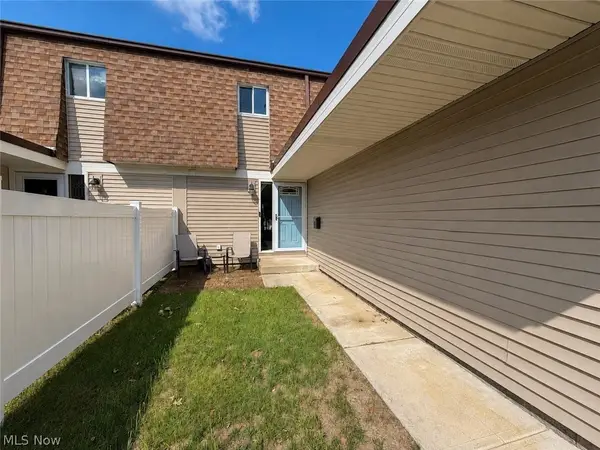
 $199,900Pending3 beds 2 baths1,920 sq. ft.
9274 Willow Lane, Olmsted Falls, OH 44138
MLS# 5240524Listed by: CENTURY 21 TRANSCENDENT REALTY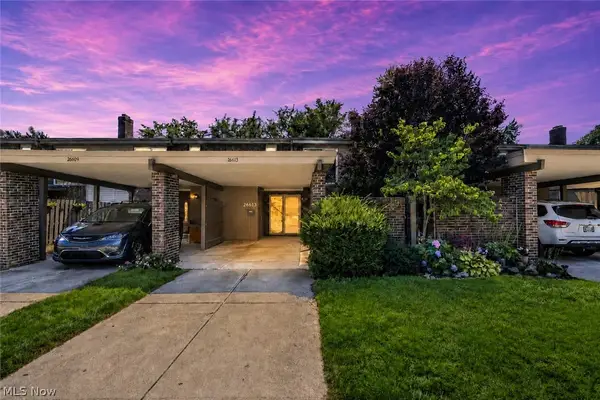 $184,900Pending3 beds 2 baths1,320 sq. ft.
26613 N Park Boulevard, Olmsted Falls, OH 44138
MLS# 5238751Listed by: RE/MAX ABOVE & BEYOND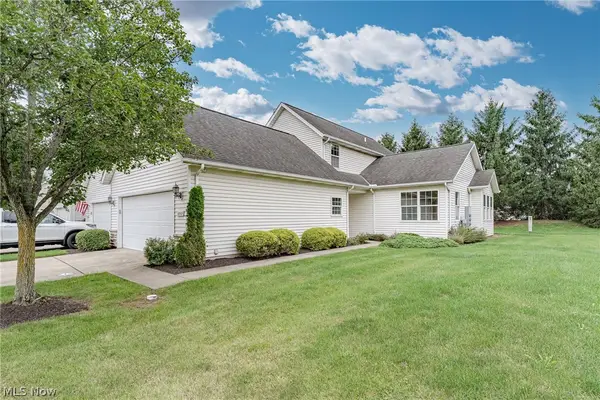 $260,000Active3 beds 3 baths1,822 sq. ft.
8757 Roberts Court #25C, Olmsted Falls, OH 44138
MLS# 5238297Listed by: KELLER WILLIAMS GREATER METROPOLITAN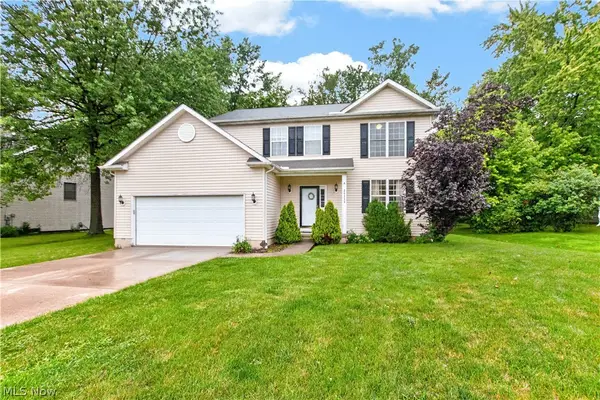 $379,000Pending4 beds 3 baths2,166 sq. ft.
24528 Scott Boulevard, Olmsted Falls, OH 44138
MLS# 5235583Listed by: REDFIN REAL ESTATE CORPORATION $274,900Pending3 beds 2 baths1,480 sq. ft.
26091 Redwood Drive, Olmsted Falls, OH 44138
MLS# 5234475Listed by: KELLER WILLIAMS ELEVATE


Protect your home and budget from life's surprises with an Assurant Home Warranty, backed by a partner that supports you through every step of homeownership. Explore Plans.
©2026 Century 21 Real Estate LLC. All rights reserved. CENTURY 21®, the CENTURY 21 Logo and C21® are service marks owned by Century 21 Real Estate LLC. Century 21 Real Estate LLC fully supports the principles of the Fair Housing Act and the Equal Opportunity Act. Each office is independently owned and operated. Listing information is deemed reliable but not guaranteed accurate.