26810 Village Lane, Olmsted Falls, OH 44138
Local realty services provided by:CENTURY 21 DeAnna Realty
Listed by: colette gallagher
Office: re/max crossroads properties
MLS#:5228309
Source:OH_NORMLS
Price summary
- Price:$299,000
- Price per sq. ft.:$175.78
- Monthly HOA dues:$41.67
About this home
Charm abounds in this exceptionally well done 3 bedroom 2 ½ bath cluster home located in the highly desired Falls Pointe neighborhood in ever charming Olmsted Falls! The light and bright interior draws you in to enjoy the carefree maintenance-free lifestyle. From the moment you enter into the neutral tiled foyer you can see the pride of ownership and careful attention to detail on display in this nicely updated residence. Lovely LVT flooring highlights the living room and continues throughout the main floor which includes a large eat-in kitchen, family room and laundry room. The kitchen boasts white cabinets, solid surface counters and a full suite of stainless steel appliances. The laundry room doubles as a convenient mudroom/entry from the garage. Upstairs you will find three bedrooms with loads of closet space and two modern baths, including a private bath as part of the primary bedroom suite. The added convenience of an attached two car garage and a pleasant patio area off of the family room are an added bonus, and the carefree lifestyle is further enhanced by the community amenity center which includes a pool, sports courts an exercise room and a playground in a peaceful setting next to a lake. Updated features include newer AC, newer plumbing fixtures, newer carpet and many replacement windows……AND the maintenance fees are low, low, low! Be first before you miss out on this incredible opportunity to make this remarkable residence your next home....
Contact an agent
Home facts
- Year built:2003
- Subdivision & Development:Falls Pointe
- Listing ID #:5228309
- Added:51 day(s) ago
- Updated:September 12, 2026 at 02:29 PM
Rooms and interior
- Bedrooms:3
- Total bathrooms:3
- Full bathrooms:2
- Half bathrooms:1
- Rooms Total:7
- Kitchen Description:Dishwasher, Disposal, Range, Refrigerator
- Living area:1,701 sq. ft.
Heating and cooling
- Cooling:Central Air
- Heating:Forced Air, Gas
- Central air:Yes
Structure and exterior
- Roof:Asphalt, Fiberglass
- Year built:2003
- Building area:1,701 sq. ft.
- Lot area:0.08 Acres
- Lot Features:Wooded/Treed
- Construction Materials:Vinyl Siding
- Exterior Features:Patio, Wooded
- Levels:2 Story
Utilities
- Water:Public
- Sewer:Public Sewer
Finances and disclosures
- Price:$299,000
- Price per sq. ft.:$175.78
- Tax amount:$4,981 (2025)
Features and amenities
- Appliances:Dishwasher, Disposal, Range, Refrigerator
- Amenities:Smoke Detectors
- Pool features:Community
Parking
- Parking description:Drain
- Garage:Yes
- Garage spaces:2

New listings near 26810 Village Lane
- New
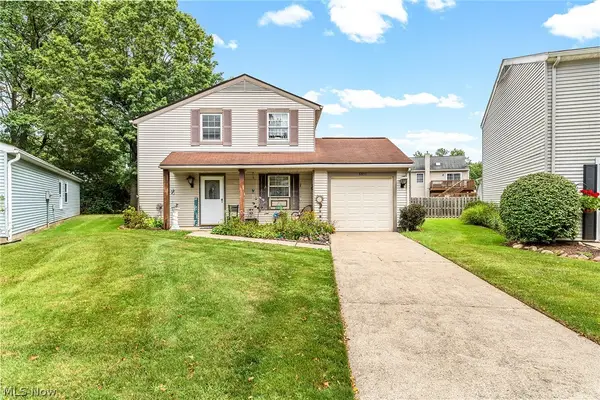 $224,850Active3 beds 2 baths1,388 sq. ft.
8851 Holly Lane, Olmsted Falls, OH 44138
MLS# 5243037Listed by: EXP REALTY, LLC. - New
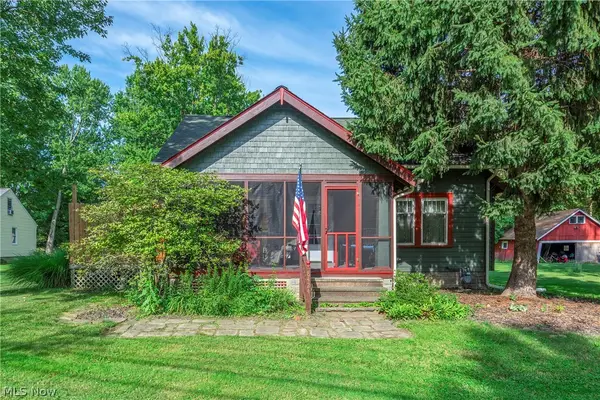 $249,900Active4 beds 2 baths1,248 sq. ft.
8424 Usher Road, Olmsted Falls, OH 44138
MLS# 5243613Listed by: BERKSHIRE HATHAWAY HOMESERVICES LUCIEN REALTY - Open Sat, 11am to 1pmNew
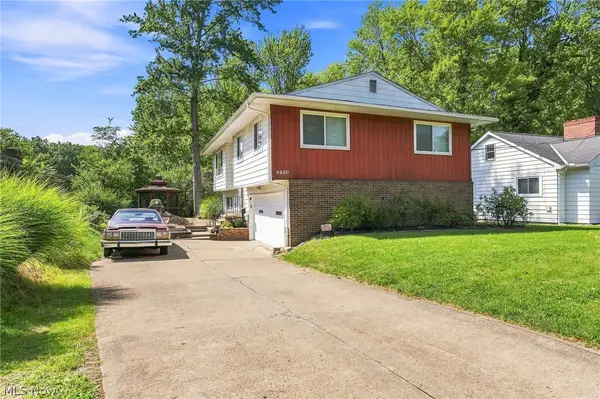 $249,000Active3 beds 3 baths1,486 sq. ft.
8420 Columbia Road, Olmsted Falls, OH 44138
MLS# 5239950Listed by: BERKSHIRE HATHAWAY HOMESERVICES PROFESSIONAL REALTY - New
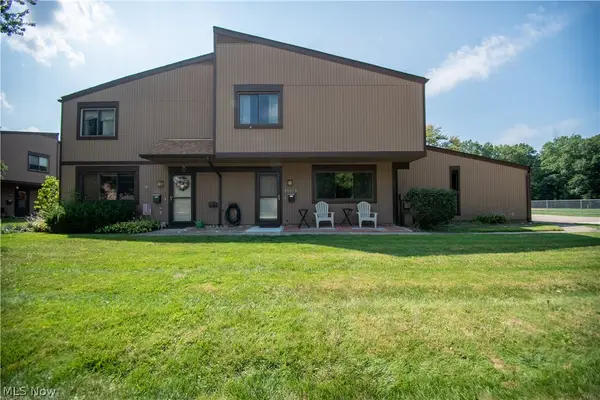 $179,900Active3 beds 2 baths1,292 sq. ft.
26674 Lake Of The Falls Boulevard, Olmsted Falls, OH 44138
MLS# 5240297Listed by: KELLER WILLIAMS ELEVATE - Open Sun, 1 to 4pmNew
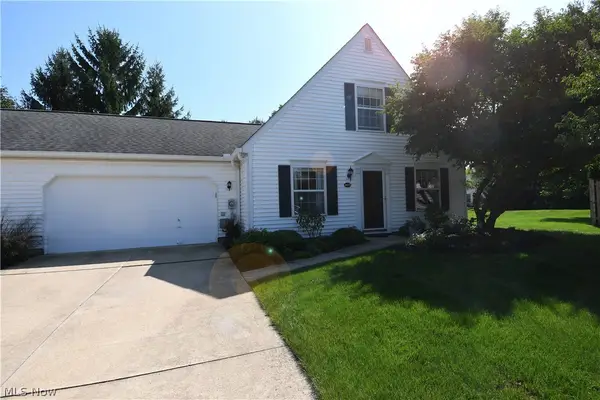 $247,900Active3 beds 2 baths1,326 sq. ft.
24577 Meadow Lane #36, Olmsted Falls, OH 44138
MLS# 5242000Listed by: RE/MAX CROSSROADS PROPERTIES 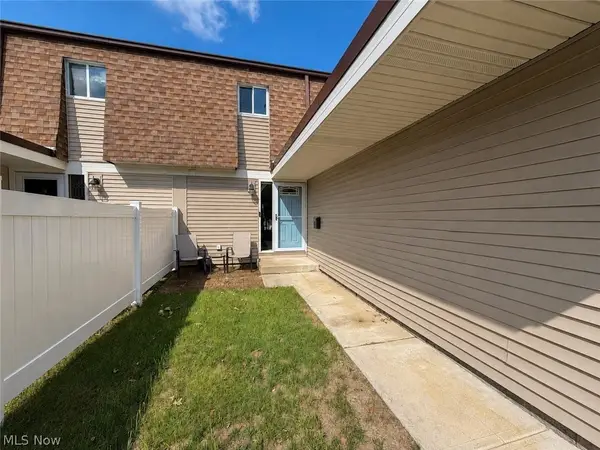
 $199,900Pending3 beds 2 baths1,920 sq. ft.
9274 Willow Lane, Olmsted Falls, OH 44138
MLS# 5240524Listed by: CENTURY 21 TRANSCENDENT REALTY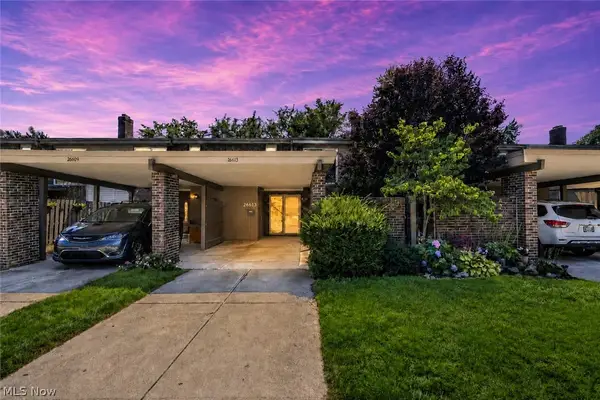 $184,900Pending3 beds 2 baths1,320 sq. ft.
26613 N Park Boulevard, Olmsted Falls, OH 44138
MLS# 5238751Listed by: RE/MAX ABOVE & BEYOND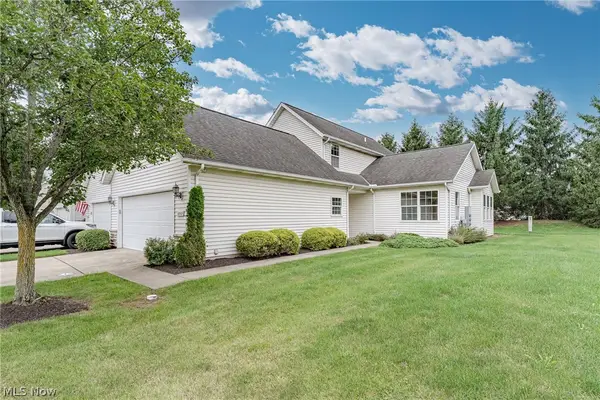 $260,000Active3 beds 3 baths1,822 sq. ft.
8757 Roberts Court #25C, Olmsted Falls, OH 44138
MLS# 5238297Listed by: KELLER WILLIAMS GREATER METROPOLITAN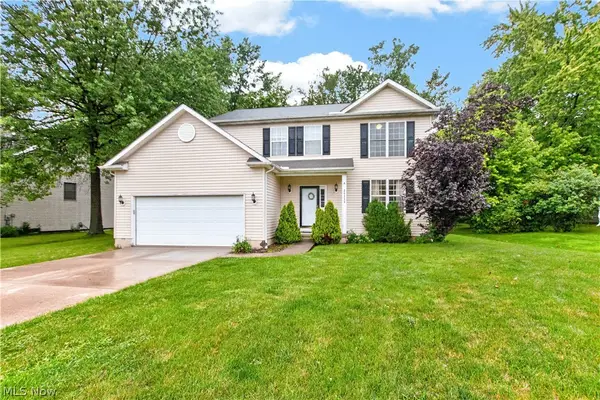 $379,000Pending4 beds 3 baths2,166 sq. ft.
24528 Scott Boulevard, Olmsted Falls, OH 44138
MLS# 5235583Listed by: REDFIN REAL ESTATE CORPORATION $274,900Pending3 beds 2 baths1,480 sq. ft.
26091 Redwood Drive, Olmsted Falls, OH 44138
MLS# 5234475Listed by: KELLER WILLIAMS ELEVATE


Protect your home and budget from life's surprises with an Assurant Home Warranty, backed by a partner that supports you through every step of homeownership. Explore Plans.
©2026 Century 21 Real Estate LLC. All rights reserved. CENTURY 21®, the CENTURY 21 Logo and C21® are service marks owned by Century 21 Real Estate LLC. Century 21 Real Estate LLC fully supports the principles of the Fair Housing Act and the Equal Opportunity Act. Each office is independently owned and operated. Listing information is deemed reliable but not guaranteed accurate.