
26946 Southwood Lane, Olmsted, OH 44138
Local realty services provided by:CENTURY 21 Full Service Realty
Listed by: irina kleyner
Office: smartland, llc.
MLS#:5235918
Source:OH_NORMLS
Price summary
- Price:$297,000
- Price per sq. ft.:$206.25
About this home
New roof. New HVAC. The two most expensive things in a house - already done. This 3-bed bi-level has a fully redone kitchen: quartz counters, white shaker cabinets, stainless appliances, LVP floors. Updated bath with a dual-sink quartz vanity. Lower-level family room walks out to the patio, plus a partially finished basement with exterior entry and a separate laundry room. Level 0.34-acre lot with mature trees, attached 2-car garage, central air. Move in and pay for nothing big for years.
Contact an agent
Home facts
- Year built:1975
- Subdivision & Development:Oxford Park 02
- Listing ID #:5235918
- Added:77 day(s) ago
- Updated:October 29, 2026 at 02:43 PM
Rooms and interior
- Bedrooms:3
- Total bathrooms:1
- Full bathrooms:1
- Rooms Total:7
- Kitchen Description:Dishwasher, Range
- Basement:Yes
- Basement Description:Partially Furnished
- Living area:1,440 sq. ft.
Heating and cooling
- Cooling:Central Air
- Heating:Forced Air
- Central air:Yes
Structure and exterior
- Roof:Asphalt, Shingle
- Year built:1975
- Building area:1,440 sq. ft.
- Lot area:0.34 Acres
- Exterior Features:Patio, Porch
- Foundation Description:Slab
- Levels:2 Story
Utilities
- Water:Public
- Sewer:Public Sewer
Finances and disclosures
- Price:$297,000
- Price per sq. ft.:$206.25
- Tax amount:$6,303 (2025)
Features and amenities
- Appliances:Dishwasher, Range
Parking
- Parking description:Attached, Garage
- Garage:Yes
- Garage spaces:2

New listings near 26946 Southwood Lane
- New
 $429,900Active3 beds 2 baths2,324 sq. ft.
7747 Bronson Road, Olmsted Twp, OH 44138
MLS# 5256588Listed by: KELLER WILLIAMS ELEVATE - New
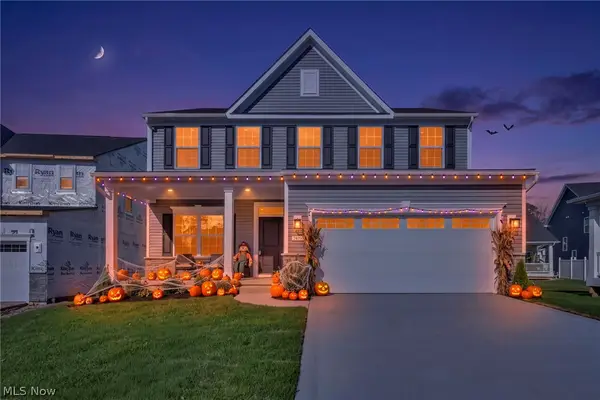 $475,000Active3 beds 3 baths3,133 sq. ft.
24050 W Pier Point, Olmsted Falls, OH 44138
MLS# 5256415Listed by: EXP REALTY, LLC. - New
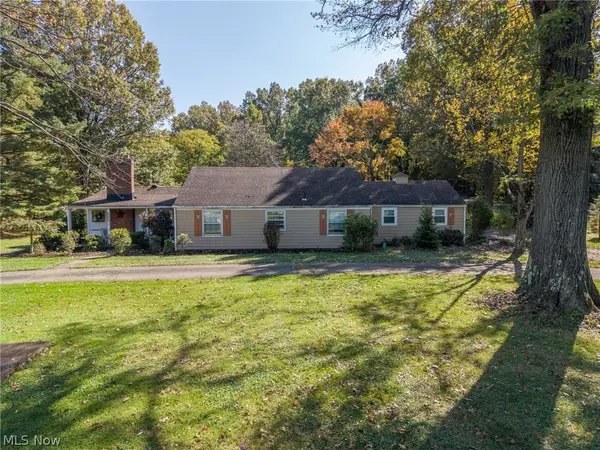 $379,500Active3 beds 2 baths
8769 Usher Road, Olmsted Twp, OH 44138
MLS# 5256315Listed by: $2100$ REALTY SELLERS CHOICE, - New
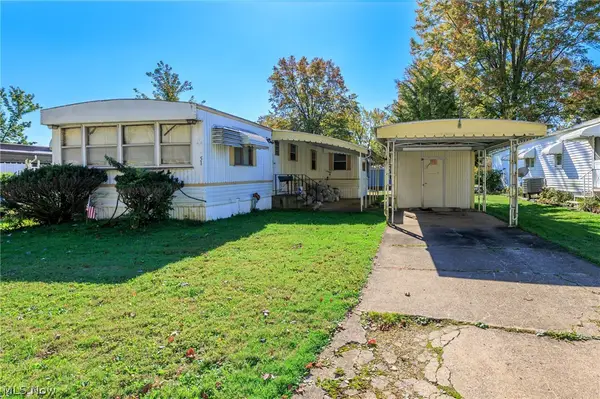 $13,000Active2 beds 2 baths924 sq. ft.
51 Patio Lane, Olmsted Twp, OH 44138
MLS# 5254571Listed by: KELLER WILLIAMS CITYWIDE - New
 $319,900Active4 beds 2 baths2,030 sq. ft.
26956 Oxford Park Lane, Olmsted Twp, OH 44138
MLS# 5255553Listed by: RE/MAX ABOVE & BEYOND - New
 $42,900Active2 beds 1 baths980 sq. ft.
14 Van Ess Drive, Olmsted Twp, OH 44138
MLS# 5243152Listed by: KELLER WILLIAMS CITYWIDE 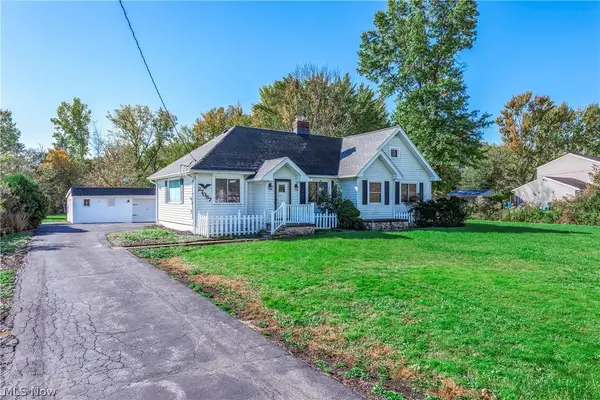 $199,999Pending4 beds 2 baths1,990 sq. ft.
27087 Cook Road, Olmsted Twp, OH 44138
MLS# 5254774Listed by: BERKSHIRE HATHAWAY HOMESERVICES LUCIEN REALTY- New
 $124,900Active2 beds 2 baths1,456 sq. ft.
39 Periwinkle Drive, Olmsted Twp, OH 44138
MLS# 5247389Listed by: KELLER WILLIAMS CITYWIDE 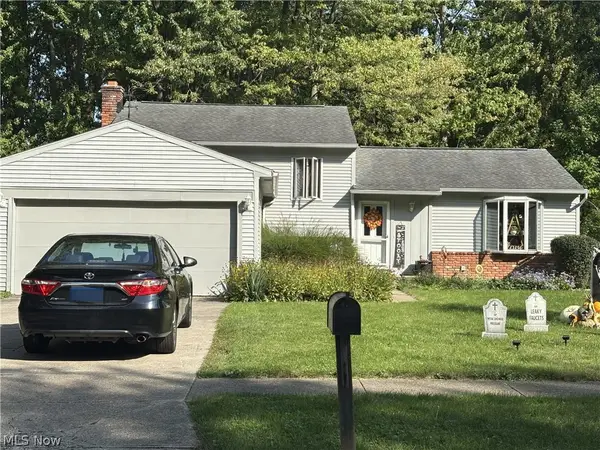 $280,000Pending3 beds 2 baths
8526 Fairlane Drive, Olmsted Twp, OH 44138
MLS# 5250092Listed by: RE/MAX CROSSROADS PROPERTIES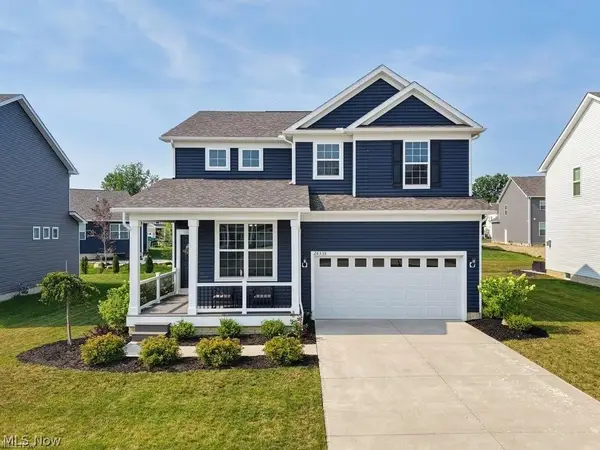 $509,900Active5 beds 3 baths2,848 sq. ft.
26335 Grand View Drive, Olmsted Twp, OH 44138
MLS# 5253412Listed by: EXP REALTY, LLC.


Protect your home and budget from life's surprises with an Assurant Home Warranty, backed by a partner that supports you through every step of homeownership. Explore Plans.
©2026 Century 21 Real Estate LLC. All rights reserved. CENTURY 21®, the CENTURY 21 Logo and C21® are service marks owned by Century 21 Real Estate LLC. Century 21 Real Estate LLC fully supports the principles of the Fair Housing Act and the Equal Opportunity Act. Each office is independently owned and operated. Listing information is deemed reliable but not guaranteed accurate.