
6528 Daisy Lane, Olmsted, OH 44138
Local realty services provided by:CENTURY 21 HomeStar
Upcoming open houses
- Sun, Sep 1311:30 am - 01:00 pm
Listed by: maryjo scott
Office: berkshire hathaway homeservices professional realty
MLS#:5243879
Source:OH_NORMLS
Price summary
- Price:$569,000
- Price per sq. ft.:$204.38
- Monthly HOA dues:$35
About this home
Built in 2023 on a prime lot in The Preserve of Olmsted, this home offers pond views and a suite of upgraded features throughout. The yard is fully fenced and professionally landscaped, with a deck already in place offering a move-in-ready opportunity.
A gracious entry leads to a sunlit front office with glass French doors and a first-floor half bath. The family room is anchored by a stone fireplace. The kitchen features a large eat-in island, white quartz countertops, two pantries, and a full wall of cabinetry, offering ample storage for the home cook or entertainer. It opens to the dining area, a second office/flex space, and a sunny morning room with sliding door access to the deck. A large mudroom with a built-in closet connects to the two-car garage.
Upstairs, a second casual living space greets you at the landing. The primary suite occupies its own wing, with windows overlooking the backyard and pond. The primary bath includes a dual vanity, a walk-in shower with bench, and a large walk-in closet. Across the landing, three generous bedrooms share a hall bath.
Newer construction, with every detail already taken care of....
Contact an agent
Home facts
- Year built:2023
- Subdivision & Development:Preserve/Olmsted Ph 1
- Listing ID #:5243879
- Added:1 day(s) ago
- Updated:September 12, 2026 at 02:29 PM
Rooms and interior
- Bedrooms:4
- Total bathrooms:3
- Full bathrooms:2
- Half bathrooms:1
- Rooms Total:8
- Kitchen Description:Dishwasher, Microwave, Range, Refrigerator
- Basement:Yes
- Basement Description:Full, Sump Pump
- Living area:2,784 sq. ft.
Heating and cooling
- Cooling:Central Air
- Heating:Forced Air
- Central air:Yes
Structure and exterior
- Roof:Asphalt, Fiberglass
- Year built:2023
- Building area:2,784 sq. ft.
- Lot area:0.21 Acres
- Architectural Style:Colonial
- Construction Materials:Vinyl Siding
- Exterior Features:Deck
- Levels:2 Stories, 2 Story
Utilities
- Water:Public
- Sewer:Public Sewer
Finances and disclosures
- Price:$569,000
- Price per sq. ft.:$204.38
- Tax amount:$11,972 (2025)
Features and amenities
- Appliances:Dishwasher, Microwave, Range, Refrigerator, Washer
- Laundry features:Dryer, Washer
Parking
- Parking description:Attached, Garage
- Garage:Yes
- Garage spaces:2

New listings near 6528 Daisy Lane
- New
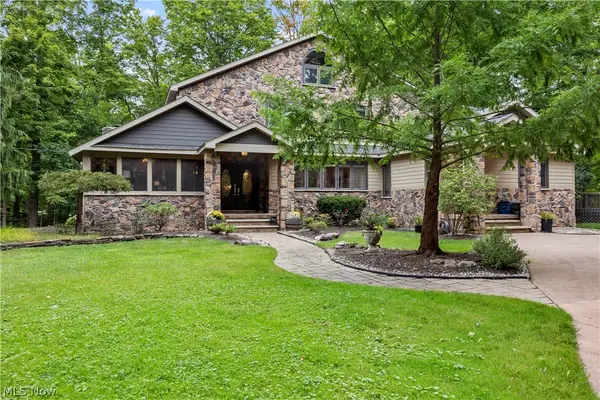 $799,900Active5 beds 6 baths4,554 sq. ft.
7587 Lewis Road, Olmsted Twp, OH 44138
MLS# 5244092Listed by: EXP REALTY, LLC. - New
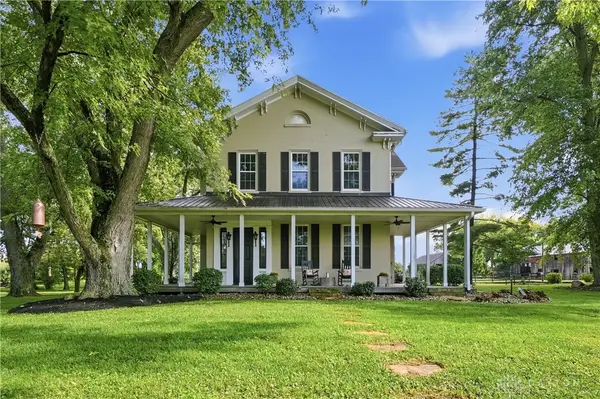 $999,900Active4 beds 2 baths3,616 sq. ft.
8464 Oh-73, Chester Twp, OH 45177
MLS# 968660Listed by: GLASSHOUSE REALTY GROUP - New
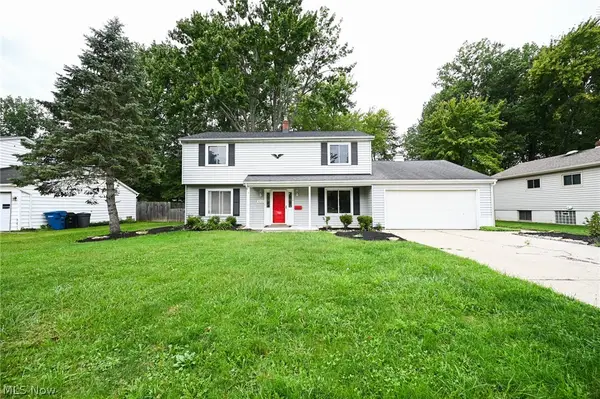 $284,900Active4 beds 2 baths1,795 sq. ft.
6752 Crestwood Lane, Olmsted Twp, OH 44138
MLS# 5244293Listed by: KELLER WILLIAMS ELEVATE - New
 $315,000Active3 beds 3 baths1,720 sq. ft.
29116 Pembrooke Boulevard, Olmsted Twp, OH 44138
MLS# 5243979Listed by: HOMESMART REAL ESTATE MOMENTUM LLC - New
 $139,000Active3 beds 2 baths1,512 sq. ft.
8 Emerald Lane Lane, Olmsted Twp, OH 44138
MLS# 5243501Listed by: EXP REALTY, LLC. - Open Sat, 11am to 1pmNew
 $324,999Active3 beds 2 baths1,632 sq. ft.
27282 Emerald N Oval, Olmsted Twp, OH 44138
MLS# 5242881Listed by: HOTDOORS, LLC - New
 $109,900Active2 beds 2 baths1,680 sq. ft.
5 Concert Court, Olmsted Twp, OH 44138
MLS# 5231964Listed by: KELLER WILLIAMS CITYWIDE - New
 $59,900Active2 beds 2 baths1,056 sq. ft.
14 Cherry Lane, Olmsted Twp, OH 44138
MLS# 5242421Listed by: COLDWELL BANKER SCHMIDT REALTY 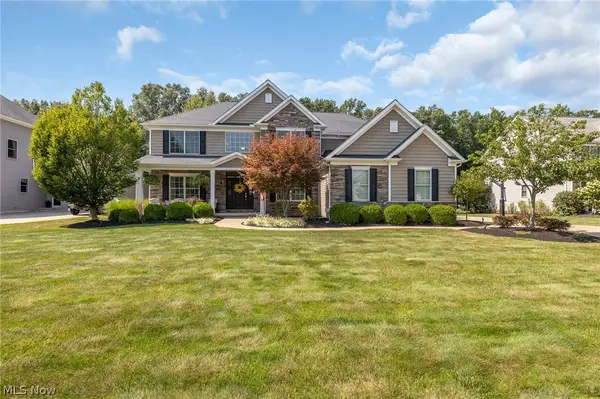 $725,000Pending4 beds 4 baths5,426 sq. ft.
9660 Grand Oaks Trail, Olmsted Twp, OH 44138
MLS# 5241920Listed by: EXP REALTY, LLC.


Protect your home and budget from life's surprises with an Assurant Home Warranty, backed by a partner that supports you through every step of homeownership. Explore Plans.
©2026 Century 21 Real Estate LLC. All rights reserved. CENTURY 21®, the CENTURY 21 Logo and C21® are service marks owned by Century 21 Real Estate LLC. Century 21 Real Estate LLC fully supports the principles of the Fair Housing Act and the Equal Opportunity Act. Each office is independently owned and operated. Listing information is deemed reliable but not guaranteed accurate.