
6752 Crestwood Lane, Olmsted, OH 44138
Local realty services provided by:CENTURY 21 HomeStar
Listed by: serge el helou, gina grassi
Office: keller williams elevate
MLS#:5244293
Source:OH_NORMLS
Price summary
- Price:$284,900
- Price per sq. ft.:$158.72
About this home
Welcome to this spacious 4-bedroom colonial in Olmsted Township. The main level offers a warm and inviting living room with a cozy fireplace, an updated eat-in kitchen featuring granite countertops and laminate flooring, a dining room, and a convenient first-floor laundry room. The four-season sunroom provides additional living space and peaceful views of the backyard—perfect for a home office, playroom, or relaxing retreat. Upstairs, you’ll find four generously sized bedrooms with hardwood floors. Additional updates include a brand-new roof installed in 2026, fresh paint throughout, both bathrooms updated in 2025, and a new hot water tank installed in 2024. An attached two-car garage, storage shed, and spacious backyard complete this move-in-ready home.
Schedule your private showing today!
Contact an agent
Home facts
- Year built:1963
- Subdivision & Development:Breezewood
- Listing ID #:5244293
- Added:1 day(s) ago
- Updated:September 12, 2026 at 06:10 PM
Rooms and interior
- Bedrooms:4
- Total bathrooms:2
- Full bathrooms:1
- Half bathrooms:1
- Rooms Total:8
- Kitchen Description:Dishwasher, Disposal, Microwave, Range, Refrigerator
- Living area:1,795 sq. ft.
Heating and cooling
- Heating:Forced Air
Structure and exterior
- Roof:Asphalt, Fiberglass
- Year built:1963
- Building area:1,795 sq. ft.
- Lot area:0.39 Acres
- Architectural Style:Colonial
- Construction Materials:Aluminium Siding
- Foundation Description:Slab
- Levels:2 Story
Utilities
- Water:Public
- Sewer:Public Sewer
Finances and disclosures
- Price:$284,900
- Price per sq. ft.:$158.72
- Tax amount:$6,682 (2025)
Features and amenities
- Appliances:Dishwasher, Disposal, Microwave, Range, Refrigerator, Washer
- Laundry features:Dryer, Washer
Parking
- Parking description:Attached, Garage
- Garage:Yes
- Garage spaces:2

New listings near 6752 Crestwood Lane
- New
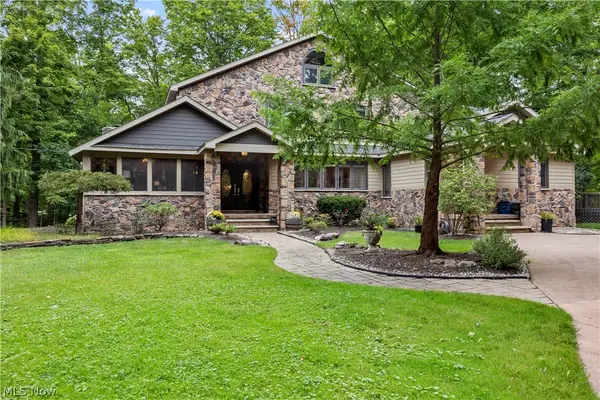 $799,900Active5 beds 6 baths4,554 sq. ft.
7587 Lewis Road, Olmsted Twp, OH 44138
MLS# 5244092Listed by: EXP REALTY, LLC. - New
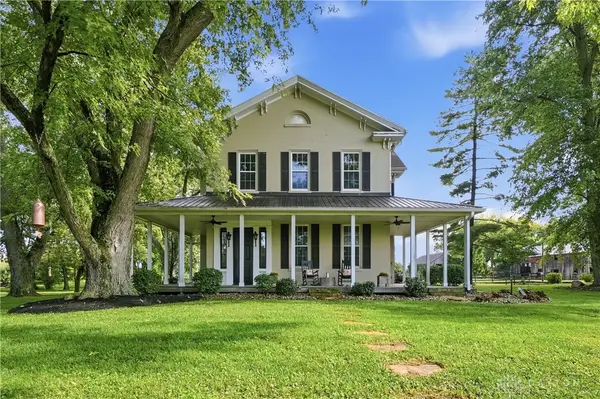 $999,900Active4 beds 2 baths3,616 sq. ft.
8464 Oh-73, Chester Twp, OH 45177
MLS# 968660Listed by: GLASSHOUSE REALTY GROUP - Open Sun, 11:30am to 1pmNew
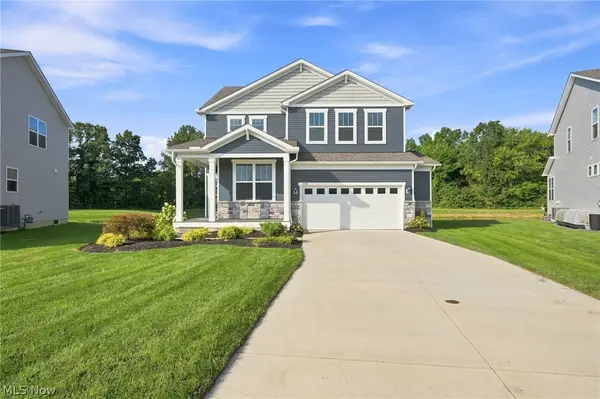 $569,000Active4 beds 3 baths2,784 sq. ft.
6528 Daisy Lane, Olmsted Twp, OH 44138
MLS# 5243879Listed by: BERKSHIRE HATHAWAY HOMESERVICES PROFESSIONAL REALTY - Open Sun, 1 to 2pmNew
 $315,000Active3 beds 3 baths1,720 sq. ft.
29116 Pembrooke Boulevard, Olmsted Twp, OH 44138
MLS# 5243979Listed by: HOMESMART REAL ESTATE MOMENTUM LLC - New
 $139,000Active3 beds 2 baths1,512 sq. ft.
8 Emerald Lane Lane, Olmsted Twp, OH 44138
MLS# 5243501Listed by: EXP REALTY, LLC. - Open Sat, 11am to 1pmNew
 $324,999Active3 beds 2 baths1,632 sq. ft.
27282 Emerald N Oval, Olmsted Twp, OH 44138
MLS# 5242881Listed by: HOTDOORS, LLC - New
 $109,900Active2 beds 2 baths1,680 sq. ft.
5 Concert Court, Olmsted Twp, OH 44138
MLS# 5231964Listed by: KELLER WILLIAMS CITYWIDE - New
 $59,900Active2 beds 2 baths1,056 sq. ft.
14 Cherry Lane, Olmsted Twp, OH 44138
MLS# 5242421Listed by: COLDWELL BANKER SCHMIDT REALTY 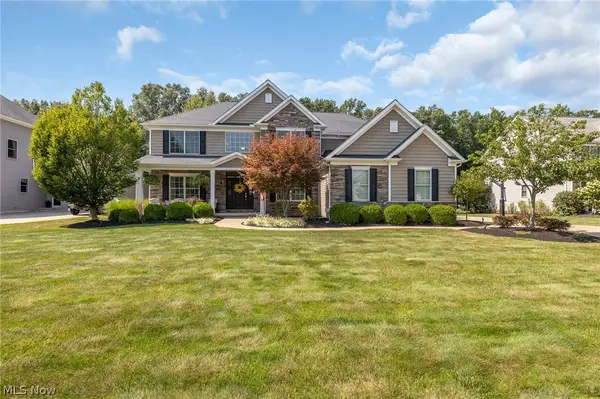 $725,000Pending4 beds 4 baths5,426 sq. ft.
9660 Grand Oaks Trail, Olmsted Twp, OH 44138
MLS# 5241920Listed by: EXP REALTY, LLC.


Protect your home and budget from life's surprises with an Assurant Home Warranty, backed by a partner that supports you through every step of homeownership. Explore Plans.
©2026 Century 21 Real Estate LLC. All rights reserved. CENTURY 21®, the CENTURY 21 Logo and C21® are service marks owned by Century 21 Real Estate LLC. Century 21 Real Estate LLC fully supports the principles of the Fair Housing Act and the Equal Opportunity Act. Each office is independently owned and operated. Listing information is deemed reliable but not guaranteed accurate.