
6943 Mackenzie Road, Olmsted, OH 44138
Local realty services provided by:CENTURY 21 DeAnna Realty
Listed by: caprina m gates
Office: exp realty, llc.
MLS#:5259235
Source:OH_NORMLS
Price summary
- Price:$699,900
- Price per sq. ft.:$246.01
About this home
Welcome home to this meticulously maintained, unique Olmsted Twp home! It is nestled on nearly an acre with stone detail, 4 bedrooms, 4 baths, 2 car attached garage with all major mechanicals already updated plus has a generator and woodburning furnace option! There's a bonus 3 car garage and separate add'l dwelling unit! As you walk in, you’ll notice this home was custom built in 2006 with 36 in door openings and staircases, 2x6 construction, hardwood flooring throughout most the first floor, a stone masonry fireplace, skylights and a gourmet kitchen with dinette complete with SS appliances and vent hood. It even has a true greenhouse off of the back of the home that provides a distinctive space for gardening year round! The spacious first floor master suite has a vaulted, tray ceiling, private bath featuring luxurious heated tile flooring, soaking tub, shower and custom walk in closet. There are 2 add'l bedrooms, one with a WIC and one with a bi-fold closet. They both share a jack and jill bathroom. Upstairs, you’ll find an add'l bedroom with private bath, loft and bonus area. The full basement offers 9-foot ceilings, heated concrete floors, plumbing rough-in for a future bathroom and framing already started for future finishing! One of the property's most exceptional features is the ADU, with an efficiency-style space complete with a kitchen featuring granite countertops and stainless steel appliances, a full bath and flex space for sleeping and relaxing which makes for the perfect, private in law suite! It is complete with an add'l 3 car garage with heated flooring, 1 enclosed shed, an open wood shed, pond and firepit. Paint (2020-2026). Furnace and A/C (2024). Fence (2024). Dishwasher (2024). Roof (2021). Driveway (2019). Tankless h2o. (2019). h2o heater for outdoor woodburning furnace (2017). Outdoor woodburning furnace option (2012). All of this and so much more! A complete list of home information are available! Do not miss out on this dream property!...
Contact an agent
Home facts
- Year built:2006
- Subdivision & Development:Olmsted 06
- Listing ID #:5259235
- Added:1 day(s) ago
- Updated:November 07, 2026 at 02:46 AM
Rooms and interior
- Bedrooms:4
- Total bathrooms:4
- Full bathrooms:3
- Half bathrooms:1
- Kitchen Description:Dishwasher, Disposal, Microwave, Range, Refrigerator
- Basement:Yes
- Basement Description:Full, Unfinished
- Living area:2,845 sq. ft.
Heating and cooling
- Cooling:Central Air
- Heating:Forced Air, Gas
- Central air:Yes
Structure and exterior
- Roof:Asphalt
- Year built:2006
- Building area:2,845 sq. ft.
- Lot area:0.93 Acres
- Architectural Style:Colonial
- Construction Materials:Wood Siding
- Exterior Features:Deck, Patio
- Levels:2 Stories, 2 Story
Utilities
- Water:Public
- Sewer:Public Sewer
Finances and disclosures
- Price:$699,900
- Price per sq. ft.:$246.01
- Tax amount:$8,883 (2025)
Features and amenities
- Appliances:Dishwasher, Disposal, Microwave, Range, Refrigerator, Washer
- Laundry features:Dryer, Washer
- Amenities:Smoke Detectors
Parking
- Parking description:Attached, Detached, Driveway, Garage
- Garage:Yes
- Garage spaces:5

New listings near 6943 Mackenzie Road
- New
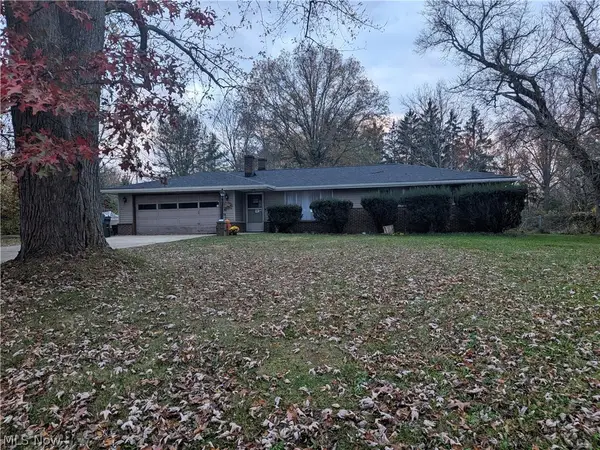 $199,000Active3 beds 2 baths1,582 sq. ft.
27097 Cook Road, Olmsted Falls, OH 44138
MLS# 5259259Listed by: THE SWEDA GROUP, LLC. - New
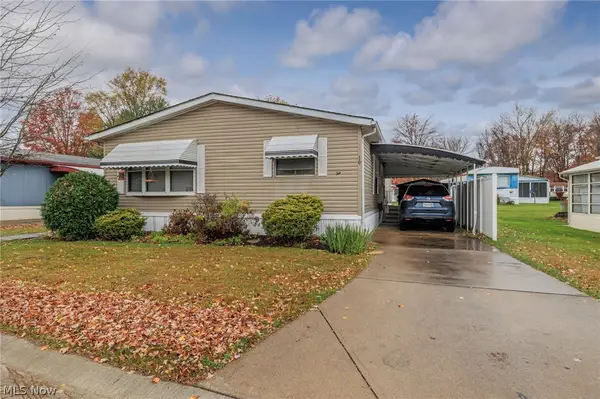 $79,900Active2 beds 2 baths1,456 sq. ft.
10 Lees Lane, Olmsted Twp, OH 44138
MLS# 5257948Listed by: KELLER WILLIAMS CITYWIDE - New
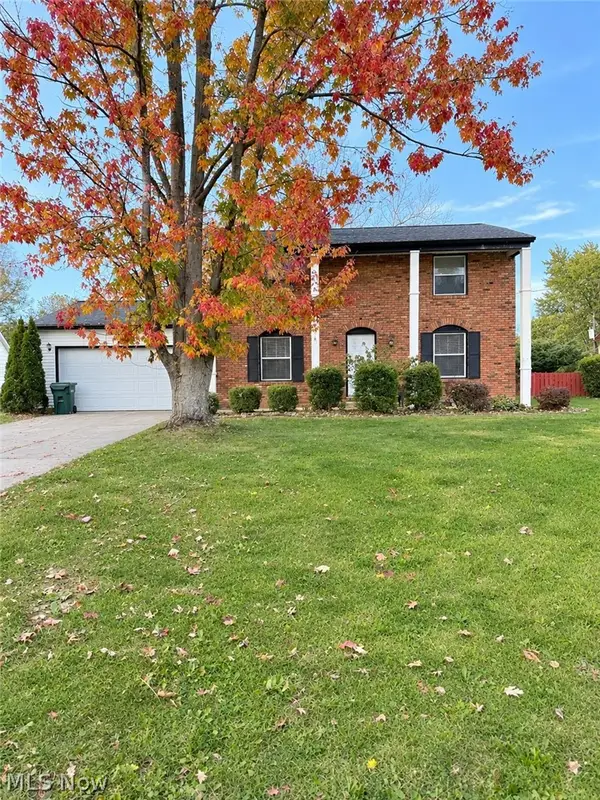 $375,000Active4 beds 3 baths2,304 sq. ft.
8560 Usher Road, Olmsted Twp, OH 44138
MLS# 5258052Listed by: HOMESMART REAL ESTATE MOMENTUM LLC - New
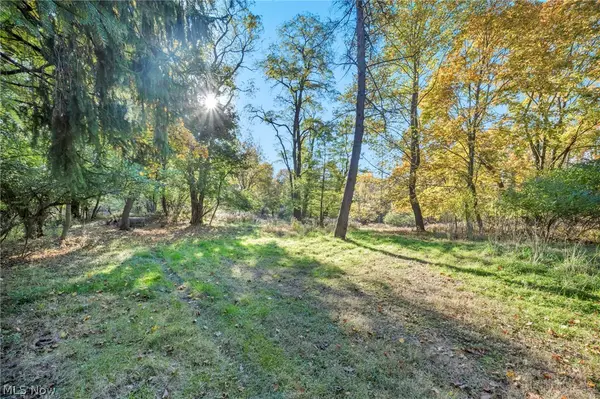 $3,000,000Active72.55 Acres
7617 Lewis Road, Olmsted Twp, OH 44138
MLS# 5256958Listed by: REAL OF OHIO - Open Sun, 1 to 3pmNew
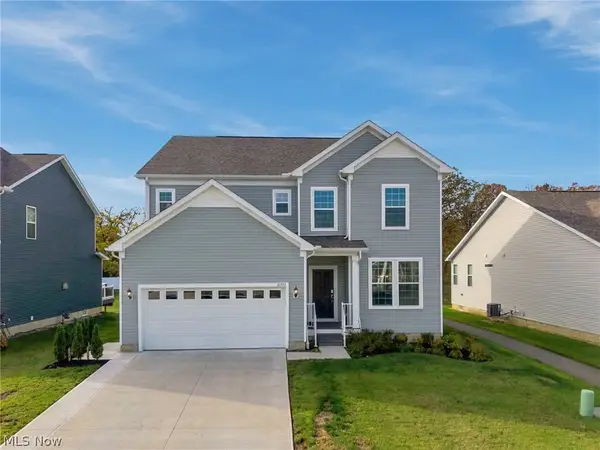 $619,900Active4 beds 4 baths3,312 sq. ft.
26555 Daisy Lane, Olmsted Twp, OH 44138
MLS# 5257412Listed by: HOMEPOINT REAL ESTATE - New
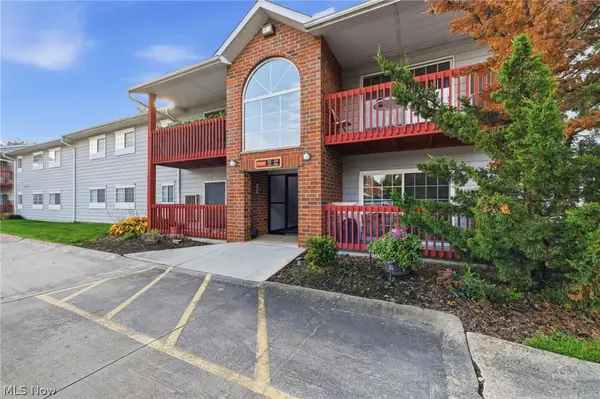 $137,900Active2 beds 2 baths1,152 sq. ft.
27069 Oakwood Circle #214W, Olmsted Twp, OH 44138
MLS# 5256331Listed by: KELLER WILLIAMS ELEVATE  $429,900Pending3 beds 2 baths2,324 sq. ft.
7747 Bronson Road, Olmsted Twp, OH 44138
MLS# 5256588Listed by: KELLER WILLIAMS ELEVATE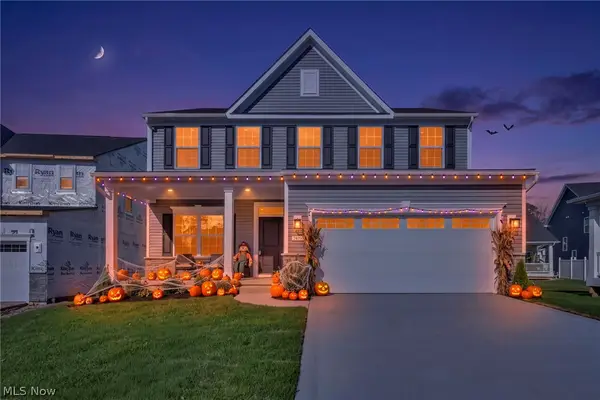 $475,000Pending3 beds 3 baths3,133 sq. ft.
24050 W Pier Point, Olmsted Falls, OH 44138
MLS# 5256415Listed by: EXP REALTY, LLC.- New
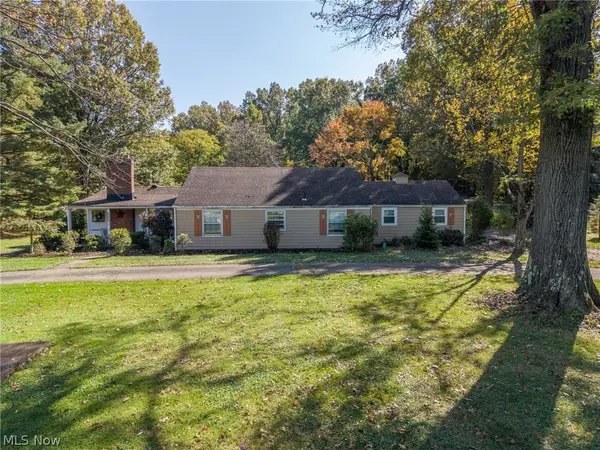 $379,500Active3 beds 2 baths
8769 Usher Road, Olmsted Twp, OH 44138
MLS# 5256315Listed by: $2100$ REALTY SELLERS CHOICE,


Protect your home and budget from life's surprises with an Assurant Home Warranty, backed by a partner that supports you through every step of homeownership. Explore Plans.
©2026 Century 21 Real Estate LLC. All rights reserved. CENTURY 21®, the CENTURY 21 Logo and C21® are service marks owned by Century 21 Real Estate LLC. Century 21 Real Estate LLC fully supports the principles of the Fair Housing Act and the Equal Opportunity Act. Each office is independently owned and operated. Listing information is deemed reliable but not guaranteed accurate.