
8560 Usher Road, Olmsted, OH 44138
Local realty services provided by:CENTURY 21 Lakeside Realty
Listed by: brandii carter
Office: homesmart real estate momentum llc.
MLS#:5258052
Source:OH_NORMLS
Price summary
- Price:$375,000
- Price per sq. ft.:$162.76
About this home
**Completely Renovated Colonial Home in Beautiful Olmsted Township!**
Welcome home to this stunning 4-bedroom, 2.5-bath Colonial offering 2,304 sq. ft. of beautifully updated living space! Situated on a private 0.3444-acre lot, this move-in-ready home combines modern finishes, spacious rooms, and an ideal location.
Step inside to an inviting open-concept floor plan featuring luxury vinyl flooring throughout the main level, recessed and voice-activated lighting, and a gorgeous kitchen with quartz countertops, a spacious eat-in area, and breakfast bar—perfect for entertaining and everyday living!
Upstairs, you'll find four bedrooms, offering flexibility for family, guests, or a home office. The spacious primary suite features a private ensuite bathroom and its own balcony, creating the perfect place to relax and unwind.
Enjoy peace of mind knowing this home has been completely renovated with everything brand new, including the roof, electrical, plumbing, HVAC system, hot water tank, and windows throughout!
The unfinished basement offers endless possibilities for a future man cave, playroom, home gym, additional bathroom, or extra storage. A convenient attached 2-car garage completes the package.
Located in desirable Olmsted Township, this home offers easy access to I-480, I-80, I-71, and I-90, Cleveland Hopkins International Airport, local shopping, restaurants, and the Olmsted Falls School District.
**Beautifully renovated, thoughtfully designed, and ready for its next owner! Don't miss your opportunity to make this exceptional home yours!**...
Contact an agent
Home facts
- Year built:1965
- Subdivision & Development:Stephen W Holdas Brentwood Es
- Listing ID #:5258052
- Added:2 day(s) ago
- Updated:November 06, 2026 at 03:34 PM
Rooms and interior
- Bedrooms:4
- Total bathrooms:3
- Full bathrooms:2
- Half bathrooms:1
- Rooms Total:9
- Kitchen Description:Cooktop, Dishwasher, Refrigerator
- Basement:Yes
- Basement Description:Unfinished
- Living area:2,304 sq. ft.
Heating and cooling
- Cooling:Central Air
- Heating:Forced Air, Gas
- Central air:Yes
Structure and exterior
- Roof:Shingle
- Year built:1965
- Building area:2,304 sq. ft.
- Lot area:0.34 Acres
- Architectural Style:Colonial
- Construction Materials:Brick, Vinyl Siding
- Levels:2 Story, 3 Stories
Utilities
- Water:Public
- Sewer:Public Sewer
Finances and disclosures
- Price:$375,000
- Price per sq. ft.:$162.76
- Tax amount:$6,570 (2025)
Features and amenities
- Appliances:Cooktop, Dishwasher, Refrigerator
- Amenities:Carbon Monoxide Detectors, Smoke Detectors
Parking
- Parking description:Attached, Garage
- Garage:Yes
- Garage spaces:2

New listings near 8560 Usher Road
- New
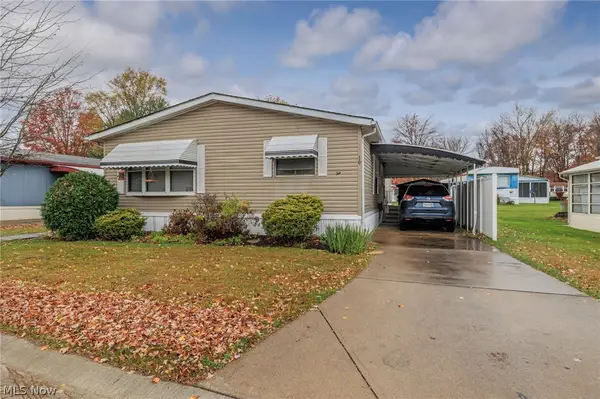 $79,900Active2 beds 2 baths1,456 sq. ft.
10 Lees Lane, Olmsted Twp, OH 44138
MLS# 5257948Listed by: KELLER WILLIAMS CITYWIDE - New
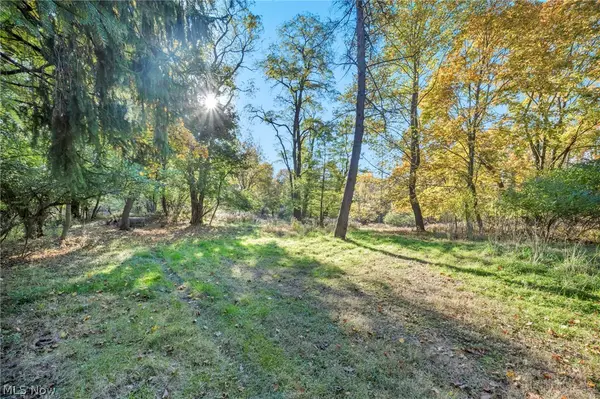 $3,000,000Active72.55 Acres
7617 Lewis Road, Olmsted Twp, OH 44138
MLS# 5256958Listed by: REAL OF OHIO - Open Sat, 1 to 3pmNew
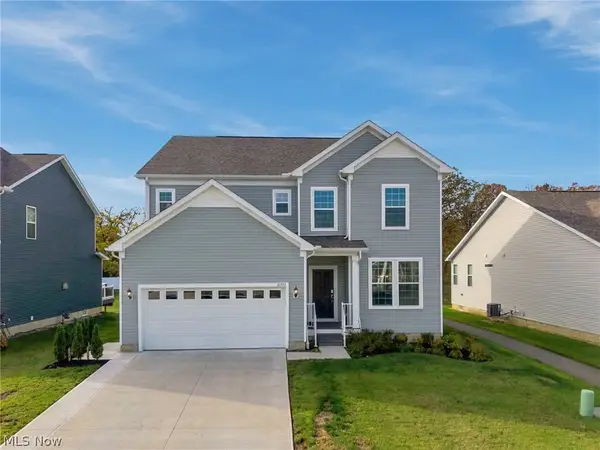 $619,900Active4 beds 4 baths3,312 sq. ft.
26555 Daisy Lane, Olmsted Twp, OH 44138
MLS# 5257412Listed by: HOMEPOINT REAL ESTATE - New
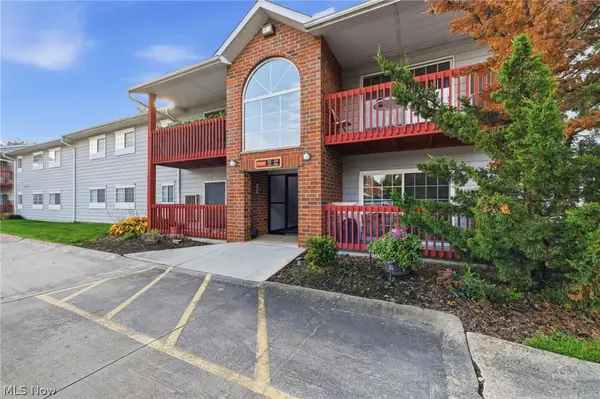 $137,900Active2 beds 2 baths1,152 sq. ft.
27069 Oakwood Circle #214W, Olmsted Twp, OH 44138
MLS# 5256331Listed by: KELLER WILLIAMS ELEVATE  $429,900Pending3 beds 2 baths2,324 sq. ft.
7747 Bronson Road, Olmsted Twp, OH 44138
MLS# 5256588Listed by: KELLER WILLIAMS ELEVATE- New
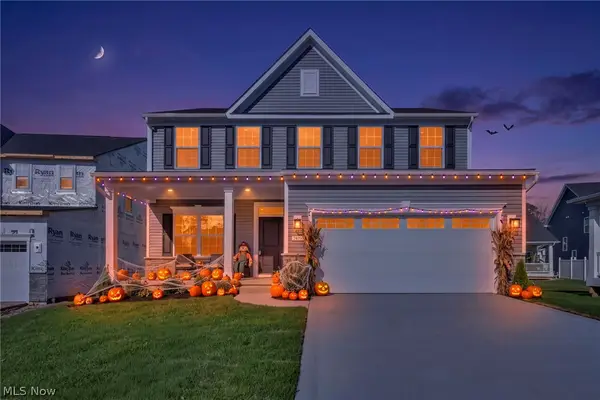 $475,000Active3 beds 3 baths3,133 sq. ft.
24050 W Pier Point, Olmsted Falls, OH 44138
MLS# 5256415Listed by: EXP REALTY, LLC. - New
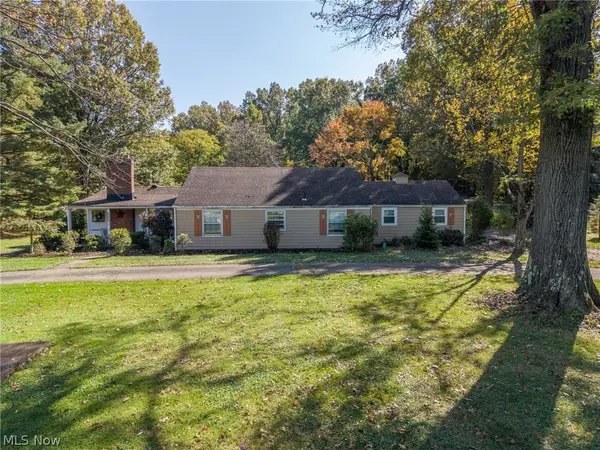 $379,500Active3 beds 2 baths
8769 Usher Road, Olmsted Twp, OH 44138
MLS# 5256315Listed by: $2100$ REALTY SELLERS CHOICE, 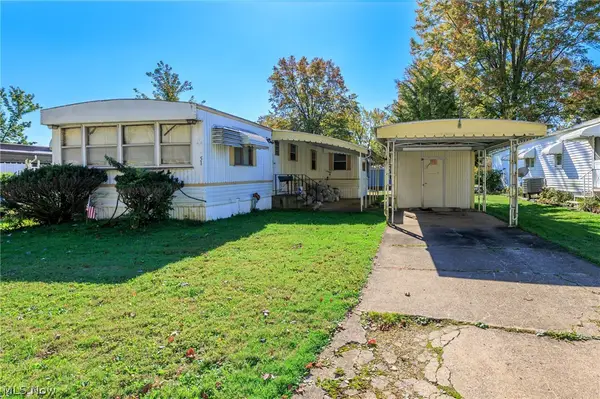 $13,000Active2 beds 2 baths924 sq. ft.
51 Patio Lane, Olmsted Twp, OH 44138
MLS# 5254571Listed by: KELLER WILLIAMS CITYWIDE- Open Sat, 12 to 2pm
 $319,900Active4 beds 2 baths2,030 sq. ft.
26956 Oxford Park Lane, Olmsted Twp, OH 44138
MLS# 5255553Listed by: RE/MAX ABOVE & BEYOND


Protect your home and budget from life's surprises with an Assurant Home Warranty, backed by a partner that supports you through every step of homeownership. Explore Plans.
©2026 Century 21 Real Estate LLC. All rights reserved. CENTURY 21®, the CENTURY 21 Logo and C21® are service marks owned by Century 21 Real Estate LLC. Century 21 Real Estate LLC fully supports the principles of the Fair Housing Act and the Equal Opportunity Act. Each office is independently owned and operated. Listing information is deemed reliable but not guaranteed accurate.