6993 Deer Path, Olmsted, OH 44138
Local realty services provided by:CENTURY 21 Lakeside Realty
Listed by: agata fedorowicz
Office: keller williams greater metropolitan
MLS#:5212456
Source:OH_NORMLS
Price summary
- Price:$399,000
- Price per sq. ft.:$124.84
About this home
Tucked away on a quiet cul-de-sac in the Olmsted Falls School District, this custom-built 4-bedroom, 3.5-bath home feels both welcoming and spacious from the moment you arrive. Designed for everyday living and effortless entertaining, it offers the perfect balance of open gathering spaces and quiet places to relax.
The updated kitchen with newer appliances leads into the family room, where skylights fill the space with natural light and a cozy fireplace creates the perfect place to gather. Upstairs, the spacious primary suite offers a private retreat with a jetted soaking tub, while the finished basement is ready for movie nights, game days, or working from home with its theater setup, bar, private office, and full bath.
Start your mornings on the wraparound front porch, spend summer evenings on the back deck, and enjoy the flexibility of a home that adapts to every stage of life. With no HOA and a convenient location just minutes from shopping, dining, parks, and everyday amenities, this home offers the perfect balance of privacy, comfort, and convenience. Schedule a showing and come see for yourself!...
Contact an agent
Home facts
- Year built:1983
- Listing ID #:5212456
- Added:6 day(s) ago
- Updated:July 29, 2026 at 02:43 PM
Rooms and interior
- Bedrooms:4
- Total bathrooms:4
- Full bathrooms:3
- Half bathrooms:1
- Rooms Total:8
- Kitchen Description:Cooktop, Dishwasher, Disposal, Microwave, Refrigerator
- Basement:Yes
- Basement Description:Finished
- Living area:3,196 sq. ft.
Heating and cooling
- Cooling:Central Air
- Heating:Forced Air
- Central air:Yes
Structure and exterior
- Roof:Shingle
- Year built:1983
- Building area:3,196 sq. ft.
- Lot area:0.35 Acres
- Architectural Style:Colonial
- Construction Materials:Aluminium Siding, Vinyl Siding, Wood Siding
- Exterior Features:Deck, Porch
- Levels:2 Story
Utilities
- Water:Public
- Sewer:Public Sewer
Finances and disclosures
- Price:$399,000
- Price per sq. ft.:$124.84
- Tax amount:$8,174 (2025)
Features and amenities
- Appliances:Cooktop, Dishwasher, Disposal, Microwave, Refrigerator
Parking
- Parking description:Attached, Driveway, Garage
- Garage:Yes
- Garage spaces:2.5

New listings near 6993 Deer Path
- New
 $275,000Active3 beds 2 baths1,564 sq. ft.
8600 Brentwood Drive, Olmsted Twp, OH 44138
MLS# 5231862Listed by: COLDWELL BANKER SCHMIDT REALTY - New
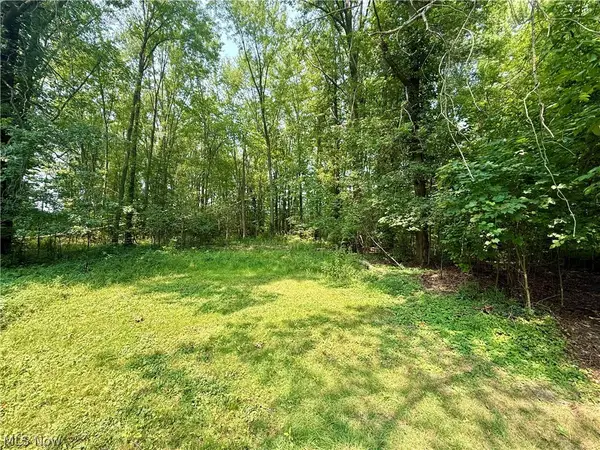 $140,000Active2.83 Acres
27264 Sprague Road, Olmsted Twp, OH 44138
MLS# 5231056Listed by: MADER REALTY, LLC. - Open Thu, 6 to 8pmNew
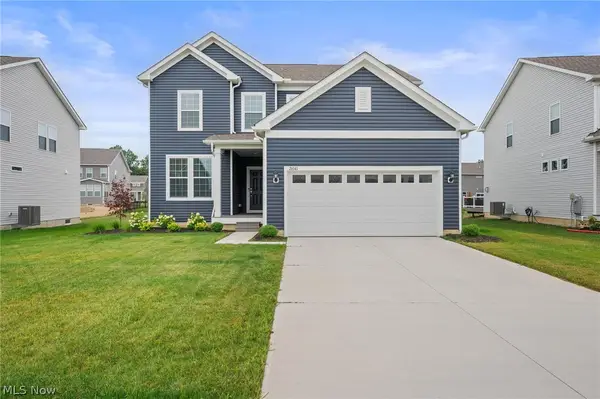 $560,000Active3 beds 3 baths2,514 sq. ft.
26341 Grand View Drive, Olmsted Twp, OH 44138
MLS# 5231366Listed by: MADER REALTY, LLC. - New
 $49,900Active2 beds 1 baths980 sq. ft.
12 Sycamore Drive, Olmsted Falls, OH 44138
MLS# 5211271Listed by: KELLER WILLIAMS CITYWIDE - New
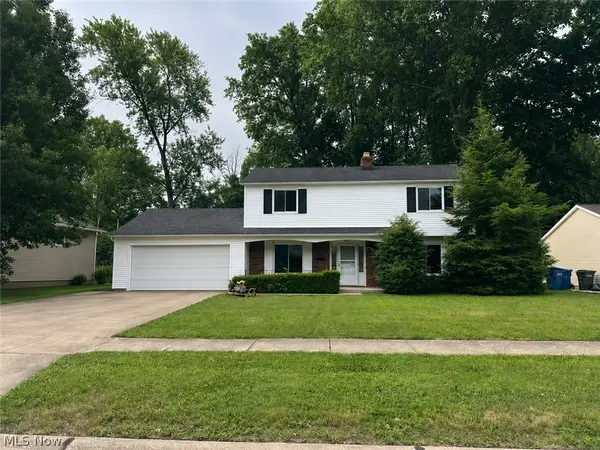
 $299,900Active4 beds 2 baths1,860 sq. ft.
26941 Adele Lane, Olmsted Falls, OH 44138
MLS# 5230805Listed by: CENTURY 21 CAROLYN RILEY RL. EST. SRVCS, INC.  $425,000Pending4 beds 3 baths2,160 sq. ft.
7125 Timber Lane, Olmsted Twp, OH 44138
MLS# 5230505Listed by: EXP REALTY, LLC.- New
 $725,000Active3 beds 3 baths3,584 sq. ft.
27328 Schady Road, Olmsted Twp, OH 44138
MLS# 5224995Listed by: RE/MAX ABOVE & BEYOND - New
 $429,000Active4 beds 2 baths2,232 sq. ft.
27341 Bagley Road, Olmsted Twp, OH 44138
MLS# 5227059Listed by: LOFASO REAL ESTATE SERVICES - New
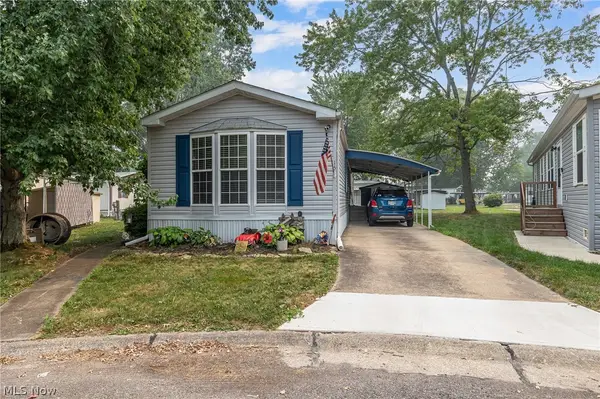 $69,900Active2 beds 2 baths1,088 sq. ft.
15 Elgin Oval, Olmsted Twp, OH 44138
MLS# 5223626Listed by: KELLER WILLIAMS CITYWIDE


Protect your home and budget from life's surprises with an Assurant Home Warranty, backed by a partner that supports you through every step of homeownership. Explore Plans.
©2026 Century 21 Real Estate LLC. All rights reserved. CENTURY 21®, the CENTURY 21 Logo and C21® are service marks owned by Century 21 Real Estate LLC. Century 21 Real Estate LLC fully supports the principles of the Fair Housing Act and the Equal Opportunity Act. Each office is independently owned and operated. Listing information is deemed reliable but not guaranteed accurate.