
7125 Timber Lane, Olmsted, OH 44138
Local realty services provided by:CENTURY 21 Full Service Realty
7125 Timber Lane,Olmsted Twp, OH 44138
$438,800
- 4 Beds
- 3 Baths
- - sq. ft.
- Single family
- Sold
Listed by: caprina m gates
Office: exp realty, llc.
MLS#:5230505
Source:OH_NORMLS
Sorry, we are unable to map this address
Price summary
- Price:$438,800
About this home
Welcome home to this immaculate 4 bedroom Colonial in the highly sought after Greenbrooke neighborhood! It has been completely updated throughout over the past 7 years! Be prepared to fall in love! This home is situated on a .34 acre well manicured property, backs up to woods and has no HOA! The floorplan offers everything you'll need. As you make your way into the home, you'll see the new lighting throughout and laminate wood flooring that goes throughout the foyer, dining room, back hallway and leads into the kitchen. Off of the foyer, you have the stylish formal dining room and a flex room which is currently used as a playroom and would also make a perfect office or craft room. The kitchen updates include classic white cabinetry with black hardware, black faucet, quartz countertops, black stainless steel appliances, island with seating and more! It is open to the huge family room with brick woodburning fireplace. The master suite is upstairs and will be your retreat with a skylight, walk in closet, make up vanity and separate vanity with sink - both with quartz countertops, and walk in shower! You'll also find 3 additional large sized bedrooms complete with walk in closets for each. The lower level basement is unfinished and ready for your finishing touches! The outdoor living is phenomenal! It includes a patio, pool with heater, spacious yard that backs up to woods where you'll find a stone sitting area to relax and enjoy nature! Updates include - 2026: Roof, Skylight, Gutters and Backyard Landscape. 2024: Quartz Countertops. 2023: Driveway, Walkway and Sidewalks, Bathroom Reno. 2022: Pool Heater. 2021: Kitchen Cabinets, Bathroom Reno, Pool with liner, Landscape, French Drain. 2020: Interior Paint, Windows, Front Door, Back Slider, Garage Door Opener, Exterior Home Paint, Waterproof Laminate Wood Flooring, Furnace and Central Air. There is nothing left do here...pack up and move right in!...
Contact an agent
Home facts
- Year built:1987
- Subdivision & Development:Greenbrooke
- Listing ID #:5230505
- Added:50 day(s) ago
- Updated:September 13, 2026 at 06:28 AM
Rooms and interior
- Bedrooms:4
- Total bathrooms:3
- Full bathrooms:2
- Half bathrooms:1
- Rooms Total:8
- Kitchen Description:Dishwasher, Microwave, Range, Refrigerator
- Basement:Yes
- Basement Description:Sump Pump, Unfinished
Heating and cooling
- Cooling:Central Air
- Heating:Forced Air, Gas
- Central air:Yes
Structure and exterior
- Roof:Asphalt, Fiberglass
- Year built:1987
- Architectural Style:Colonial
- Construction Materials:Aluminium Siding
- Exterior Features:Patio
- Levels:2 Stories, 2 Story
Utilities
- Water:Public
- Sewer:Public Sewer
Finances and disclosures
- Price:$438,800
- Tax amount:$8,281 (2025)
Features and amenities
- Appliances:Dishwasher, Microwave, Range, Refrigerator
- Amenities:Smoke Detectors
- Pool features:Above Ground
Parking
- Parking description:Attached, Driveway, Garage
- Garage:Yes
- Garage spaces:2

New listings near 7125 Timber Lane
- New
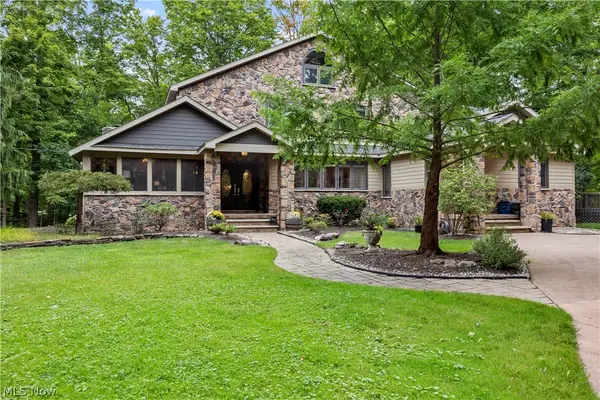 $799,900Active5 beds 6 baths4,554 sq. ft.
7587 Lewis Road, Olmsted Twp, OH 44138
MLS# 5244092Listed by: EXP REALTY, LLC. - New
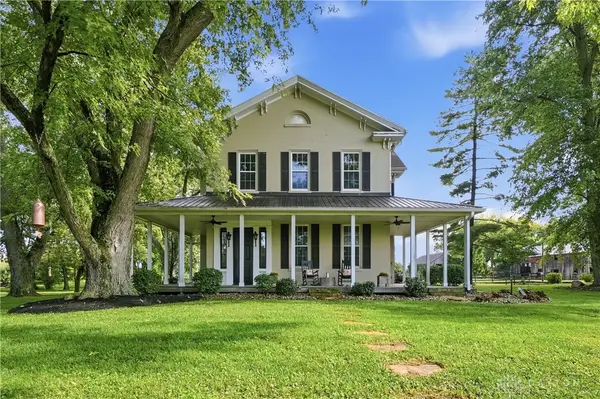 $999,900Active4 beds 2 baths3,616 sq. ft.
8464 Oh-73, Chester Twp, OH 45177
MLS# 968660Listed by: GLASSHOUSE REALTY GROUP - New
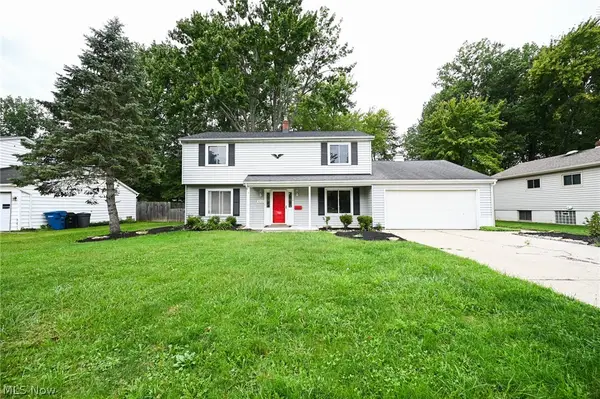 $284,900Active4 beds 2 baths1,795 sq. ft.
6752 Crestwood Lane, Olmsted Twp, OH 44138
MLS# 5244293Listed by: KELLER WILLIAMS ELEVATE - Open Sun, 11:30am to 1pmNew
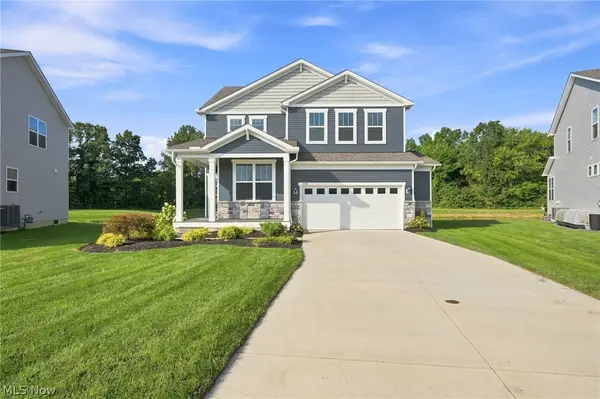 $569,000Active4 beds 3 baths2,784 sq. ft.
6528 Daisy Lane, Olmsted Twp, OH 44138
MLS# 5243879Listed by: BERKSHIRE HATHAWAY HOMESERVICES PROFESSIONAL REALTY - Open Sun, 1 to 2pmNew
 $315,000Active3 beds 3 baths1,720 sq. ft.
29116 Pembrooke Boulevard, Olmsted Twp, OH 44138
MLS# 5243979Listed by: HOMESMART REAL ESTATE MOMENTUM LLC - New
 $139,000Active3 beds 2 baths1,512 sq. ft.
8 Emerald Lane Lane, Olmsted Twp, OH 44138
MLS# 5243501Listed by: EXP REALTY, LLC. - New
 $324,999Active3 beds 2 baths1,632 sq. ft.
27282 Emerald N Oval, Olmsted Twp, OH 44138
MLS# 5242881Listed by: HOTDOORS, LLC - New
 $109,900Active2 beds 2 baths1,680 sq. ft.
5 Concert Court, Olmsted Twp, OH 44138
MLS# 5231964Listed by: KELLER WILLIAMS CITYWIDE - New
 $59,900Active2 beds 2 baths1,056 sq. ft.
14 Cherry Lane, Olmsted Twp, OH 44138
MLS# 5242421Listed by: COLDWELL BANKER SCHMIDT REALTY 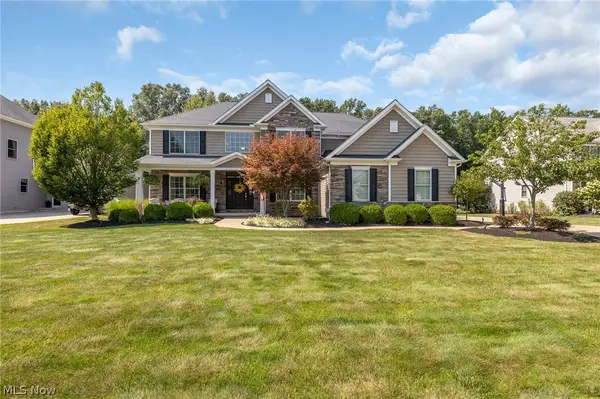 $725,000Pending4 beds 4 baths5,426 sq. ft.
9660 Grand Oaks Trail, Olmsted Twp, OH 44138
MLS# 5241920Listed by: EXP REALTY, LLC.


Protect your home and budget from life's surprises with an Assurant Home Warranty, backed by a partner that supports you through every step of homeownership. Explore Plans.
©2026 Century 21 Real Estate LLC. All rights reserved. CENTURY 21®, the CENTURY 21 Logo and C21® are service marks owned by Century 21 Real Estate LLC. Century 21 Real Estate LLC fully supports the principles of the Fair Housing Act and the Equal Opportunity Act. Each office is independently owned and operated. Listing information is deemed reliable but not guaranteed accurate.