
3004 Starr Avenue, Oregon, OH 43616
Local realty services provided by:CENTURY 21 Bolte Real Estate
Listed by: justin spann
Office: key realty ltd
MLS#:10011290
Source:OH_TBR
Price summary
- Price:$189,900
- Price per sq. ft.:$147.1
About this home
Charming & Convenient Oregon Home - Steps from Schools! Welcome to this beautifully maintained 3-bedroom, 1.5-bath home offering 1,291 sq. ft. of comfortable living space in the desirable Oregon School District. Located directly across the street from Fassett Junior High and just a 5-minute walk to Starr Elementary, this property delivers unmatched convenience for families. Step inside to find a spacious living room and formal dining room, both enhanced with elegant crown molding and a ceiling fan in the dining area. Updated luxury vinyl plank flooring graces the dining room, while soft carpeting flows through the living room and continues upstairs into the bedrooms. The large kitchen features a sunny breakfast nook—perfect for everyday meals and gathering. The updated main bathroom showcases modern luxury vinyl plank flooring, a refreshed surround, vanity, toilet, and mirror. All three bedrooms are generously sized with ample closet space. A partially finished basement includes an extra room that can easily serve as a fourth bedroom, home office, or recreation space, plus abundant storage. Outside, enjoy a large lot with a concrete driveway leading to a two-car garage equipped with electric service and automatic opener. Relax on the spacious enclosed front porch or the private back porch. Newer central air pairs with a forced-air furnace for year-round comfort, and updated vinyl windows throughout ensure energy efficiency. This well-cared-for home combines practical updates, functional space, and an unbeatable location near schools. Don't miss the opportunity to make it yours!...
Contact an agent
Home facts
- Year built:1928
- Subdivision & Development:East Highland
- Listing ID #:10011290
- Added:25 day(s) ago
- Updated:August 25, 2026 at 06:32 PM
Rooms and interior
- Bedrooms:3
- Total bathrooms:2
- Full bathrooms:1
- Half bathrooms:1
- Rooms Total:9
- Flooring:Carpet, Luxury Vinyl
- Dining Description:Eat-in Kitchen
- Kitchen Description:Eat-in Kitchen, Range Hood
- Basement:Yes
- Basement Description:Block
- Living area:1,291 sq. ft.
Heating and cooling
- Cooling:Central Air
- Heating:Natural Gas
Structure and exterior
- Roof:Shingle
- Year built:1928
- Building area:1,291 sq. ft.
- Lot area:0.18 Acres
- Lot Features:Corner Lot
- Construction Materials:Aluminum Siding
- Foundation Description:Block
Schools
- High school:Clay
- Middle school:None
- Elementary school:Starr
Utilities
- Water:Public, Water Connected
- Sewer:Public Sewer, Sewer Connected
Finances and disclosures
- Price:$189,900
- Price per sq. ft.:$147.1
Features and amenities
- Appliances:Range Hood
- Laundry features:In Basement
- Amenities:Ceiling Fan(s), Crown Molding
Parking
- Parking description:Concrete, Detached Garage, Driveway, Garage Door Opener
- Garage:Yes
- Garage spaces:2
New listings near 3004 Starr Avenue
- Coming Soon
 $299,900Coming Soon3 beds 3 baths1,665 sq. ft.
3133 Christine Lane, Oregon, OH 43616
MLS# 10012400Listed by: KEY REALTY - Coming Soon
 $185,000Coming Soon2 beds 1 baths1,173 sq. ft.
6018 Corduroy Road, Oregon, OH 43616
MLS# 10012289Listed by: KP PREMIER REALTY - Coming Soon
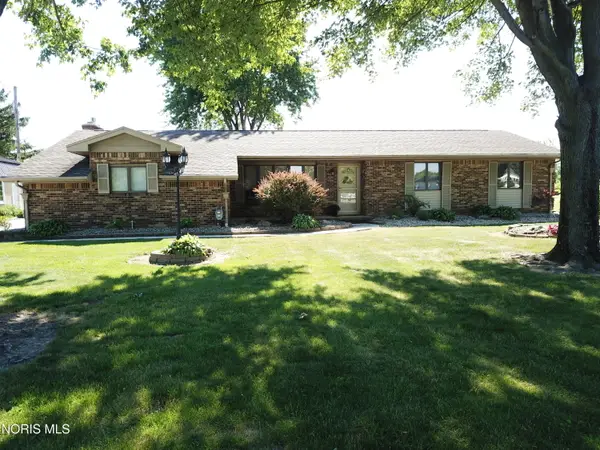 $349,900Coming Soon3 beds 2 baths1,946 sq. ft.
170 N North Curtice Road, Oregon, OH 43616
MLS# 10012258Listed by: SERENITY REALTY LLC - New
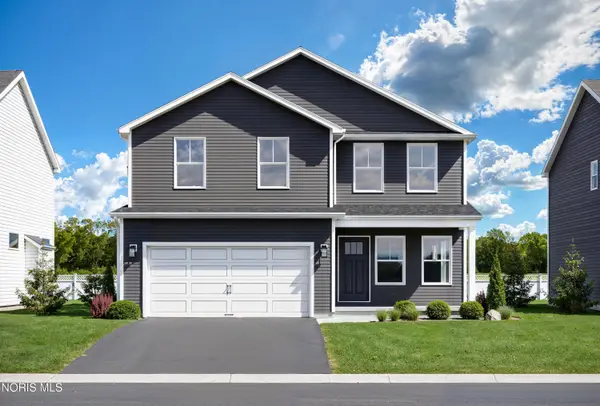 $409,900Active3 beds 3 baths2,060 sq. ft.
463 Cody Drive, Oregon, OH 43616
MLS# 10012373Listed by: HOWARD HANNA - New
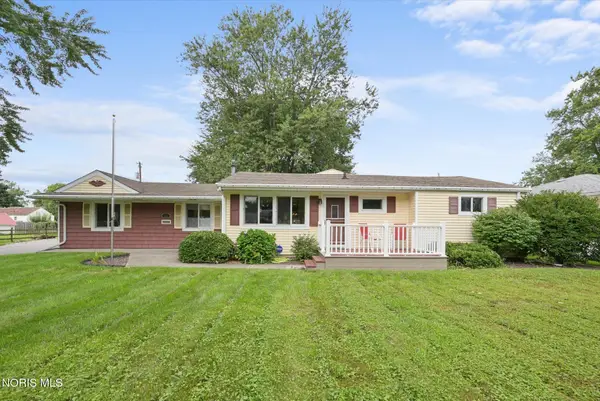 $299,900Active3 beds 2 baths1,694 sq. ft.
165 N Yarrow Street, Oregon, OH 43616
MLS# 10012344Listed by: SERENITY REALTY LLC - New
 $155,000Active4 beds 1 baths1,439 sq. ft.
1466 Sunshine Street, Oregon, OH 43616
MLS# 10012063Listed by: THE DANBERRY CO  $179,900Active3 beds 1 baths1,102 sq. ft.
586 Sylvandale Avenue, Oregon, OH 43616
MLS# 10011826Listed by: THE DANBERRY CO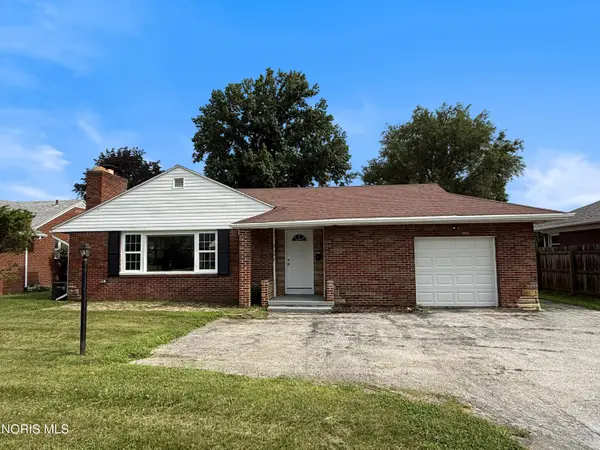 $228,000Pending3 beds 1 baths1,878 sq. ft.
2653 Luverne Avenue, Oregon, OH 43616
MLS# 10011623Listed by: LOSS REALTY GROUP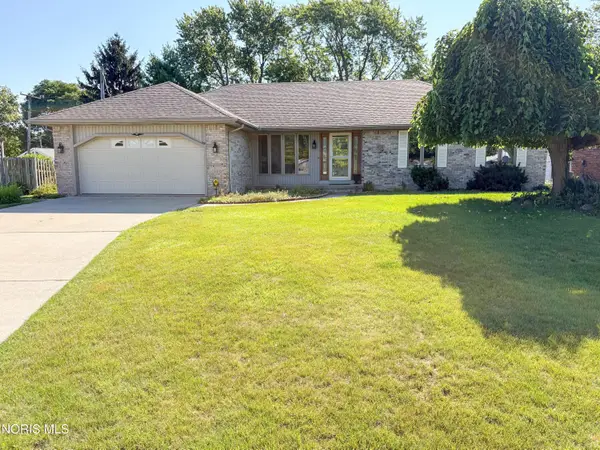 $279,900Active3 beds 2 baths1,579 sq. ft.
126 Luella Avenue, Oregon, OH 43616
MLS# 10011519Listed by: SERENITY REALTY LLC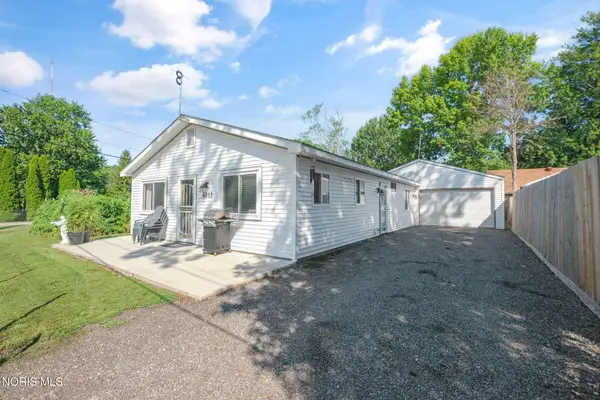 $179,900Active2 beds 1 baths1,080 sq. ft.
6013 James Road, Oregon, OH 43616
MLS# 10011503Listed by: THE DANBERRY CO


Protect your home and budget from life's surprises with an Assurant Home Warranty, backed by a partner that supports you through every step of homeownership. Explore Plans.
©2026 Century 21 Real Estate LLC. All rights reserved. CENTURY 21®, the CENTURY 21 Logo and C21® are service marks owned by Century 21 Real Estate LLC. Century 21 Real Estate LLC fully supports the principles of the Fair Housing Act and the Equal Opportunity Act. Each office is independently owned and operated. Listing information is deemed reliable but not guaranteed accurate.