
6013 James Road, Oregon, OH 43616
Local realty services provided by:CENTURY 21 Bolte Real Estate
Listed by: lisa donald
Office: the danberry co
MLS#:10011503
Source:OH_TBR
Price summary
- Price:$174,900
- Price per sq. ft.:$161.94
About this home
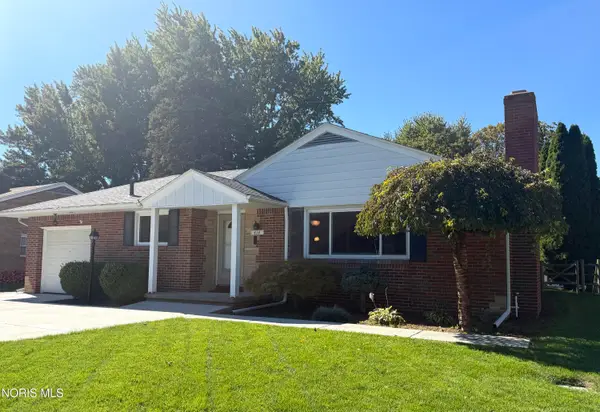
Situated on a large corner lot in Oregon's South Shore Park, this move-in-ready two-bedroom ranch has been completely improved throughout! Inside, you are greeted by an open floor plan combining the kitchen, living, and dining areas, all drenched in natural light from the expansive windows. The home features a spacious primary bedroom with dual closets. Major updates completed within the past three years include new siding, an attached 26x26 two-car garage, and a new roof with all-new sheeting. Boasting an excellent location, it offers close proximity to Lake Erie, Maumee Bay State Park, bike trails, and local marinas. If you're looking for a home where all you have to do is move in, this is the one for you! Every inch of this home has been updated and improved from the brand new roof, siding, and windows to the cosmetic touches that make a house a home!
Contact an agent
Home facts
- Year built:1981
- Subdivision & Development:South Shore Park
- Listing ID #:10011503
- Added:71 day(s) ago
- Updated:October 16, 2026 at 01:34 PM
Rooms and interior
- Bedrooms:2
- Total bathrooms:1
- Full bathrooms:1
- Rooms Total:5
- Flooring:Carpet, Tile
- Dining Description:Eat-in Kitchen
- Kitchen Description:Dishwasher, Eat-in Kitchen, Refrigerator
- Basement Description:Slab
- Living area:1,080 sq. ft.
Heating and cooling
- Cooling:Window Unit(s)
- Heating:Baseboard, Natural Gas
Structure and exterior
- Roof:Shingle
- Year built:1981
- Building area:1,080 sq. ft.
- Lot area:0.14 Acres
- Lot Features:Corner Lot
- Architectural Style:Traditional
- Construction Materials:Vinyl Siding
- Exterior Features:Front Patio, Garden
- Levels:One
Schools
- High school:Clay
- Middle school:None
- Elementary school:Jerusalem
Utilities
- Water:Public, Water Connected
- Sewer:Public Sewer, Sewer Connected
Finances and disclosures
- Price:$174,900
- Price per sq. ft.:$161.94
Features and amenities
- Appliances:Dishwasher, Dryer, Refrigerator, Washer
- Laundry features:Dryer, Main Level, Washer
Parking
- Parking description:Attached Garage, Driveway
- Garage:Yes
- Garage spaces:2
New listings near 6013 James Road
- New
 $59,900Active2 beds 1 baths772 sq. ft.
949 Ansonia Street, Oregon, OH 43616
MLS# 10014781Listed by: LOSS REALTY GROUP - New
 $219,900Active3 beds 2 baths1,170 sq. ft.
64 Luella Avenue, Oregon, OH 43616
MLS# 10014753Listed by: THE DANBERRY CO - Open Sun, 12 to 1:30pmNew
 $250,000Active2 beds 2 baths1,443 sq. ft.
4264 Townhouse Drive, Oregon, OH 43616
MLS# 10014648Listed by: THE DANBERRY CO. - Open Sat, 9 to 11amNew
 $354,900Active4 beds 3 baths2,006 sq. ft.
557 Sky Way Drive, Oregon, OH 43616
MLS# 10014508Listed by: THE DANBERRY CO - New
 $450,000Active3 beds 3 baths2,044 sq. ft.
1614 Grand Bay Drive, Oregon, OH 43616
MLS# 10014490Listed by: THE DANBERRY CO - Open Sun, 10am to 12pmNew
 $159,900Active3 beds 2 baths1,254 sq. ft.
2409 Pickle Road, Oregon, OH 43616
MLS# 10014459Listed by: SERENITY REALTY LLC - New
 $243,500Active3 beds 2 baths1,694 sq. ft.
2803 Starr Avenue, Oregon, OH 43616
MLS# 10014444Listed by: KEY REALTY - New
 $165,000Active2 beds 1 baths952 sq. ft.
240 N Coy Road, Oregon, OH 43616
MLS# 10014445Listed by: THE DANBERRY CO. - New
 $229,900Active3 beds 1 baths1,310 sq. ft.
414 Holly Drive, Oregon, OH 43616
MLS# 10014447Listed by: SERENITY REALTY LLC - Open Sun, 11am to 12:30pmNew
 $429,900Active4 beds 3 baths2,088 sq. ft.
455 Cody, Oregon, OH 43616
MLS# 10014437Listed by: HOWARD HANNA


Protect your home and budget from life's surprises with an Assurant Home Warranty, backed by a partner that supports you through every step of homeownership. Explore Plans.
©2026 Century 21 Real Estate LLC. All rights reserved. CENTURY 21®, the CENTURY 21 Logo and C21® are service marks owned by Century 21 Real Estate LLC. Century 21 Real Estate LLC fully supports the principles of the Fair Housing Act and the Equal Opportunity Act. Each office is independently owned and operated. Listing information is deemed reliable but not guaranteed accurate.